Skip main navigation
Sold
  • $870,000

    14950 NW Vance Dr, Portland, OR 97229

    5beds
    3,329sqft
    Residential, Single Family Residence
    Built in 2001
    6,969 Square Feet Lot
    $857,100 Zestimate®
    $261/sqft
    $3,740 Estimated rent

    Home value

    $857,100

    $806,000 - $909,000

    $3,740/mo

    Zestimate® history
    Loading
    Loading...

    Owner options

    List your home for rent

    $3,740/mo

    Rent Zestimate®

    Find your next renter with Zillow Rental Manager. Plus, with online applications, you can quickly screen prospective tenants – for free.

    Learn more

    $3,740/mo

    Rent Zestimate®

    Refinance and save

    $5,462/mo

    Est. payment

    Refinancing to a lower rate could help reduce your monthly payments and save thousands over the life of the loan.

    See today's rates

    $5,462/mo

    Est. payment

    Explore your selling options

    Work with a Zillow partner agent

    Leverage their expertise and Zillow's premium Showcase listings to get your home seen by more buyers.

    Get started

    List with your own agent

    Get your home in front of millions of buyers by listing it on Zillow.

    Learn how to do it

    Sell it yourself

    Take full control of how buyers see your home on Zillow by listing For Sale by Owner (FSBO).

    List your home

    What's special

    Large backyardLarge deckTwo decksWalk-in closetGrand two-story foyerSouth-facing bedroom windowsHardwood floors
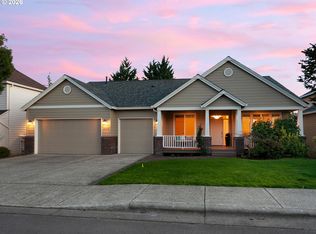
    This beautiful three-level home offers stunning views of the mountains and surrounding landscapes, visible from the large deck and south-facing bedroom windows. Inside, a grand two-story foyer leads to a spacious family room with high ceilings, creating an open, elegant feel. The primary suite includes a vaulted ceiling, walk-in closet, and en-suite bathroom with a luxurious soaking tub. With 5 bedrooms and 3.5 bathrooms, there's plenty of space for family and guests. The kitchen features granite countertops, hardwood floors, and oak cabinets, perfect for cooking and entertaining. The basement has a large media/game room ideal for gatherings. Storage is plentiful, including a full-height attic accessible from the primary closet. Outside, the large backyard and two decks provide ample space for outdoor activities. A utility room on the lower level adds convenience, and a spacious 2-car garage features an EV charger. Situated just moments from Bethany Village and top-rated schools, this home offers convenience and community charm in one of Portland’s premier neighborhoods.

    Zillow last checked:

    Listing updated:

    Listed by:

    Jassi Akkal 503-764-7941,

    Oregon First

    Bought with:

    Mona Yassine, 201227589

    Keller Williams Sunset Corridor

    Source: RMLS (OR),MLS#: 387027780MLS Logo

    Facts & features

    Interior

    Bedrooms & bathrooms
    • Bedrooms: 5
    • Bathrooms: 4
    • Full bathrooms: 3
    • Partial bathrooms: 1
    • Main level bathrooms: 1
    Rooms
    • Room types: Bedroom 4, Bedroom 5, Bonus Room, Bedroom 2, Bedroom 3, Dining Room, Family Room, Kitchen, Living Room, Primary Bedroom
    Primary bedroom
    • Features: Bathroom, Bay Window, Ceiling Fan, Bathtub, High Ceilings, Suite, Walkin Closet, Walkin Shower, Wallto Wall Carpet
    • Level: Upper
    • Area: 228
    • Dimensions: 12 x 19
    Bedroom 2
    • Features: Closet, Wallto Wall Carpet
    • Level: Main
    • Area: 120
    • Dimensions: 12 x 10
    Bedroom 3
    • Features: Closet, Wallto Wall Carpet
    • Level: Upper
    • Area: 110
    • Dimensions: 10 x 11
    Bedroom 4
    • Features: Closet Organizer, Wallto Wall Carpet
    • Level: Upper
    • Area: 110
    • Dimensions: 10 x 11
    Bedroom 5
    • Features: Walkin Closet, Wallto Wall Carpet
    • Level: Lower
    • Area: 120
    • Dimensions: 12 x 10
    Dining room
    • Features: Formal
    • Level: Main
    • Area: 121
    • Dimensions: 11 x 11
    Family room
    • Features: Ceiling Fan, Fireplace, Great Room, High Ceilings
    • Level: Main
    • Area: 238
    • Dimensions: 17 x 14
    Kitchen
    • Features: Dishwasher, Gas Appliances, Hardwood Floors, Island, Microwave, Pantry, Convection Oven, Granite
    • Level: Main
    • Area: 247
    • Width: 19
    Living room
    • Features: Formal, High Ceilings, Vaulted Ceiling
    • Level: Main
    • Area: 378
    • Dimensions: 18 x 21
    Heating
    • Forced Air, Fireplace(s)
    Cooling
    • Central Air
    Appliances
    • Included: Convection Oven, Dishwasher, Gas Appliances, Microwave, Tankless Water Heater
    Features
    • Central Vacuum, Granite, High Ceilings, Soaking Tub, Sound System, Vaulted Ceiling(s), Closet Organizer, Walk-In Closet(s), Closet, Formal, Ceiling Fan(s), Great Room, Kitchen Island, Pantry, Bathroom, Bathtub, Suite, Walkin Shower
    • Flooring: Tile, Wall to Wall Carpet, Hardwood
    • Doors: Sliding Doors
    • Windows: Double Pane Windows, Vinyl Frames, Bay Window(s)
    • Number of fireplaces: 2
    • Fireplace features: Gas
    Interior area
    • Total structure area: 3,329
    • Total interior livable area: 3,329 sqft

    Property

    Parking
    • Total spaces: 2
    • Parking features: Driveway, Attached, Oversized
    • Attached garage spaces: 2
    • Has uncovered spaces: Yes
    Accessibility
    • Accessibility features: Builtin Lighting, Garage On Main, Main Floor Bedroom Bath, Natural Lighting, Accessibility
    Features
    • Stories: 3
    • Patio & porch: Deck
    • Exterior features: Yard
    • Has view: Yes
    • View description: City, Mountain(s), Territorial
    Lot
    • Size: 6,969 Square Feet
    • Features: Sprinkler, SqFt 7000 to 9999
    Details
    • Parcel number: R2094142

    Construction

    Type & style
    • Home type: SingleFamily
    • Architectural style: Traditional
    • Property subtype: Residential, Single Family Residence
    Materials
    • Cement Siding
    • Roof: Composition
    Condition
    • Resale
    • New construction: No
    • Year built: 2001

    Utilities & green energy

    • Gas: Gas
    • Sewer: Public Sewer
    • Water: Public

    Community & HOA

    HOA
    • Has HOA: Yes
    • HOA fee: $200 annually
    Location
    • Region: Portland

    Financial & listing details

    • Price per square foot: $261/sqft
    • Tax assessed value: $933,280
    • Annual tax amount: $9,314
    • Date on market: 1/16/2025
    • Cumulative days on market: 148 days
    • Listing terms: Cash,Conventional

    Price history

    DateEventPrice
    7/16/2025Sold$870,000-3.3%$261/sqft
    Source: RMLS (OR) #387027780 Report a problem
    6/13/2025Pending sale$899,500$270/sqft
    Source: RMLS (OR) #387027780 Report a problem
    2/27/2025Price change$899,500-1.7%$270/sqft
    Source: RMLS (OR) #387027780 Report a problem
    1/16/2025Listed for sale$915,000+59.1%$275/sqft
    Source: RMLS (OR) #387027780 Report a problem
    10/20/2006Sold$575,000+49.4%$173/sqft
    Source: Public Record Report a problem
    8/9/2001Sold$384,950+347.6%$116/sqft
    Source: Public Record Report a problem
    2/15/2001Sold$86,000$26/sqft
    Source: Public Record Report a problem

    Public tax history

    YearProperty taxesTax assessment
    2025$9,736 +4.5%$577,020 +3%
    2024$9,315 +6.1%$560,220 +5.4%
    2023$8,778 +3.6%$531,540 +3%
    2022$8,475 +3.9%$516,060
    2021$8,157 +3.1%--
    2020$7,912 +3.3%$486,440 +3%
    2019$7,656 +3.5%$472,280
    2018$7,400 $472,280 +6.1%
    2017$7,400 +7.7%$445,180 +3%
    2016$6,873 $432,220 +3%
    2015$6,873 +4.1%$419,640 +3%
    2014$6,605 +4.4%$407,420 +3%
    2013$6,324 +13.5%$395,560 +3%
    2012$5,571 +2.8%$384,040 -18.1%
    2011$5,422 +2.6%$468,740 -0.2%
    2010$5,284 +1.9%$469,830 -1.8%
    2009$5,183 +6.7%$478,440 -9.5%
    2008$4,858 +2.5%$528,510 -6.7%
    2007$4,739 +12.6%$566,280 +5.9%
    2006$4,210 -11.4%$534,550 +22.4%
    2005$4,750 +12.8%$436,620 +5.7%
    2004$4,210 -6.8%$413,190 +3.1%
    2003$4,520 +14.8%$400,770 +6.6%
    2002$3,936 +374.7%$375,820 +388.1%
    2001$829 +64.8%$77,000 +55.6%
    2000$503 $49,500
    Find assessor info on the county website

    Neighborhood: 97229

    Nearby schools

    GreatSchools rating
    Schools provided by the listing agent
    • Elementary: Jacob Wismer
    • Middle: Stoller
    • High: Sunset

    Source: RMLS (OR). This data may not be complete. We recommend contacting the local school district to confirm school assignments for this home.

    Get a cash offer in 3 minutes
    Find out how much your home could sell for in as little as 3 minutes with a no-obligation cash offer.
    Estimated market value
    $857,100
    Get a cash offer in 3 minutes
    Find out how much your home could sell for in as little as 3 minutes with a no-obligation cash offer.
    Estimated market value
    $857,100