Skip main navigation
Sold
Street View
  • $825,000

    14966 NW Vance Dr, Portland, OR 97229

    4beds
    3,372sqft
    Residential, Single Family Residence
    Built in 2001
    6,969.6 Square Feet Lot
    $832,100 Zestimate®
    $245/sqft
    $3,500 Estimated rent

    Home value

    $832,100

    $790,000 - $882,000

    $3,500/mo

    Zestimate® history
    Loading
    Loading...

    Owner options

    List your home for rent

    $3,500/mo

    Rent Zestimate®

    Find your next renter with Zillow Rental Manager. Plus, with online applications, you can quickly screen prospective tenants – for free.

    Learn more

    $3,500/mo

    Rent Zestimate®

    Refinance and save

    $5,184/mo

    Est. payment

    Refinancing to a lower rate could help reduce your monthly payments and save thousands over the life of the loan.

    See today's rates

    $5,184/mo

    Est. payment

    Explore your selling options

    Work with a Zillow partner agent

    Leverage their expertise and Zillow's premium Showcase listings to get your home seen by more buyers.

    Get started

    List with your own agent

    Get your home in front of millions of buyers by listing it on Zillow.

    Learn how to do it

    Sell it yourself

    Take full control of how buyers see your home on Zillow by listing For Sale by Owner (FSBO).

    List your home

    What's special

    Brick fireplaceCozy fireplaceFully fenced backyardCedar-lined walk-in closetVaulted ceilingsSoaring ceilingsLarge family room
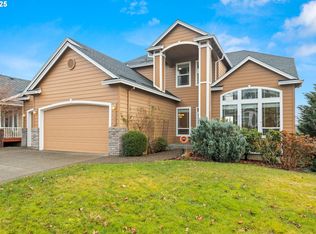
    Main-Level Living in the Heart of Bethany! Experience comfort and convenience in this beautifully designed home located in the highly sought-after Bethany area. The expansive great room welcomes you with soaring ceilings, a cozy fireplace, and a wall of windows that fill the space with natural light.The gourmet island kitchen, features granite countertops, a gas cooktop, stainless steel appliances, a walk-in pantry, an eating bar, and a casual dining area. Step outside to one of two spacious decks—perfect for entertaining or relaxing.The main-level primary suite offers a peaceful retreat with vaulted ceilings, double sinks, a soaking tub, and a generous cedar-lined walk-in closet. An additional bedroom on the main floor is ideal for guests, a home office, or multigenerational living.Enjoy formal meals in the elegant dining room with classic wainscoting. Downstairs, you'll find a large family room with a brick fireplace, access to the second deck, and two more large bedrooms.The fully fenced backyard off the deck, features a sport court area with a basketball hoop, offering endless outdoor fun. An oversized three-car garage provides ample storage and workspace.All this just minutes from top-rated schools, shopping, dining, and scenic trails. This home truly has it all.

    Zillow last checked:

    Listing updated:

    Listed by:

    Darcie VanderZanden #AGENT_PHONE,

    Keller Williams Sunset Corridor,

    Chase Underwood 503-431-1969,

    Keller Williams Sunset Corridor

    Bought with:

    Cindy Sehorn Singh, 921200101

    Soldera Properties, Inc

    Source: RMLS (OR),MLS#: 778538104MLS Logo

    Facts & features

    Interior

    Bedrooms & bathrooms
    • Bedrooms: 4
    • Bathrooms: 3
    • Full bathrooms: 3
    • Main level bathrooms: 2
    Primary bedroom
    • Features: Double Sinks, Soaking Tub, Vaulted Ceiling, Walkin Closet
    • Level: Main
    • Area: 225
    • Dimensions: 15 x 15
    Bedroom 2
    • Level: Main
    • Area: 132
    • Dimensions: 11 x 12
    Bedroom 3
    • Level: Upper
    • Area: 130
    • Dimensions: 10 x 13
    Bedroom 4
    • Level: Lower
    • Area: 169
    • Dimensions: 13 x 13
    Dining room
    • Features: Formal, Wainscoting
    • Level: Main
    • Area: 143
    • Dimensions: 13 x 11
    Family room
    • Features: Deck, Fireplace
    • Level: Lower
    • Area: 352
    • Dimensions: 22 x 16
    Kitchen
    • Features: Island, Pantry, Double Oven
    • Level: Main
    • Area: 195
    • Width: 15
    Living room
    • Features: Deck, Fireplace, High Ceilings
    • Level: Main
    • Area: 306
    • Dimensions: 18 x 17
    Heating
    • Forced Air, Fireplace(s)
    Cooling
    • Central Air
    Appliances
    • Included: Built In Oven, Cooktop, Dishwasher, Double Oven, Microwave, Gas Water Heater
    Features
    • Central Vacuum, High Ceilings, Soaking Tub, Formal, Wainscoting, Kitchen Island, Pantry, Double Vanity, Vaulted Ceiling(s), Walk-In Closet(s)
    • Flooring: Hardwood, Wall to Wall Carpet
    • Doors: Sliding Doors
    • Basement: Finished
    • Number of fireplaces: 2
    • Fireplace features: Gas
    Interior area
    • Total structure area: 3,372
    • Total interior livable area: 3,372 sqft

    Property

    Parking
    • Total spaces: 3
    • Parking features: Driveway, On Street, Attached, Oversized
    • Attached garage spaces: 3
    • Has uncovered spaces: Yes
    Accessibility
    • Accessibility features: Garage On Main, Main Floor Bedroom Bath, Natural Lighting, Utility Room On Main, Accessibility
    Features
    • Stories: 2
    • Patio & porch: Deck
    • Exterior features: Athletic Court, Yard
    • Fencing: Fenced
    • Has view: Yes
    • View description: Mountain(s), Trees/Woods
    Lot
    • Size: 6,969 sqft
    • Features: Level, SqFt 7000 to 9999
    Details
    • Parcel number: R2094141

    Construction

    Type & style
    • Home type: SingleFamily
    • Architectural style: Craftsman
    • Property subtype: Residential, Single Family Residence
    Materials
    • Cement Siding
    • Roof: Composition
    Condition
    • Resale
    • New construction: No
    • Year built: 2001

    Utilities & green energy

    • Gas: Gas
    • Sewer: Public Sewer
    • Water: Public

    Community & neighborhood

    Location
    • Region: Portland

    HOA & financial

    HOA
    • Has HOA: Yes
    • HOA fee: $200 annually
    • Amenities included: Commons, Management

    Other

    Other facts
    • Listing terms: Cash,Conventional,FHA,VA Loan

    Price history

    DateEventPrice
    12/12/2025Sold$825,000-2.9%$245/sqft
    Source: RMLS (OR) #778538104 Report a problem
    12/7/2025Pending sale$850,000+13.3%$252/sqft
    Source: RMLS (OR) #778538104 Report a problem
    8/15/2018Sold$750,000-2.6%$222/sqft
    Source: RMLS (OR) #18376430 Report a problem
    7/14/2018Pending sale$769,900$228/sqft
    Source: Keller Williams Realty Sunset Corridor #18376430 Report a problem
    6/3/2018Price change$769,900-3.8%$228/sqft
    Source: Keller Williams Realty Sunset Corridor #18376430 Report a problem
    5/22/2018Listed for sale$799,900+90.5%$237/sqft
    Source: Keller Williams Sunset Corridor #18376430 Report a problem
    1/9/2003Sold$419,900$125/sqft
    Source: Public Record Report a problem

    Public tax history

    YearProperty taxesTax assessment
    2025$9,605 +4.5%$569,220 +3%
    2024$9,189 +3.7%$552,650 +3%
    2023$8,861 +3.6%$536,560 +3%
    2022$8,555 +3.9%$520,940
    2021$8,234 +3.1%--
    2020$7,987 +3.3%$491,040 +3%
    2019$7,728 +3.5%$476,740
    2018$7,469 $476,740 +6.1%
    2017$7,469 +7.7%$449,380 +3%
    2016$6,938 $436,300 +3%
    2015$6,938 +4.1%$423,600 +3%
    2014$6,667 +4.4%$411,270 +3%
    2013$6,384 +13.5%$399,300 +3%
    2012$5,623 +2.8%$387,670 -17.6%
    2011$5,473 +2.6%$470,680 -0.2%
    2010$5,333 +1.9%$471,750 -1.8%
    2009$5,232 +6.7%$480,610 -9.6%
    2008$4,904 +2.5%$531,820 -6.7%
    2007$4,784 +12.6%$570,010 +6%
    2006$4,249 -11.4%$537,750 +22.5%
    2005$4,794 +12.8%$438,980 +5.7%
    2004$4,250 -6.8%$415,140 +3.1%
    2003$4,562 +84.7%$402,750 +70.5%
    2002$2,470 +197.9%$236,240 +206.8%
    2001$829 +64.8%$77,000 +55.6%
    2000$503 $49,500

    Find assessor info on the county website

    Neighborhood: 97229

    Nearby schools

    GreatSchools rating
    Schools provided by the listing agent
    • Elementary: Jacob Wismer
    • Middle: Stoller
    • High: Sunset

    Source: RMLS (OR). This data may not be complete. We recommend contacting the local school district to confirm school assignments for this home.

    Get a cash offer in 3 minutes
    Find out how much your home could sell for in as little as 3 minutes with a no-obligation cash offer.
    Estimated market value
    $832,100
    Get a cash offer in 3 minutes
    Find out how much your home could sell for in as little as 3 minutes with a no-obligation cash offer.
    Estimated market value
    $832,100