Skip main navigation
Sold for $615,000
  • $615,000

    14952 Gladshine Drive, Parker, CO 80134

    4beds
    2,398sqft
    Single Family Residence
    Built in 2023
    2,744 Square Feet Lot
    $614,600 Zestimate®
    $256/sqft
    $3,478 Estimated rent

    Home value

    $614,600

    $584,000 - $645,000

    $3,478/mo

    Zestimate® history
    Loading
    Loading...

    Owner options

    List your home for rent

    $3,478/mo

    Rent Zestimate®

    Find your next renter with Zillow Rental Manager. Plus, with online applications, you can quickly screen prospective tenants – for free.

    Learn more

    $3,478/mo

    Rent Zestimate®

    Refinance and save

    $3,794/mo

    Est. payment

    Refinancing to a lower rate could help reduce your monthly payments and save thousands over the life of the loan.

    See today's rates

    $3,794/mo

    Est. payment

    Explore your selling options

    Work with a Zillow partner agent

    Leverage their expertise and Zillow's premium Showcase listings to get your home seen by more buyers.

    Get started

    List with your own agent

    Get your home in front of millions of buyers by listing it on Zillow.

    Learn how to do it

    Sell it yourself

    Take full control of how buyers see your home on Zillow by listing For Sale by Owner (FSBO).

    List your home

    What's special

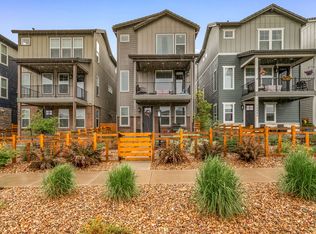
    Highly Motivated Seller! Welcome to this stunning 2-year-old home located in the highly desirable Crescendo at Stepping Stone community. With 4 spacious bedrooms, 4 beautifully appointed bathrooms, and a convenient attached 2-car garage, this contemporary residence offers both comfort and style. Step inside to discover an open floor plan that seamlessly connects the living, dining, and kitchen areas—perfect for entertaining and everyday living. The gourmet kitchen features modern finishes, ample cabinetry, and a large island ideal for gatherings. Just off the living room, step onto your own private patio where you can relax or dine al fresco. Upstairs, the generous bedrooms provide plenty of space for family, guests, a gym or a home office. The primary suite includes a luxurious en-suite bathroom and sizable walk-in closet. Situated in a vibrant, amenity-rich neighborhood with access to parks, trails, and community events, this home is move-in ready and waiting for you to make it your own.

    Zillow last checked:

    Listing updated:

    Listed by:

    Theron Johnson 720-706-2444 theron@thrivedenver.com,

    Thrive Real Estate Group

    Bought with:

    Peter Schaefer, 100021149

    Searchlight Realty Inc

    Source: REcolorado as distributed by MLS GRID,MLS#: 8334310MLS Logo

    Facts & features

    Interior

    Bedrooms & bathrooms
    • Bedrooms: 4
    • Bathrooms: 4
    • Full bathrooms: 2
    • 3/4 bathrooms: 1
    • 1/2 bathrooms: 1
    • Main level bathrooms: 2
    • Main level bedrooms: 1
    Bedroom
    • Level: Upper
    Bedroom
    • Level: Upper
    Bedroom
    • Level: Main
    Bathroom
    • Level: Upper
    Bathroom
    • Level: Main
    Bathroom
    • Level: Main
    Other
    • Level: Upper
    Other
    • Level: Upper
    Dining room
    • Level: Main
    Family room
    • Level: Main
    Kitchen
    • Level: Main
    Laundry
    • Level: Main
    Living room
    • Level: Main
    Heating
    • Natural Gas
    Cooling
    • Central Air
    Appliances
    • Included: Dishwasher, Disposal, Microwave, Oven, Range Hood
    Features
    • Ceiling Fan(s), Eat-in Kitchen, Entrance Foyer, Granite Counters, High Speed Internet, Open Floorplan, Smart Thermostat, Smoke Free, Walk-In Closet(s)
    • Flooring: Carpet, Tile, Vinyl
    • Windows: Window Coverings, Window Treatments
    • Has basement: No
    Interior area
    • Total structure area: 2,398
    • Total interior livable area: 2,398 sqft
    • Finished area above ground: 2,398

    Property

    Parking
    • Total spaces: 2
    • Parking features: Concrete, Dry Walled, Garage Door Opener
    • Attached garage spaces: 2
    Features
    • Levels: Three Or More
    • Patio & porch: Covered, Deck, Front Porch, Patio
    • Exterior features: Balcony, Lighting, Private Yard
    • Fencing: Full
    Lot
    • Size: 2,744 Square Feet
    • Features: Landscaped, Sprinklers In Front
    Details
    • Parcel number: R0610167
    • Special conditions: Standard

    Construction

    Type & style
    • Home type: SingleFamily
    • Property subtype: Single Family Residence
    Materials
    • Brick, Stucco
    • Roof: Composition
    Condition
    • Year built: 2023
    Details
    • Builder name: Shea Homes

    Utilities & green energy

    • Water: Public
    • Utilities for property: Cable Available, Electricity Connected, Internet Access (Wired), Natural Gas Available, Natural Gas Connected, Phone Available

    Community & HOA

    Community
    • Security: Carbon Monoxide Detector(s), Smart Cameras, Smart Locks, Smoke Detector(s)
    • Subdivision: Stepping Stone
    HOA
    • Has HOA: Yes
    • Amenities included: Clubhouse, Park, Parking, Playground, Pond Seasonal, Pool, Trail(s)
    • Services included: Maintenance Grounds, Snow Removal, Trash
    • HOA fee: $142 monthly
    • HOA name: Stepping Stone - Advanced HOA
    • HOA phone: 303-482-2213
    • Second HOA fee: $27 monthly
    • Second HOA name: Crescendo - Advanced HOA
    • Second HOA phone: 303-482-2213
    Location
    • Region: Parker

    Financial & listing details

    • Price per square foot: $256/sqft
    • Tax assessed value: $613,523
    • Annual tax amount: $4,375
    • Date on market: 6/20/2025
    • Listing terms: Cash,Conventional,FHA,VA Loan
    • Exclusions: Seller's Personal Property, Washer, Dryer, Garage Refrigerator, Kitchen Refrigerator Is Negotiable
    • Ownership: Individual
    • Electric utility on property: Yes

    Price history

    DateEventPrice
    1/13/2026Listing removed$3,250$1/sqft
    Source: Zillow Rentals Report a problem
    12/26/2025Listed for rent$3,250$1/sqft
    Source: Zillow Rentals Report a problem
    12/23/2025Sold$615,000-1.6%$256/sqft
    Source: REcolorado as distributed by MLS GRID #8334310 Report a problem
    11/24/2025Pending sale$625,000$261/sqft
    Source: REcolorado as distributed by MLS GRID #8334310 Report a problem
    11/13/2025Price change$625,000-1.6%$261/sqft
    Source: REcolorado as distributed by MLS GRID #8334310 Report a problem
    11/4/2025Price change$635,000-0.6%$265/sqft
    Source: REcolorado as distributed by MLS GRID #8334310 Report a problem
    10/28/2025Price change$639,000-1.5%$266/sqft
    Source: REcolorado as distributed by MLS GRID #8334310 Report a problem
    10/14/2025Price change$649,000-0.2%$271/sqft
    Source: REcolorado as distributed by MLS GRID #8334310 Report a problem
    9/24/2025Price change$650,000-0.8%$271/sqft
    Source: REcolorado as distributed by MLS GRID #8334310 Report a problem
    9/11/2025Price change$655,000-0.7%$273/sqft
    Source: REcolorado as distributed by MLS GRID #8334310 Report a problem
    8/12/2025Price change$659,900-0.8%$275/sqft
    Source: REcolorado as distributed by MLS GRID #8334310 Report a problem
    7/24/2025Price change$665,000-0.7%$277/sqft
    Source: REcolorado as distributed by MLS GRID #8334310 Report a problem
    6/28/2025Price change$669,999-0.7%$279/sqft
    Source: REcolorado as distributed by MLS GRID #8334310 Report a problem
    6/20/2025Listed for sale$675,000+5.1%$281/sqft
    Source: REcolorado as distributed by MLS GRID #8334310 Report a problem
    8/8/2023Sold$642,000-2.6%$268/sqft
    Source: Public Record Report a problem
    5/5/2023Listing removed--
    Source: Shea Homes Report a problem
    4/7/2023Listed for sale$659,000$275/sqft
    Source: Shea Homes Report a problem

    Public tax history

    YearProperty taxesTax assessment
    2025$4,375 +358.9%$38,340 -3.2%
    2024$953 -60.2%$39,620 +242.4%
    2023$2,393 +15.6%$11,570 -36.1%
    2022$2,070 $18,120 +16.2%
    2021-- $15,590 +156%
    2020$811 $6,090
    Find assessor info on the county website

    Neighborhood: Stepping Stone

    Nearby schools

    GreatSchools rating
    Schools provided by the listing agent
    • Elementary: Prairie Crossing
    • Middle: Sierra
    • High: Chaparral
    • District: Douglas RE-1

    Source: REcolorado as distributed by MLS GRID. This data may not be complete. We recommend contacting the local school district to confirm school assignments for this home.

    Get a cash offer in 3 minutes
    Find out how much your home could sell for in as little as 3 minutes with a no-obligation cash offer.
    Estimated market value
    $614,600
    Get a cash offer in 3 minutes
    Find out how much your home could sell for in as little as 3 minutes with a no-obligation cash offer.
    Estimated market value
    $614,600