Preferred Lender Incentive available to lower your interest rate! Like-New Home with Custom Features throughout! Welcome home to modern Colorado living at its finest where thoughtful design and elevated living come together in the heart of Parker’s coveted Stepping Stone community. Built in 2023 and curated with discerning upgrades throughout, this modern residence offers a seamless blend of refined aesthetics and everyday functionality—perfect for those who appreciate sophisticated style without compromising livability. From statement lighting, integrated smart home tech, and a bold POP tile backsplash to the built-in wine bar and custom mudroom storage with bench seating, every detail has been intentionally designed to enhance your lifestyle. Situated on a premium lot with South West views of open space and a private park from your upper level deck or covered patio, this home invites you to live expansively both inside and out. Stepping Stone is more than a neighborhood—it’s a vibrant lifestyle destination featuring scenic trails, dog parks, a community pool, clubhouse, and expansive greenbelts. Ideally located near premier shopping, top-rated dining, and major commuter routes, with easy access to the Denver Tech Center and Lone Tree, this home offers the best of both urban convenience and suburban tranquility. Served by the award-winning Douglas County RE-1 school district—this is a place to grow, gather, and thrive.
Sold for $672,000
$672,000
14992 Cast Pebble Circle, Parker, CO 80134
4beds
2,475sqft
Single Family Residence
Built in 2023
2,614 Square Feet Lot
$669,800 Zestimate®
$272/sqft
$3,509 Estimated rent
Home value
$669,800
$636,000 - $703,000
$3,509/mo
Zestimate® history
Owner options
List your home for rent
$3,509/mo
Rent Zestimate®
Find your next renter with Zillow Rental Manager. Plus, with online applications, you can quickly screen prospective tenants – for free.
$3,509/mo
Rent Zestimate®
Refinance and save
$4,099/mo
Est. payment
Refinancing to a lower rate could help reduce your monthly payments and save thousands over the life of the loan.
$4,099/mo
Est. payment
Explore your selling options
Work with a Zillow partner agent
Leverage their expertise and Zillow's premium Showcase listings to get your home seen by more buyers.
Get startedList with your own agent
Get your home in front of millions of buyers by listing it on Zillow.
Learn how to do itSell it yourself
Take full control of how buyers see your home on Zillow by listing For Sale by Owner (FSBO).
List your homeWhat's special
Upper level deckBold pop tile backsplashCovered patioBuilt-in wine barIntegrated smart home tech
Zillow last checked:
Listing updated:
Listed by:
Jayde Floyd 720-984-4514 jayde2288@gmail.com,
LIV Sotheby's International Realty
Bought with:
Other MLS Non-REcolorado
NON MLS PARTICIPANT
Source: REcolorado as distributed by MLS GRID,MLS#: 2528843
Facts & features
Interior
Bedrooms & bathrooms
- Bedrooms: 4
- Bathrooms: 4
- Full bathrooms: 3
- 1/2 bathrooms: 1
- Main level bathrooms: 1
Bedroom
- Description: Huge Primary Suite With Barn Door And Custom Finishes
- Features: Primary Suite
- Level: Upper
Bedroom
- Description: Spacious Secondary Bedroom With Walk In Closet
- Level: Upper
Bedroom
- Description: Spacious Secondary Bedroom, Office Or Flex Space
- Level: Upper
Bedroom
- Description: Light And Bright Private Bedroom, Office Or Flex Space, Beautiful Window Views
- Level: Lower
Bathroom
- Description: Dual Sinks, Huge Tile Upgraded Shower And Granite Counter Tops
- Features: En Suite Bathroom, Primary Suite
- Level: Upper
Bathroom
- Description: Large Secondary Bathroom With Custom Flooring And Bath/Shower Combo
- Level: Upper
Bathroom
- Description: Convenient Main Level Powder Bathroom
- Level: Main
Bathroom
- Description: Perfect Guest Suite With A Bedroom And Bathroom Combo On The Lower Level
- Level: Lower
Kitchen
- Description: Quartz Counter Tops, Custom Tile Backsplash, Upgraded Ss Appliances & Gas Range, Custom Wine/Coffee Bar
- Level: Main
Laundry
- Description: Washer And Dryer Included; Folding Shelf And Built In Storage
- Level: Lower
Living room
- Description: Hunter Douglas Shades Through Out; Deck Adjoins, Open Space Views, Lvp Throughout
- Level: Main
Mud room
- Description: Custom Entry Way Storage And Mud Room Bench
- Level: Lower
Heating
- Forced Air
Cooling
- Central Air
Appliances
- Included: Dishwasher, Dryer, Microwave, Oven, Washer, Water Purifier, Water Softener, Wine Cooler
Features
- Ceiling Fan(s), Eat-in Kitchen, Entrance Foyer, High Speed Internet, Kitchen Island, Open Floorplan, Primary Suite, Quartz Counters, Smart Thermostat, Smoke Free
- Flooring: Carpet, Vinyl
- Basement: Crawl Space
- Common walls with other units/homes: No Common Walls
Interior area
- Total structure area: 2,475
- Total interior livable area: 2,475 sqft
- Finished area above ground: 2,475
Property
Parking
- Total spaces: 2
- Parking features: Oversized, Storage
- Attached garage spaces: 2
Features
- Levels: Tri-Level
- Patio & porch: Covered, Deck, Front Porch, Patio
- Exterior features: Barbecue, Private Yard
- Fencing: Full
Lot
- Size: 2,614 Square Feet
- Features: Landscaped, Level, Open Space
Details
- Parcel number: R0610171
- Special conditions: Standard
Construction
Type & style
- Home type: SingleFamily
- Architectural style: Urban Contemporary
- Property subtype: Single Family Residence
Materials
- Other
- Roof: Other
Condition
- Year built: 2023
Utilities & green energy
- Sewer: Public Sewer
- Water: Public
Community & HOA
Community
- Security: Carbon Monoxide Detector(s), Smart Cameras, Smoke Detector(s), Video Doorbell
- Subdivision: Stepping Stone
HOA
- Has HOA: Yes
- HOA fee: $183 monthly
- HOA name: Stepping Stone Advanced HOA
- HOA phone: 303-482-2213
Location
- Region: Parker
Financial & listing details
- Price per square foot: $272/sqft
- Tax assessed value: $663,655
- Annual tax amount: $4,664
- Date on market: 9/24/2025
- Listing terms: Cash,Conventional,FHA,VA Loan
- Exclusions: Seller's Personal Property, Kitchen Refrigerator
- Ownership: Individual
- Road surface type: Paved
Price history
| Date | Event | Price |
|---|---|---|
| 11/14/2025 | Sold | $672,000-0.4%$272/sqft |
Source:  REcolorado as distributed by MLS GRID #2528843 Report a problem REcolorado as distributed by MLS GRID #2528843 Report a problem | ||
| 10/18/2025 | Pending sale | $675,000$273/sqft |
Source: REcolorado as distributed by MLS GRID #2528843 Report a problem | ||
| 9/24/2025 | Listed for sale | $675,000-0.6%$273/sqft |
Source: REcolorado as distributed by MLS GRID #2528843 Report a problem | ||
| 9/11/2023 | Sold | $679,000$274/sqft |
Source: Public Record Report a problem | ||
Public tax history
| Year | Property taxes | Tax assessment |
|---|---|---|
| 2025 | $4,664 +366% | $41,480 -1.2% |
| 2024 | $1,001 -57.6% | $41,990 +251.1% |
| 2023 | $2,358 +15.6% | $11,960 -33% |
| 2022 | $2,041 | $17,860 +16.2% |
| 2021 | -- | $15,370 +152.4% |
| 2020 | $811 | $6,090 |
Find assessor info on the county website
Neighborhood: Stepping Stone
Nearby homes
- $654,0003 bd3 ba2.1k sqft14994 Cast Pebble Cir, Parker, CO 80134Sold
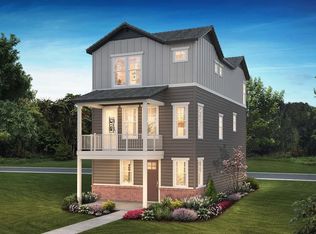
- $649,0003 bd3 ba2.1k sqft14990 Cast Pebble Cir, Parker, CO 80134Sold

- $635,0003 bd3 ba2.2k sqft14996 Cast Pebble Cir, Parker, CO 80134Sold
- $770,0703 bd3 ba2.4k sqft14988 Cast Pebble Cir, Parker, CO 80134Sold
- $680,0004 bd4 ba2.3k sqft14998 Cast Pebble Cir, Parker, CO 80134Sold
- $635,0004 bd4 ba2.2k sqft14956 Gladshine Dr, Parker, CO 80134Sold
- $615,0004 bd4 ba2.3k sqft14952 Gladshine Dr, Parker, CO 80134Sold
- $634,0003 bd3 ba2.2k sqft14954 Gladshine Dr, Parker, CO 80134Sold
Nearby schools
GreatSchools rating
- 8/10Prairie Crossing Elementary SchoolGrades: PK-6Distance: 1 mi
- 4/10Sierra Middle SchoolGrades: 7-8Distance: 3.3 mi
- 8/10Chaparral High SchoolGrades: 9-12Distance: 1.9 mi
Schools provided by the listing agent
- Elementary: Prairie Crossing
- Middle: Sierra
- High: Chaparral
- District: Douglas RE-1
Source: REcolorado as distributed by MLS GRID. This data may not be complete. We recommend contacting the local school district to confirm school assignments for this home.
Get a cash offer in 3 minutes
Find out how much your home could sell for in as little as 3 minutes with a no-obligation cash offer.
Estimated market value
$669,800
Get a cash offer in 3 minutes
Find out how much your home could sell for in as little as 3 minutes with a no-obligation cash offer.
Estimated market value
$669,800
- Colorado
- Douglas County
- Parker
- 80134
- Stepping Stone
- 14992 Cast Pebble Circle
Nearby cities
Nearby neighborhoods
Nearby zip codes
Other Parker Topics
