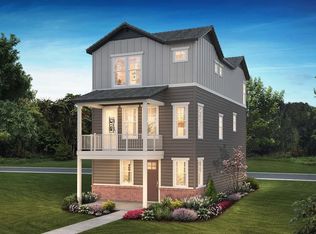
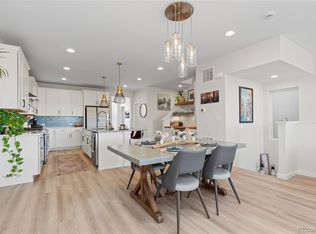
Ooh-lala! Fabulous in every way, this is a designer’s own home & it shows! Nestled in Stepping Stone, one of Parker’s most coveted & design-forward communities & built by Shea Homes, it stands apart w/ elevated craftsmanship, curated finishes & architectural detail that is special to Shea. With over 30K in added custom upgrades & a premium lot backing to open space/private park, this residence offers the ultimate in luxury, comfort & style. Inside, the bright, open layout includes 2 south-facing patios perfect for entertaining or relaxing in a serene setting. The main level features a flexible guest suite or private office w/ a full bath & direct access to a finished 2 car garage w/ epoxy flooring & Gladiator wall-mounted storage panels. The heart of the home is a truly stunning chef's kitchen w/ quartz countertops, upgraded appliances & a 10K custom-built bar area complete w/ beverage fridge & mounted wine racks. The adjoining family room features a cozy fireplace opening to an upper patio. Also on the main floor is a large pantry, powder room & laundry room w/ added shelving. Upstairs, the sunlit primary suite impresses w/ a high-end custom door leading to a spa-like bath & a designer-finished walk-in closet, featuring upgraded trim & a built-in safe. Two addtl bedrooms w/ a shared full bath complete the upper level. (3) Sony smart TVs & Sonos sound bars are included = effortless entertaining. Every detail has been thoughtfully curated, from designer lighting fixtures, plumbing fixtures & more - too much to list! If you will only settle for the best, this is the one! This residence truly embodies where luxury meets lifestyle, from smart home features & high-end finishes to a prime location! Proven to be one of Parker’s most stylish communities, Stepping Stone offers trails, a dog park, a clubhouse, pool & plenty of guest parking. Just minutes from shopping, restaurants, light rail, Lone Tree, DTC & I-25, and easy proximity to all transportation! Treat yourself!
Sold for $680,000
$680,000
14998 Cast Pebble Circle, Parker, CO 80134
4beds
2,398sqft
Single Family Residence
Built in 2023
2,614 Square Feet Lot
$676,500 Zestimate®
$284/sqft
$3,471 Estimated rent
Home value
$676,500
$643,000 - $710,000
$3,471/mo
Zestimate® history
Owner options
List your home for rent
$3,471/mo
Rent Zestimate®
Find your next renter with Zillow Rental Manager. Plus, with online applications, you can quickly screen prospective tenants – for free.
$3,471/mo
Rent Zestimate®
Refinance and save
$4,105/mo
Est. payment
Refinancing to a lower rate could help reduce your monthly payments and save thousands over the life of the loan.
$4,105/mo
Est. payment
Explore your selling options
Work with a Zillow partner agent
Leverage their expertise and Zillow's premium Showcase listings to get your home seen by more buyers.
Get startedList with your own agent
Get your home in front of millions of buyers by listing it on Zillow.
Learn how to do itSell it yourself
Take full control of how buyers see your home on Zillow by listing For Sale by Owner (FSBO).
List your homeWhat's special
Cozy fireplaceCurated finishesSouth-facing patiosElevated craftsmanshipArchitectural detailSpa-like bathLarge pantry
Zillow last checked:
Listing updated:
Listed by:
Mauri Tamborra 720-371-0101 mauri@realtor.com,
RE/MAX Leaders,
Tianna Matheja 720-315-2648,
RE/MAX Leaders
Bought with:
Deanna McHenry, 100100809
Keller Williams Foothills Realty
Source: REcolorado as distributed by MLS GRID,MLS#: 3536884
Facts & features
Interior
Bedrooms & bathrooms
- Bedrooms: 4
- Bathrooms: 4
- Full bathrooms: 3
- 1/2 bathrooms: 1
- Main level bathrooms: 1
- Main level bedrooms: 1
Primary bedroom
- Level: Upper
Bedroom
- Level: Upper
Bedroom
- Level: Upper
Bedroom
- Level: Main
Primary bathroom
- Level: Upper
Bathroom
- Level: Upper
Bathroom
- Level: Upper
Bathroom
- Level: Main
Dining room
- Level: Upper
Family room
- Level: Upper
Kitchen
- Level: Upper
Heating
- Forced Air, Natural Gas
Cooling
- Central Air
Appliances
- Included: Bar Fridge, Cooktop, Dishwasher, Disposal, Dryer, Microwave, Oven, Range, Refrigerator, Washer
- Laundry: In Unit
Features
- Built-in Features, Ceiling Fan(s), Eat-in Kitchen, High Ceilings, High Speed Internet, Jack & Jill Bathroom, Kitchen Island, Open Floorplan, Pantry, Primary Suite, Quartz Counters, Smoke Free, Solid Surface Counters, Sound System, Walk-In Closet(s), Wired for Data
- Flooring: Carpet, Tile, Vinyl
- Windows: Double Pane Windows, Window Coverings, Window Treatments
- Has basement: No
- Number of fireplaces: 1
- Fireplace features: Family Room
- Common walls with other units/homes: No Common Walls
Interior area
- Total structure area: 2,398
- Total interior livable area: 2,398 sqft
- Finished area above ground: 2,398
Property
Parking
- Total spaces: 2
- Parking features: Carport
- Carport spaces: 2
Features
- Levels: Two
- Stories: 2
- Entry location: Ground
- Patio & porch: Covered, Deck, Front Porch, Patio
- Exterior features: Balcony, Garden, Private Yard
- Fencing: Full
Lot
- Size: 2,614 Square Feet
- Features: Greenbelt, Landscaped, Level, Master Planned, Open Space, Sprinklers In Front
Details
- Parcel number: R0610174
- Special conditions: Standard
Construction
Type & style
- Home type: SingleFamily
- Architectural style: Urban Contemporary
- Property subtype: Single Family Residence
Materials
- Brick, Frame, Wood Siding
- Roof: Concrete
Condition
- Updated/Remodeled
- Year built: 2023
Details
- Builder name: Shea Homes
Utilities & green energy
- Sewer: Public Sewer
- Water: Public
- Utilities for property: Cable Available, Natural Gas Available, Phone Available
Community & HOA
Community
- Security: Carbon Monoxide Detector(s), Smart Cameras, Smoke Detector(s), Video Doorbell
- Subdivision: Stepping Stone
HOA
- Has HOA: Yes
- Amenities included: Clubhouse, Park, Parking, Playground, Pool, Trail(s)
- Services included: Maintenance Grounds, Trash
- HOA fee: $142 monthly
- HOA name: Stepping Stone - Advanced HOA
- HOA phone: 303-482-2213
- Second HOA fee: $27 monthly
- Second HOA name: Crescendo - Advanced HOA
- Second HOA phone: 303-482-2213
Location
- Region: Parker
Financial & listing details
- Price per square foot: $284/sqft
- Tax assessed value: $648,981
- Annual tax amount: $4,706
- Date on market: 6/5/2025
- Listing terms: Cash,Conventional,FHA,VA Loan
- Exclusions: Seller's Personal Property
- Ownership: Individual
- Electric utility on property: Yes
- Road surface type: Paved
Price history
| Date | Event | Price |
|---|---|---|
| 7/31/2025 | Sold | $680,000-0.7%$284/sqft |
Source:  REcolorado as distributed by MLS GRID #3536884 Report a problem REcolorado as distributed by MLS GRID #3536884 Report a problem | ||
| 7/2/2025 | Pending sale | $685,000$286/sqft |
Source: REcolorado as distributed by MLS GRID #3536884 Report a problem | ||
| 6/4/2025 | Listed for sale | $685,000+1.3%$286/sqft |
Source: REcolorado as distributed by MLS GRID #3536884 Report a problem | ||
| 8/16/2023 | Sold | $676,500$282/sqft |
Source: Public Record Report a problem | ||
Public tax history
| Year | Property taxes | Tax assessment |
|---|---|---|
| 2025 | $4,706 +378.9% | $40,560 -4.2% |
| 2024 | $983 -58.3% | $42,330 +258.4% |
| 2023 | $2,358 +15.6% | $11,810 -33.9% |
| 2022 | $2,041 | $17,860 +16.2% |
| 2021 | -- | $15,370 +152.4% |
| 2020 | $811 | $6,090 |
Find assessor info on the county website
Neighborhood: Stepping Stone
Nearby homes
- $635,0003 bd3 ba2.2k sqft14996 Cast Pebble Cir, Parker, CO 80134Sold
- $757,5204 bd4 ba2.5k sqft15000 Cast Pebble Cir, Parker, CO 80134Sold
- $654,0003 bd3 ba2.1k sqft14994 Cast Pebble Cir, Parker, CO 80134Sold
- $672,0004 bd4 ba2.4k sqft14992 Cast Pebble Cir, Parker, CO 80134Sold
- $620,0003 bd3 ba2.2k sqft14968 Gladshine Dr, Parker, CO 80134Off Market
- $698,8004 bd2 ba2.4k sqft14978 Gladshine Dr, Parker, CO 80134Off Market
- $635,0004 bd4 ba2.2k sqft14956 Gladshine Dr, Parker, CO 80134Sold
- $635,0004 bd4 ba2.2k sqft14958 Gladshine Dr, Parker, CO 80134Sold
Nearby schools
GreatSchools rating
- 8/10Prairie Crossing Elementary SchoolGrades: PK-6Distance: 0.9 mi
- 4/10Sierra Middle SchoolGrades: 7-8Distance: 3.2 mi
- 8/10Chaparral High SchoolGrades: 9-12Distance: 1.9 mi
Schools provided by the listing agent
- Elementary: Prairie Crossing
- Middle: Sierra
- High: Chaparral
- District: Douglas RE-1
Source: REcolorado as distributed by MLS GRID. This data may not be complete. We recommend contacting the local school district to confirm school assignments for this home.
Get a cash offer in 3 minutes
Find out how much your home could sell for in as little as 3 minutes with a no-obligation cash offer.
Estimated market value
$676,500
Get a cash offer in 3 minutes
Find out how much your home could sell for in as little as 3 minutes with a no-obligation cash offer.
Estimated market value
$676,500
- Colorado
- Douglas County
- Parker
- 80134
- Stepping Stone
- 14998 Cast Pebble Circle
Nearby cities
Nearby neighborhoods
Nearby zip codes
Other Parker Topics
