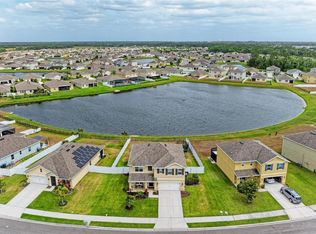
Breathtaking waterfront views from the family room, kitchen and dining room are seen from this home, situated on an oversized and picturesque LAKEFRONT home site with desirable sunrise views providing relaxing sunbathed afternoons from your screened in Lanai. This well designed 4-bedroom, 2 and ½ bathroom by Dr Horton is in the beautiful and popular, gated Del Tierra neighborhood. As you enter the home, you are greeted by a flex room that can be an office or a den. Then, you will continue down the foyer to the hub of the home where the newly carpeted family room, dining room and kitchen are located featuring endless water views. The kitchen offers generous counter space with an island ideal for entertaining, granite countertops, black and stainless-steel appliances, and a large closet pantry. There is a convenient guest bathroom on the lower level while the rest of the sleeping quarters are upstairs, including the primary suite and a flex area that could be converted into a number of things. The primary suite is spacious enough to accommodate a sitting area, two walk-in closets and a over-sized bathroom. The upstairs laundry area features its own private room to accommodate washer/dryer. Once you step outside to the large backyard you will enjoy a customized covered screened-in lanai or for outdoor dining use the open patio area perfect for creating memories for any type of gathering with plenty of room to build a pool. Right outside, the streets are lined with streetlights and sidewalks on both sides leading to the amenities center featuring a playground, resort-style pool, fitness studio, soccer field and a large pavilion. This community hosts local food truck vendors, fun activities, and holiday fun. Del Tierra knows how to do Halloween! The neighborhood goes above and beyond with costumes and decorations and attracts families from miles around. Christmas also brings a wide array of decorations and lights for everyone to enjoy. Del Tierra is only 30 minutes from the beach, 45 minutes south of Tampa, 15 minutes from Sarasota, and 90 minutes from Disney World. The top-rated Gene Witt Elementary and the local fire station are conveniently located right outside of the main gates. Being close to the Manatee River, Fort Hamer Park or Lake Manatee is ideal for launching your boat/kayak, jet skis or simply enjoying a day of fishing. Nearby are golf courses, shops, and dining as well as Lakewood Ranch parks, activity areas and trails. Easy access to I-75, sandy beaches, SRQ or Tampa International Airports and the area’s best dining and retail shops found in the UTC corridor. Very low HOA fees, no CDD fee and not in a flood zone!
Sold for $395,000
$395,000
14953 FLOWING GOLD DRIVE, BRADENTON, FL 34212
4beds
2,505sqft
Single Family Residence
Built in 2018
8,634 Square Feet Lot
$379,400 Zestimate®
$158/sqft
$3,047 Estimated rent
Home value
$379,400
$345,000 - $417,000
$3,047/mo
Zestimate® history
Owner options
List your home for rent
$3,047/mo
Rent Zestimate®
Find your next renter with Zillow Rental Manager. Plus, with online applications, you can quickly screen prospective tenants – for free.
$3,047/mo
Rent Zestimate®
Refinance and save
$2,765/mo
Est. payment
Refinancing to a lower rate could help reduce your monthly payments and save thousands over the life of the loan.
$2,765/mo
Est. payment
Explore your selling options
Work with a Zillow partner agent
Leverage their expertise and Zillow's premium Showcase listings to get your home seen by more buyers.
Get startedList with your own agent
Get your home in front of millions of buyers by listing it on Zillow.
Learn how to do itSell it yourself
Take full control of how buyers see your home on Zillow by listing For Sale by Owner (FSBO).
List your homeWhat's special
Over-sized bathroomGranite countertopsEndless water viewsLarge backyardFlex roomNewly carpeted family roomScreened in lanai
Zillow last checked:
Listing updated:
Listed by:
Brando Yates 817-302-6152,
KELLER WILLIAMS SOUTH SHORE 813-641-8300,
Deja Lett 207-415-8204,
KW ELEVATE LUXURY
Bought with:
David Lovitch, 3263625
KELLER WILLIAMS SOUTH SHORE
Source: Stellar MLS,MLS#: T3493269 Originating MLS: Pinellas Suncoast
Originating MLS: Pinellas Suncoast
Facts & features
Interior
Bedrooms & bathrooms
- Bedrooms: 4
- Bathrooms: 3
- Full bathrooms: 2
- 1/2 bathrooms: 1
Rooms
- Room types: Bonus Room, Family Room
Primary bedroom
- Features: Walk-In Closet(s)
- Level: Second
- Dimensions: 21x13
Bedroom 1
- Features: Built-in Closet
- Level: Second
- Dimensions: 13x12
Bedroom 2
- Features: Built-in Closet
- Level: Second
- Dimensions: 11x11
Bedroom 3
- Features: Built-in Closet
- Level: Second
- Dimensions: 11x12
Primary bathroom
- Level: Second
- Dimensions: 17x14
Dining room
- Level: First
- Dimensions: 12x12
Great room
- Level: First
- Dimensions: 25x15
Kitchen
- Level: First
- Dimensions: 14x12
Heating
- Central
Cooling
- Central Air
Appliances
- Included: Cooktop, Dishwasher, Disposal, Dryer, Electric Water Heater, Microwave, Range, Refrigerator, Washer
- Laundry: Electric Dryer Hookup, Laundry Room, Upper Level
Features
- Kitchen/Family Room Combo, Open Floorplan, PrimaryBedroom Upstairs, Stone Counters
- Flooring: Carpet, Laminate
- Doors: Sliding Doors
- Has fireplace: No
Interior area
- Total structure area: 3,116
- Total interior livable area: 2,505 sqft
Property
Parking
- Total spaces: 2
- Parking features: Garage - Attached
- Attached garage spaces: 2
Features
- Levels: Two
- Stories: 2
- Patio & porch: Covered, Enclosed, Front Porch, Patio, Porch, Rear Porch, Screened
- Exterior features: Irrigation System, Sprinkler Metered
- Has view: Yes
- View description: Water, Pond
- Has water view: Yes
- Water view: Water,Pond
- Waterfront features: Pond
Lot
- Size: 8,634 Square Feet
- Features: Sidewalk
Details
- Parcel number: 556729059
- Zoning: RESI
- Special conditions: None
Construction
Type & style
- Home type: SingleFamily
- Architectural style: Traditional
- Property subtype: Single Family Residence
Materials
- Stucco
- Foundation: Slab
- Roof: Shingle
Condition
- Completed
- New construction: No
- Year built: 2018
Details
- Builder model: Hayden
- Builder name: DR Horton
Utilities & green energy
- Sewer: Public Sewer
- Water: Public
- Utilities for property: BB/HS Internet Available, Cable Available, Electricity Available, Electricity Connected, Public, Sewer Available, Sewer Connected, Sprinkler Meter, Street Lights, Underground Utilities, Water Available, Water Connected
Community & HOA
Community
- Features: Clubhouse, Fitness Center, Pool
- Pet fee: $0 monthly
- Subdivision: DEL TIERRA PH IV-A
HOA
- Has HOA: Yes
- Amenities included: Gated, Pool
- HOA fee: $125 monthly
- HOA name: Joe Dobson
- HOA phone: 941-744-9009
Location
- Region: Bradenton
Financial & listing details
- Price per square foot: $158/sqft
- Tax assessed value: $374,756
- Annual tax amount: $3,555
- Date on market: 1/5/2024
- Cumulative days on market: 276 days
- Listing terms: Cash,Conventional,FHA,VA Loan
- Ownership: Fee Simple
- Total actual rent: 0
- Electric utility on property: Yes
- Road surface type: Paved, Asphalt
Price history
| Date | Event | Price |
|---|---|---|
| 3/7/2025 | Sold | $395,000-5.9%$158/sqft |
Source:  Stellar MLS #T3493269 Report a problem Stellar MLS #T3493269 Report a problem | ||
| 2/5/2025 | Pending sale | $419,900$168/sqft |
Source: Stellar MLS #T3493269 Report a problem | ||
| 1/6/2025 | Listed for sale | $419,900-1%$168/sqft |
Source: Stellar MLS #T3493269 Report a problem | ||
| 9/27/2024 | Listing removed | $424,000$169/sqft |
Source: Stellar MLS #T3493269 Report a problem | ||
| 8/30/2024 | Price change | $424,000-2.5%$169/sqft |
Source: Stellar MLS #T3493269 Report a problem | ||
| 8/19/2024 | Listed for sale | $435,000$174/sqft |
Source: Stellar MLS #T3493269 Report a problem | ||
| 7/30/2024 | Listing removed | -- |
Source: Stellar MLS #T3493269 Report a problem | ||
| 7/16/2024 | Price change | $435,000-2.2%$174/sqft |
Source: Stellar MLS #T3493269 Report a problem | ||
| 6/4/2024 | Price change | $445,000-2.2%$178/sqft |
Source: Stellar MLS #T3493269 Report a problem | ||
| 4/24/2024 | Price change | $455,000-5%$182/sqft |
Source: Stellar MLS #T3493269 Report a problem | ||
| 3/20/2024 | Price change | $479,000-4%$191/sqft |
Source: Stellar MLS #T3493269 Report a problem | ||
| 2/17/2024 | Price change | $499,000-4%$199/sqft |
Source: Stellar MLS #T3493269 Report a problem | ||
| 1/21/2024 | Price change | $519,900-3.3%$208/sqft |
Source: Stellar MLS #T3493269 Report a problem | ||
| 1/5/2024 | Listed for sale | $537,500+103.6%$215/sqft |
Source: Stellar MLS #T3493269 Report a problem | ||
| 5/29/2018 | Sold | $263,990$105/sqft |
Source: Public Record Report a problem | ||
Public tax history
| Year | Property taxes | Tax assessment |
|---|---|---|
| 2025 | $3,812 +3% | $291,335 +2.9% |
| 2024 | $3,701 +1.3% | $283,124 +3% |
| 2023 | $3,654 +2.8% | $274,878 +3% |
| 2022 | $3,556 -0.2% | $266,872 +3% |
| 2021 | $3,562 +0.8% | $259,099 +1.4% |
| 2020 | $3,535 +2.4% | $255,522 +3.1% |
| 2019 | $3,452 | $247,881 +662.7% |
| 2018 | $3,452 | $32,500 |
Find assessor info on the county website
Neighborhood: 34212
Nearby homes
- $441,4005 bd3 ba2.6k sqft14961 Flowing Gold Dr, Bradenton, FL 34212Off Market
- $481,0005 bd3 ba2.6k sqft14949 Flowing Gold Dr, Bradenton, FL 34212Off Market
- $438,4005 bd3 ba2.8k sqft14965 Flowing Gold Dr, Bradenton, FL 34212Off Market
- $364,3004 bd2 ba1.8k sqft14958 Flowing Gold Dr, Bradenton, FL 34212Off Market
- $521,2005 bd3 ba2.6k sqft14950 Flowing Gold Dr, Bradenton, FL 34212Off Market
- $447,3005 bd3 ba2.6k sqft14962 Flowing Gold Dr, Bradenton, FL 34212Off Market
- $589,0005 bd3 ba2.6k sqft14975 Flowing Gold Dr, Bradenton, FL 34212Sold
- $409,0004 bd2 ba2.5k sqft14946 Flowing Gold Dr, Bradenton, FL 34212Off Market
Nearby schools
GreatSchools rating
- 8/10Gene Witt Elementary SchoolGrades: PK-5Distance: 0.5 mi
- 8/10Carlos E. Haile Middle SchoolGrades: 6-8Distance: 3.6 mi
- 5/10Parrish Community High SchoolGrades: 9-12Distance: 6.2 mi
Schools provided by the listing agent
- Elementary: Gene Witt Elementary
- Middle: Carlos E. Haile Middle
- High: Parrish Community High
Source: Stellar MLS. This data may not be complete. We recommend contacting the local school district to confirm school assignments for this home.
Get a cash offer in 3 minutes
Find out how much your home could sell for in as little as 3 minutes with a no-obligation cash offer.
Estimated market value
$379,400
Get a cash offer in 3 minutes
Find out how much your home could sell for in as little as 3 minutes with a no-obligation cash offer.
Estimated market value
$379,400
- Florida
- Manatee County
- Bradenton
- 34212
- 14953 FLOWING GOLD DRIVE
Nearby cities
Nearby neighborhoods
Nearby zip codes
Other Bradenton Topics
