PENDING TAKING BACK UP OFFERS-NO HURRICANE DAMAGE-POOL AND SPA HOME. This beautifully upgraded 5-bedroom, 3-bathroom home offers serene water views in the highly sought-after, gated community of Del Tierra. Major recent updates include: New Roof (2024)-New Screened Lanai with Pavers (2023)-New Pool and Spa (2023). Storm Rated Windows+Hurricane shutters. Step through the welcoming foyer into an open-concept layout designed for comfortable living and entertaining. A dedicated office/den at the front of the home provides a quiet and flexible space for work, hobbies, or a study. The chef-inspired kitchen, renovated in 2022, boasts granite countertops, quality wood cabinetry, a pantry for extra storage, newer appliances, a new refrigerator, a touch-activated faucet, and a reverse osmosis water filtration system. Enjoy seamless indoor-outdoor living in your private backyard oasis. The saltwater pool includes a sun shelf, hot tub, fountain feature, and color-changing lights. A motorized awning offers shade, while the extended paver patio is ideal for entertaining, relaxing, or outdoor activities. The spacious primary suite features a large en-suite bathroom with dual walk-in closets. Four additional bedrooms offer generous space, and the home includes three full bathrooms with tub/shower combinations. Upstairs, a versatile loft serves as the perfect bonus room. The laundry room, located conveniently next to the primary suite, includes built-in shelving and a hanging rack. Additional upgrades include: Water softener system-Reclaimed water irrigation (front & backyards)-UV air purifier integrated with the HVAC system-Widened paver driveway and sidewalk-Well-maintained landscaping and clean exterior. Located just off SR 64, with quick access to I-75 and the Ft. Hamer Bridge, this home is minutes from top-rated schools, Costco, and more. Residents of Del Tierra enjoy resort-style amenities, including a clubhouse, pool, fitness center, and secure gated entry.
Sold for $589,000
$589,000
14975 FLOWING GOLD DRIVE, BRADENTON, FL 34212
5beds
2,607sqft
Single Family Residence
Built in 2018
8,634 Square Feet Lot
$573,400 Zestimate®
$226/sqft
$3,921 Estimated rent
Home value
$573,400
$522,000 - $631,000
$3,921/mo
Zestimate® history
Owner options
List your home for rent
$3,921/mo
Rent Zestimate®
Find your next renter with Zillow Rental Manager. Plus, with online applications, you can quickly screen prospective tenants – for free.
$3,921/mo
Rent Zestimate®
Refinance and save
$4,025/mo
Est. payment
Refinancing to a lower rate could help reduce your monthly payments and save thousands over the life of the loan.
$4,025/mo
Est. payment
Explore your selling options
Work with a Zillow partner agent
Leverage their expertise and Zillow's premium Showcase listings to get your home seen by more buyers.
Get startedList with your own agent
Get your home in front of millions of buyers by listing it on Zillow.
Learn how to do itSell it yourself
Take full control of how buyers see your home on Zillow by listing For Sale by Owner (FSBO).
List your homeWhat's special
Hot tubVersatile loftSaltwater poolNew roofLarge en-suite bathroomGranite countertopsColor-changing lights
Zillow last checked:
Listing updated:
Listed by:
Dan Lussier 941-900-7122,
KELLER WILLIAMS ON THE WATER S 941-803-7522
Bought with:
SG Green, 3574190
THE BROKERAGE R.E. ENTHUSIASTS
Source: Stellar MLS,MLS#: A4648142 Originating MLS: Sarasota - Manatee
Originating MLS: Sarasota - Manatee
Facts & features
Interior
Bedrooms & bathrooms
- Bedrooms: 5
- Bathrooms: 3
- Full bathrooms: 3
Rooms
- Room types: Attic, Den/Library/Office, Loft
Primary bedroom
- Features: En Suite Bathroom, Walk-In Closet(s)
- Level: Second
- Area: 245.63 Square Feet
- Dimensions: 12.1x20.3
Bedroom 1
- Features: Coat Closet
- Level: Second
- Area: 136.8 Square Feet
- Dimensions: 11.4x12
Bedroom 2
- Features: Coat Closet
- Level: Second
- Area: 165.6 Square Feet
- Dimensions: 13.8x12
Primary bathroom
- Features: Shower No Tub, Linen Closet
- Level: Second
- Area: 160 Square Feet
- Dimensions: 16x10
Bathroom 1
- Features: Linen Closet
- Level: Second
- Area: 132.84 Square Feet
- Dimensions: 10.8x12.3
Bathroom 2
- Features: No Closet
- Level: First
- Area: 50.05 Square Feet
- Dimensions: 9.1x5.5
Bathroom 3
- Features: No Closet
- Level: Second
- Area: 40.2 Square Feet
- Dimensions: 6.7x6
Den
- Level: First
- Area: 142.08 Square Feet
- Dimensions: 12.8x11.1
Dining room
- Level: First
- Area: 118.77 Square Feet
- Dimensions: 11.1x10.7
Foyer
- Level: First
Kitchen
- Features: Stone Counters
- Level: First
- Area: 150.96 Square Feet
- Dimensions: 11.1x13.6
Laundry
- Level: Second
- Area: 36.57 Square Feet
- Dimensions: 5.3x6.9
Living room
- Features: Ceiling Fan(s)
- Level: First
- Area: 383.19 Square Feet
- Dimensions: 15.9x24.1
Loft
- Features: Ceiling Fan(s), Storage Closet
- Level: Second
- Area: 228.96 Square Feet
- Dimensions: 14.4x15.9
Heating
- Electric
Cooling
- Central Air
Appliances
- Included: Dishwasher, Disposal, Dryer, Electric Water Heater, Microwave, Range, Refrigerator, Washer, Water Filtration System, Water Softener
- Laundry: Laundry Room
Features
- Ceiling Fan(s), Eating Space In Kitchen, Kitchen/Family Room Combo, Open Floorplan, PrimaryBedroom Upstairs, Solid Wood Cabinets, Stone Counters, Walk-In Closet(s)
- Flooring: Ceramic Tile, Laminate
- Windows: Blinds, Drapes, Shutters, Storm Window(s), Window Treatments, Hurricane Shutters
- Has fireplace: No
Interior area
- Total structure area: 3,327
- Total interior livable area: 2,607 sqft
Property
Parking
- Total spaces: 2
- Parking features: Driveway, Garage Door Opener, Ground Level
- Garage spaces: 2
- Has uncovered spaces: Yes
Features
- Levels: Two
- Stories: 2
- Patio & porch: Enclosed, Screened
- Exterior features: Awning(s), Irrigation System, Lighting, Rain Gutters, Sidewalk
- Has private pool: Yes
- Pool features: Gunite, Heated, Lighting, Salt Water, Screen Enclosure
- Spa features: Heated, In Ground
- Fencing: Vinyl
- Has view: Yes
- View description: Pond
- Has water view: Yes
- Water view: Pond
Lot
- Size: 8,634 Square Feet
- Features: Sidewalk
- Residential vegetation: Trees/Landscaped
Details
- Parcel number: 556729209
- Zoning: PD-R
- Special conditions: None
Construction
Type & style
- Home type: SingleFamily
- Property subtype: Single Family Residence
Materials
- Stucco
- Foundation: Slab
- Roof: Shingle
Condition
- Completed
- New construction: No
- Year built: 2018
Utilities & green energy
- Sewer: Public Sewer
- Water: Public
- Utilities for property: Cable Available, Electricity Connected, Sewer Connected, Sprinkler Meter, Sprinkler Recycled, Underground Utilities, Water Connected
Community & HOA
Community
- Features: Clubhouse, Fitness Center
- Pet fee: $0 monthly
- Subdivision: DEL TIERRA PH IV-A
HOA
- Has HOA: Yes
- HOA fee: $135 monthly
- HOA name: C&S Community Management (941) 758-9454
Location
- Region: Bradenton
Financial & listing details
- Price per square foot: $226/sqft
- Tax assessed value: $437,113
- Annual tax amount: $5,317
- Date on market: 4/11/2025
- Cumulative days on market: 3 days
- Listing terms: Cash,Conventional,FHA,VA Loan
- Ownership: Fee Simple
- Total actual rent: 0
- Electric utility on property: Yes
- Road surface type: Paved
Price history
| Date | Event | Price |
|---|---|---|
| 5/19/2025 | Sold | $589,000$226/sqft |
Source:  Stellar MLS #A4648142 Report a problem Stellar MLS #A4648142 Report a problem | ||
| 4/18/2025 | Pending sale | $589,000$226/sqft |
Source: Stellar MLS #A4648142 Report a problem | ||
| 4/16/2025 | Listed for sale | $589,000$226/sqft |
Source: Stellar MLS #A4648142 Report a problem | ||
| 4/14/2025 | Pending sale | $589,000$226/sqft |
Source: Stellar MLS #A4648142 Report a problem | ||
| 4/11/2025 | Listed for sale | $589,000+97%$226/sqft |
Source: Stellar MLS #A4648142 Report a problem | ||
| 2/13/2018 | Sold | $298,990$115/sqft |
Source: Public Record Report a problem | ||
Public tax history
| Year | Property taxes | Tax assessment |
|---|---|---|
| 2025 | $5,314 -0.1% | $396,831 +4.3% |
| 2024 | $5,318 +17.6% | $380,550 +24.6% |
| 2023 | $4,523 +9.6% | $305,520 +8% |
| 2022 | $4,126 +12.5% | $282,795 +6.5% |
| 2021 | $3,666 +1.9% | $265,448 +2.4% |
| 2020 | $3,598 -0.7% | $259,167 +0.4% |
| 2019 | $3,622 | $258,058 +694% |
| 2018 | $3,622 | $32,500 |
Find assessor info on the county website
Neighborhood: 34212
Nearby homes
- $438,4005 bd3 ba2.8k sqft14965 Flowing Gold Dr, Bradenton, FL 34212Off Market
- $625,0005 bd3 ba2.6k sqft14979 Flowing Gold Dr, Bradenton, FL 34212Sold

- $441,4005 bd3 ba2.6k sqft14961 Flowing Gold Dr, Bradenton, FL 34212Off Market
- $380,6004 bd2 ba1.8k sqft14983 Flowing Gold Dr, Bradenton, FL 34212Off Market
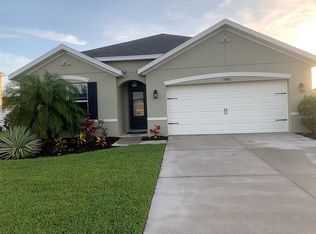
- $458,3005 bd3 ba2.5k sqft105 Tierra Verde Way, Bradenton, FL 34212Off Market
- $395,0004 bd3 ba2.5k sqft14953 Flowing Gold Dr, Bradenton, FL 34212Sold
- $463,5005 bd3 ba2.6k sqft14970 Flowing Gold Dr, Bradenton, FL 34212Off Market
- $476,2004 bd2 ba2.5k sqft14966 Flowing Gold Dr, Bradenton, FL 34212Off Market
Nearby schools
GreatSchools rating
- 8/10Gene Witt Elementary SchoolGrades: PK-5Distance: 0.5 mi
- 8/10Carlos E. Haile Middle SchoolGrades: 6-8Distance: 3.6 mi
- 5/10Parrish Community High SchoolGrades: 9-12Distance: 6.3 mi
Schools provided by the listing agent
- Elementary: Gene Witt Elementary
- Middle: Carlos E. Haile Middle
- High: Manatee High
Source: Stellar MLS. This data may not be complete. We recommend contacting the local school district to confirm school assignments for this home.
Get a cash offer in 3 minutes
Find out how much your home could sell for in as little as 3 minutes with a no-obligation cash offer.
Estimated market value
$573,400
Get a cash offer in 3 minutes
Find out how much your home could sell for in as little as 3 minutes with a no-obligation cash offer.
Estimated market value
$573,400
- Florida
- Manatee County
- Bradenton
- 34212
- 14975 FLOWING GOLD DRIVE
Nearby cities
Nearby neighborhoods
Nearby zip codes
Other Bradenton Topics
