One or more photo(s) has been virtually staged. Nestled within the serene, family-oriented Del Tierra gated community, this brilliant 5-bedroom, 3-bathroom, plus den, HAYDEN model features a brand new POOL, OVERSIZED LOT, and panoramic lake views. The layout is ideal, on the main level you will find the den / formal dining room, kitchen, living room, one bedroom plus full bath, and upstairs there are 4 bedrooms, and 2 baths with a bonus living room. The customized upgrades make this home feel like it’s a builder’s model! Upon entering, you'll immediately be struck by the abundant natural light that fills the home, creating an inviting and open atmosphere. The first floor boasts a versatile flex room, enclosed by stylish barn doors, perfect for use as an office or formal dining room. Continue through to the well-appointed kitchen, which has been upgraded with clean white soft touch close cabinets, quartz countertops, and STUNNING porcelain tile floors. This chef's kitchen comes complete with a central island featuring bar seating and an adjacent eat-in area that beckons you to cook and entertain family and friends. All kitchen appliances are new and modern, including a built-in air fryer in the stove/range. The highlight of this home is undoubtedly the pool area, which was just constructed in 2021 and is destined to be the focal point for family gatherings and entertainment. This saltwater sparkling pool offers a mesmerizing view of a serene lake with an illuminated fountain, all seen through the uninterrupted infinity screen that spans 40 feet. Custom-made shades on each side of the cage can be easily pulled down, transforming the area into your own private oasis. You can control all pool functions, from the pump to the heater and lights, right from your smartphone. Beside the pool cage is a spacious brick paver deck that is an ideal grilling spot. A retractable awning over this brick paver area would make for a great second-shaded oasis! The owners have spared no expense in ensuring that this home is nothing short of perfection. The downstairs bathroom has been fully updated with a new vanity, new tile, and new quartz counters that match the kitchen. To ensure pristine green grass an irrigation system has been installed. Del Tierra offers a remarkable living experience with low HOA fees and NO CDD, making it an attractive choice for families. Situated next to Gene Witt Elementary School and just minutes from the new PUBLIX Plaza, this amazing community boasts a one-of-a-kind resort-style pool, clubhouse, fitness center, park, playground, soccer field, and more. Don't miss the opportunity to make this exceptional home yours. Explore the complete list of updates in the attached documents. Schedule your private tour today to experience the luxury and beauty that await you!
Sold for $625,000
$625,000
14979 FLOWING GOLD DRIVE, BRADENTON, FL 34212
5beds
2,607sqft
Single Family Residence
Built in 2018
9,357 Square Feet Lot
$581,000 Zestimate®
$240/sqft
$3,745 Estimated rent
Home value
$581,000
$552,000 - $610,000
$3,745/mo
Zestimate® history
Owner options
List your home for rent
$3,745/mo
Rent Zestimate®
Find your next renter with Zillow Rental Manager. Plus, with online applications, you can quickly screen prospective tenants – for free.
$3,745/mo
Rent Zestimate®
Refinance and save
$4,254/mo
Est. payment
Refinancing to a lower rate could help reduce your monthly payments and save thousands over the life of the loan.
$4,254/mo
Est. payment
Explore your selling options
Work with a Zillow partner agent
Leverage their expertise and Zillow's premium Showcase listings to get your home seen by more buyers.
Get startedList with your own agent
Get your home in front of millions of buyers by listing it on Zillow.
Learn how to do itSell it yourself
Take full control of how buyers see your home on Zillow by listing For Sale by Owner (FSBO).
List your homeWhat's special
Panoramic lake viewsRetractable awningBrand new poolHayden modelFitness centerPool cageNew tile
Zillow last checked:
Listing updated:
Listed by:
Brett Keyser, Jr 941-957-8425,
RE/MAX ALLIANCE GROUP 941-954-5454
Bought with:
Stephanie Seacat, LLC, 3407954
COLDWELL BANKER REALTY
Source: Stellar MLS,MLS#: A4585360 Originating MLS: Sarasota - Manatee
Originating MLS: Sarasota - Manatee
Facts & features
Interior
Bedrooms & bathrooms
- Bedrooms: 5
- Bathrooms: 3
- Full bathrooms: 3
Rooms
- Room types: Den/Library/Office, Family Room, Loft
Primary bedroom
- Features: Ceiling Fan(s), Dual Sinks, En Suite Bathroom, Shower No Tub, Walk-In Closet(s)
- Level: Second
- Dimensions: 13x20
Bedroom 2
- Features: Ceiling Fan(s), Dual Sinks, Shower No Tub, Water Closet/Priv Toilet
- Level: Second
- Dimensions: 11x12
Bedroom 3
- Features: Ceiling Fan(s), Built-in Closet
- Level: Second
- Dimensions: 11x12
Bedroom 4
- Features: Ceiling Fan(s), Built-in Closet
- Level: Second
- Dimensions: 12x11
Bedroom 5
- Features: Ceiling Fan(s), Built-in Closet
- Level: First
- Dimensions: 11x11
Bathroom 1
- Features: Built-In Shower Bench, Exhaust Fan, Shower No Tub, Single Vanity, Stone Counters
- Level: First
- Dimensions: 8x5
Den
- Features: Ceiling Fan(s)
- Level: First
- Dimensions: 12x11
Dining room
- Level: First
- Dimensions: 11x10
Family room
- Features: Ceiling Fan(s)
- Level: Second
- Dimensions: 11x12
Kitchen
- Features: Breakfast Bar, Pantry, Kitchen Island, Dual Sinks, Granite Counters
- Level: First
- Dimensions: 11x14
Laundry
- Features: Built-In Shelving
- Level: Second
- Dimensions: 5x6
Living room
- Features: Ceiling Fan(s)
- Level: First
- Dimensions: 15x15
Heating
- Central, Electric
Cooling
- Central Air
Appliances
- Included: Dishwasher, Disposal, Dryer, Microwave, Range, Refrigerator, Washer
- Laundry: Laundry Room, Upper Level
Features
- Ceiling Fan(s), Eating Space In Kitchen, High Ceilings, Kitchen/Family Room Combo, PrimaryBedroom Upstairs, Open Floorplan, Split Bedroom, Stone Counters, Thermostat, Walk-In Closet(s)
- Flooring: Carpet, Ceramic Tile
- Doors: Outdoor Grill, Sliding Doors
- Windows: Blinds, Shades, Window Treatments, Hurricane Shutters, Shutters, Hurricane Shutters/Windows
- Has fireplace: No
Interior area
- Total structure area: 3,172
- Total interior livable area: 2,607 sqft
Property
Parking
- Total spaces: 2
- Parking features: Driveway, Garage Door Opener
- Attached garage spaces: 2
- Has uncovered spaces: Yes
Features
- Levels: Two
- Stories: 2
- Patio & porch: Deck, Patio, Screened
- Exterior features: Irrigation System, Lighting, Outdoor Grill, Private Mailbox, Sidewalk
- Has private pool: Yes
- Pool features: Auto Cleaner, Deck, Fiber Optic Lighting, Heated, In Ground, Infinity, Lighting, Salt Water, Screen Enclosure
- Fencing: Fenced,Vinyl
- Has view: Yes
- View description: Pool, Water, Lake
- Has water view: Yes
- Water view: Water,Lake
- Waterfront features: Lake, Pond
Lot
- Size: 9,357 Square Feet
- Features: Oversized Lot, Sidewalk
- Residential vegetation: Trees/Landscaped
Details
- Additional parcels included: 0
- Parcel number: 556732959
- Zoning: RSF1
- Special conditions: None
Construction
Type & style
- Home type: SingleFamily
- Architectural style: Contemporary
- Property subtype: Single Family Residence
Materials
- Block, Stucco
- Foundation: Slab
- Roof: Shingle
Condition
- Completed
- New construction: No
- Year built: 2018
Details
- Builder model: Hayden
- Builder name: DR Horton
Utilities & green energy
- Sewer: Public Sewer
- Water: Public
- Utilities for property: BB/HS Internet Available, Cable Connected, Electricity Connected, Sewer Connected, Water Connected
Community & HOA
Community
- Features: Lake, Clubhouse, Deed Restrictions, Fitness Center, Gated Community - No Guard, Irrigation-Reclaimed Water, Park, Playground, Pool, Sidewalks
- Security: Gated Community
- Pet fee: $0 monthly
- Subdivision: DEL TIERRA PH IV-B & IV-C
HOA
- Has HOA: Yes
- Amenities included: Clubhouse, Gated, Maintenance, Park, Playground, Pool
- Services included: Community Pool, Reserve Fund, Fidelity Bond, Maintenance Grounds, Manager, Pool Maintenance, Recreational Facilities, Security
- HOA fee: $125 monthly
- HOA name: Joe Dobson
- HOA phone: 941-744-9009
Location
- Region: Bradenton
Financial & listing details
- Price per square foot: $240/sqft
- Tax assessed value: $430,648
- Annual tax amount: $5,954
- Date on market: 10/16/2023
- Cumulative days on market: 4 days
- Listing terms: Cash,Conventional,VA Loan
- Ownership: Fee Simple
- Total actual rent: 0
- Electric utility on property: Yes
- Road surface type: Asphalt
Price history
| Date | Event | Price |
|---|---|---|
| 11/17/2023 | Sold | $625,000-2.3%$240/sqft |
Source:  Stellar MLS #A4585360 Report a problem Stellar MLS #A4585360 Report a problem | ||
| 10/20/2023 | Pending sale | $640,000$245/sqft |
Source: Stellar MLS #A4585360 Report a problem | ||
| 10/16/2023 | Listed for sale | $640,000-4.5%$245/sqft |
Source: Stellar MLS #A4585360 Report a problem | ||
| 11/3/2022 | Listing removed | -- |
Source: Stellar MLS #A4549278 Report a problem | ||
| 10/12/2022 | Listed for sale | $670,000+103%$257/sqft |
Source: Stellar MLS #A4549278 Report a problem | ||
| 11/10/2020 | Sold | $330,000$127/sqft |
Source: Public Record Report a problem | ||
| 9/20/2020 | Pending sale | $330,000$127/sqft |
Source: FINE PROPERTIES #A4477811 Report a problem | ||
| 9/10/2020 | Listed for sale | $330,000+11.1%$127/sqft |
Source: FINE PROPERTIES #A4477811 Report a problem | ||
| 5/31/2018 | Sold | $296,990$114/sqft |
Source: Public Record Report a problem | ||
Public tax history
| Year | Property taxes | Tax assessment |
|---|---|---|
| 2025 | $6,344 -9.8% | $430,648 -10% |
| 2024 | $7,036 +15.1% | $478,405 +7.9% |
| 2023 | $6,113 +2.7% | $443,523 +3% |
| 2022 | $5,955 +38.8% | $430,605 +60.5% |
| 2021 | $4,291 +2.5% | $268,257 +3.4% |
| 2020 | $4,187 -0.7% | $259,390 +0.4% |
| 2019 | $4,217 | $258,338 +3453% |
| 2018 | $4,217 | $7,271 |
Find assessor info on the county website
Neighborhood: 34212
Nearby homes
- $589,0005 bd3 ba2.6k sqft14975 Flowing Gold Dr, Bradenton, FL 34212Sold

- $380,6004 bd2 ba1.8k sqft14983 Flowing Gold Dr, Bradenton, FL 34212Off Market
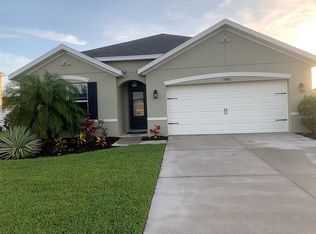
- $438,4005 bd3 ba2.8k sqft14965 Flowing Gold Dr, Bradenton, FL 34212Off Market
- $385,0003 bd2 ba1.6k sqft14987 Flowing Gold Dr, Bradenton, FL 34212Sold
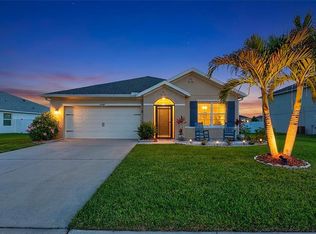
- $456,8005 bd3 ba2.5k sqft105 Tierra Verde Way, Bradenton, FL 34212Off Market
- $377,1004 bd2 ba1.7k sqft14982 Flowing Gold Dr, Bradenton, FL 34212Off Market
- $441,4005 bd3 ba2.6k sqft14961 Flowing Gold Dr, Bradenton, FL 34212Off Market
- $464,0005 bd3 ba2.5k sqft14991 Flowing Gold Dr, Bradenton, FL 34212Off Market
Nearby schools
GreatSchools rating
- 8/10Gene Witt Elementary SchoolGrades: PK-5Distance: 0.5 mi
- 8/10Carlos E. Haile Middle SchoolGrades: 6-8Distance: 3.6 mi
- 5/10Parrish Community High SchoolGrades: 9-12Distance: 6.3 mi
Schools provided by the listing agent
- Elementary: Gene Witt Elementary
- Middle: Carlos E. Haile Middle
- High: Parrish Community High
Source: Stellar MLS. This data may not be complete. We recommend contacting the local school district to confirm school assignments for this home.
Get a cash offer in 3 minutes
Find out how much your home could sell for in as little as 3 minutes with a no-obligation cash offer.
Estimated market value
$581,000
Get a cash offer in 3 minutes
Find out how much your home could sell for in as little as 3 minutes with a no-obligation cash offer.
Estimated market value
$581,000
- Florida
- Manatee County
- Bradenton
- 34212
- 14979 FLOWING GOLD DRIVE
Nearby cities
Nearby neighborhoods
Nearby zip codes
Other Bradenton Topics
