Skip main navigation
Sold for $385,000
  • $385,000

    14987 FLOWING GOLD DRIVE, BRADENTON, FL 34212

    3beds
    1,690sqft
    Single Family Residence
    Built in 2018
    9,718 Square Feet Lot
    $386,600 Zestimate®
    $228/sqft
    $2,534 Estimated rent

    Home value

    $386,600

    $360,000 - $418,000

    $2,534/mo

    Zestimate® history
    Loading
    Loading...

    Owner options

    List your home for rent

    $2,534/mo

    Rent Zestimate®

    Find your next renter with Zillow Rental Manager. Plus, with online applications, you can quickly screen prospective tenants – for free.

    Learn more

    $2,534/mo

    Rent Zestimate®

    Refinance and save

    $2,697/mo

    Est. payment

    Refinancing to a lower rate could help reduce your monthly payments and save thousands over the life of the loan.

    See today's rates

    $2,697/mo

    Est. payment

    Explore your selling options

    Work with a Zillow partner agent

    Leverage their expertise and Zillow's premium Showcase listings to get your home seen by more buyers.

    Get started

    List with your own agent

    Get your home in front of millions of buyers by listing it on Zillow.

    Learn how to do it

    Sell it yourself

    Take full control of how buyers see your home on Zillow by listing For Sale by Owner (FSBO).

    List your home

    What's special

    Two-car garageLarge island with seatingGranite countertopsOpen-concept layoutExpansive lotWalk-in pantryDedicated laundry room
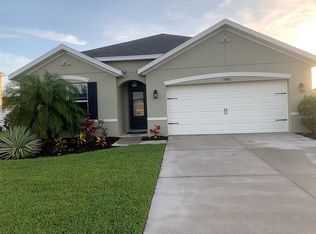
    Patio furniture was virtually staged. Nestled within the sought-after gated community of Del Tierra, this meticulously maintained home is ideally positioned on an expansive lot, offering tranquil pond views from many of the living areas. Designed with an open-concept layout, the home features spacious living areas filled with natural light, creating an inviting atmosphere ideal for both relaxing and entertaining. Recent updates include a 2022 GAF Timberline HDZ hurricane-rated shingle roof with an unlimited wind rating, as well as a 2024 HALO-LED Whole Home Air Purification System, providing enhanced durability, energy efficiency, and improved indoor air quality for added peace of mind. The kitchen serves as the centerpiece of the home, complete with granite countertops, ample cabinetry, a large island with seating, and a walk-in pantry, all overlooking the dining and great room. Sliding glass doors extend the living space to a covered screened lanai, where you can unwind and enjoy peaceful water views and Florida’s year-round sunshine. The primary suite offers a private retreat with a generous layout, walk-in closet, and en-suite bath featuring dual vanities and a walk-in shower. Additional bedrooms provide flexibility for guests, a home office, or seasonal use. A dedicated laundry room and two-car garage add to the home’s convenience and functionality. Residents of Del Tierra enjoy a resort-style lifestyle with access to a community pool, fitness center, playground, soccer field, and scenic walking and biking trails. The community is known for its well-maintained surroundings, low HOA fees, and no CDD. Ideally located just east of I-75, this home offers easy access to Lakewood Ranch, UTC shopping and dining, top-rated schools, Sarasota, and the Gulf Coast’s renowned beaches. This is an excellent opportunity to enjoy comfort, convenience, and the best of Florida living in one of Bradenton’s most sought-after communities.

    Zillow last checked:

    Listing updated:

    Listed by:

    Randy Fallon 941-321-0997,

    COLDWELL BANKER REALTY 941-366-8070

    Bought with:

    Randy Fallon, 3551361

    COLDWELL BANKER REALTY

    Source: Stellar MLS,MLS#: A4691159MLS LogoOriginating MLS: Sarasota - Manatee

    Facts & features

    Interior

    Bedrooms & bathrooms
    • Bedrooms: 3
    • Bathrooms: 2
    • Full bathrooms: 2
    Primary bedroom
    • Features: Ceiling Fan(s), Walk-In Closet(s)
    • Level: First
    • Area: 182 Square Feet
    • Dimensions: 13x14
    Bedroom 1
    • Features: Ceiling Fan(s), Built-in Closet
    • Level: First
    • Area: 110 Square Feet
    • Dimensions: 10x11
    Bedroom 2
    • Features: Ceiling Fan(s), Built-in Closet
    • Level: First
    • Area: 110 Square Feet
    • Dimensions: 10x11
    Primary bathroom
    • Features: Linen Closet
    • Level: First
    • Area: 140 Square Feet
    • Dimensions: 10x14
    Bathroom 1
    • Features: Tub With Shower, Linen Closet
    • Level: First
    • Area: 40 Square Feet
    • Dimensions: 5x8
    Dining room
    • Level: First
    • Area: 132 Square Feet
    • Dimensions: 11x12
    Foyer
    • Level: First
    • Area: 105 Square Feet
    • Dimensions: 5x21
    Kitchen
    • Features: Breakfast Bar, Pantry, Granite Counters
    • Level: First
    • Area: 225 Square Feet
    • Dimensions: 15x15
    Laundry
    • Level: First
    • Area: 36 Square Feet
    • Dimensions: 6x6
    Living room
    • Features: Ceiling Fan(s)
    • Level: First
    • Area: 180 Square Feet
    • Dimensions: 12x15
    Heating
    • Electric, Heat Pump
    Cooling
    • Central Air
    Appliances
    • Included: Dishwasher, Dryer, Microwave, Range, Refrigerator, Washer
    • Laundry: Laundry Room
    Features
    • Ceiling Fan(s), Open Floorplan, Primary Bedroom Main Floor, Stone Counters, Walk-In Closet(s)
    • Flooring: Carpet, Ceramic Tile
    • Windows: Blinds, Window Treatments, Hurricane Shutters
    • Has fireplace: No
    Interior area
    • Total structure area: 2,459
    • Total interior livable area: 1,690 sqft

    Property

    Parking
    • Total spaces: 2
    • Parking features: Garage Door Opener
    • Attached garage spaces: 2
    Features
    • Levels: One
    • Stories: 1
    • Patio & porch: Covered, Patio, Screened
    • Exterior features: Sidewalk
    • Has view: Yes
    • View description: Water, Pond
    • Has water view: Yes
    • Water view: Water,Pond
    Lot
    • Size: 9,718 Square Feet
    • Features: Landscaped, Level
    • Residential vegetation: Trees/Landscaped
    Details
    • Parcel number: 556733059
    • Zoning: PD-R
    • Special conditions: None

    Construction

    Type & style
    • Home type: SingleFamily
    • Architectural style: Ranch
    • Property subtype: Single Family Residence
    Materials
    • Stucco
    • Foundation: Slab
    • Roof: Shingle
    Condition
    • Completed
    • New construction: No
    • Year built: 2018
    Details
    • Builder name: DR Horton

    Utilities & green energy

    • Sewer: Public Sewer
    • Water: See Remarks
    • Utilities for property: Electricity Connected, Sewer Connected, Underground Utilities, Water Connected

    Community & HOA

    Community
    • Features: Buyer Approval Required, Community Mailbox, Deed Restrictions, Fitness Center, Gated Community - No Guard, Golf Carts OK, Pool, Sidewalks
    • Security: Security Gate, Security System, Smoke Detector(s)
    • Pet fee: $0 monthly
    • Subdivision: DEL TIERRA PH IV-B & IV-C
    HOA
    • Has HOA: Yes
    • Amenities included: Fitness Center, Gated, Pool
    • HOA fee: $135 monthly
    • HOA name: Ivy Kaull
    • HOA phone: 941-744-9009
    Location
    • Region: Bradenton

    Financial & listing details

    • Price per square foot: $228/sqft
    • Tax assessed value: $300,311
    • Annual tax amount: $2,942
    • Date on market: 4/24/2026
    • Cumulative days on market: 38 days
    • Ownership: Fee Simple
    • Total actual rent: 0
    • Electric utility on property: Yes
    • Road surface type: Asphalt

    Price history

    DateEventPrice
    6/18/2026Sold$385,000-1%$228/sqft
    Source: Stellar MLS #A4691159 Report a problem
    6/1/2026Pending sale$389,000$230/sqft
    Source: Stellar MLS #A4691159 Report a problem
    5/29/2026Price change$389,000-1.5%$230/sqft
    Source: Stellar MLS #A4691159 Report a problem
    4/24/2026Listed for sale$395,000+57.4%$234/sqft
    Source: Stellar MLS #A4691159 Report a problem
    4/16/2018Sold$250,990$149/sqft
    Source: Public Record Report a problem

    Public tax history

    YearProperty taxesTax assessment
    2025$2,942 +3.1%$233,133 +2.9%
    2024$2,854 +1.4%$226,563 +3%
    2023$2,815 +2.9%$219,964 +3%
    2022$2,736 -0.1%$213,557 +3%
    2021$2,737 +0.8%$207,337 +1.4%
    2020$2,715 +0.7%$204,474 +1.6%
    2019$2,697 $201,313 +2668.7%
    2018$2,697 $7,271
    Find assessor info on the county website

    Neighborhood: 34212

    Nearby schools

    GreatSchools rating
    Schools provided by the listing agent
    • Elementary: Gene Witt Elementary
    • Middle: Carlos E. Haile Middle
    • High: Lakewood Ranch High

    Source: Stellar MLS. This data may not be complete. We recommend contacting the local school district to confirm school assignments for this home.

    Get a cash offer in 3 minutes
    Find out how much your home could sell for in as little as 3 minutes with a no-obligation cash offer.
    Estimated market value
    $386,600
    Get a cash offer in 3 minutes
    Find out how much your home could sell for in as little as 3 minutes with a no-obligation cash offer.
    Estimated market value
    $386,600