Skip main navigation
Sold for $560,000
  • $560,000

    14957 River Walk Way, Woodbridge, VA 22191

    3beds
    2,579sqft
    Condominium
    Built in 2022
    -- sqft lot
    $564,800 Zestimate®
    $217/sqft
    $3,376 Estimated rent

    Home value

    $564,800

    $537,000 - $593,000

    $3,376/mo

    Zestimate® history
    Loading
    Loading...

    Owner options

    List your home for rent

    $3,376/mo

    Rent Zestimate®

    Find your next renter with Zillow Rental Manager. Plus, with online applications, you can quickly screen prospective tenants – for free.

    Learn more

    $3,376/mo

    Rent Zestimate®

    Refinance and save

    $3,491/mo

    Est. payment

    Refinancing to a lower rate could help reduce your monthly payments and save thousands over the life of the loan.

    See today's rates

    $3,491/mo

    Est. payment

    Explore your selling options

    Work with a Zillow partner agent

    Leverage their expertise and Zillow's premium Showcase listings to get your home seen by more buyers.

    Get started

    List with your own agent

    Get your home in front of millions of buyers by listing it on Zillow.

    Learn how to do it

    Sell it yourself

    Take full control of how buyers see your home on Zillow by listing For Sale by Owner (FSBO).

    List your home

    What's special

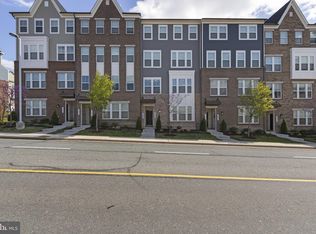
    MOTIVATED SELLER!! Don't miss this opportunity. If convenience is on your list then this is the home for you. If you are looking to be within walking distance to I95 and the Route 1 corridor then look no further. Dreamt of what its like to live within the sought after Stonebridge Community, dream no more. Imagine walking to Wegmans, The Alamo Draft House, Starbucks and many of your favorite stores. Imagine, taking the kids to ice skate in the winter and play on the water pad in the summer, only steps away from your front door. You can own a magnificent 3 bedroom 2.5 bath Condo built in 2022 by Lennar Homes. This home still has the new smell! As you enter this beautiful home you immediately notice the beautifully upgraded Oak flooring and a host of up-grads that only Lennar Home Builders offer. This Bluemont Model boasts a full 2,579 sq. ft between both levels. The full length Island in this open kitchen floor-plan is a must when entertaining friends and family. You have a full living room, office area and in addition to that a great room, with a 43' electric fireplace, to lounge around and watch late night movies. Not to mention on those beautiful nights, you can step out on the balcony and enjoy a peaceful evening. The upper level shows 3 amazing bedrooms, 2 full baths and the laundry room. Amazing master suite with a private bathroom that is a true dream and many other upgrades to include a beautiful frameless shower that is surely a 'must see'. While your imagining yourself living in this home, pay close attention to the beautiful tray ceiling in the master suite! Stunning!! Bedrooms 2 and 3 are extremely spacious with ample closet space. Carpet and padding through out the house was upgraded. The hallway bathroom is sure to keep smiles on faces with a large double sink vanity. Just when you thought little details don't matter, this home was built with the electric car owners in mind. There is a 50 AMP electric vehicle car charging circuit rough-in in place. No corners were cut when designing this beautiful home and don't let them beauty slip away! Words don’t do this home justice, pictures only capture so many angles, you MUST see for your self!

    Zillow last checked:

    Listing updated:

    Listed by:

    Sherri A Stewart 703-853-7301,

    EXP Realty, LLC

    Bought with:

    Sherri A Stewart

    EXP Realty, LLC

    Source: Bright MLS,MLS#: VAPW2062456MLS Logo

    Facts & features

    Interior

    Bedrooms & bathrooms
    • Bedrooms: 3
    • Bathrooms: 3
    • Full bathrooms: 2
    • 1/2 bathrooms: 1
    • Main level bathrooms: 1
    Basement
    • Area: 0
    Heating
    • Central, Electric
    Cooling
    • Central Air, Electric
    Appliances
    • Included: Microwave, Dishwasher, Disposal, Dryer, Energy Efficient Appliances, Refrigerator, Cooktop, Washer, Water Heater, Gas Water Heater
    • Laundry: Upper Level
    Features
    • Attic, Breakfast Area, Ceiling Fan(s), Dining Area, Open Floorplan, Kitchen Island, Pantry, Walk-In Closet(s), 9'+ Ceilings, Dry Wall, High Ceilings
    • Flooring: Luxury Vinyl, Carpet, Wood
    • Windows: ENERGY STAR Qualified Windows, Window Treatments
    • Has basement: No
    • Number of fireplaces: 1
    • Fireplace features: Electric
    Interior area
    • Total structure area: 2,579
    • Total interior livable area: 2,579 sqft
    • Finished area above ground: 2,579
    • Finished area below ground: 0

    Property

    Parking
    • Total spaces: 1
    • Parking features: Garage Faces Rear, Unassigned, Attached, Driveway
    • Attached garage spaces: 1
    • Has uncovered spaces: Yes
    Accessibility
    • Accessibility features: >84" Garage Door, Other
    Features
    • Levels: Two and One Half
    • Stories: 2.5
    • Exterior features: Play Area, Play Equipment, Balcony
    • Pool features: None
    Details
    • Additional structures: Above Grade, Below Grade
    • Parcel number: 8291947943.02
    • Zoning: PMD
    • Special conditions: Standard

    Construction

    Type & style
    • Home type: Condo
    • Architectural style: Other
    • Property subtype: Condominium
    Materials
    • Aluminum Siding, Brick
    • Roof: Architectural Shingle
    Condition
    • Excellent
    • New construction: No
    • Year built: 2022
    Details
    • Builder model: Bluemont
    • Builder name: Lennar Home Builders

    Utilities & green energy

    • Sewer: Community Septic Tank
    • Water: Community
    • Utilities for property: Natural Gas Available, Electricity Available, Cable

    Community & HOA

    Community
    • Security: Fire Sprinkler System
    • Condo and coop fee: $189 monthly
    • Subdivision: Potomac Center
    HOA
    • Has HOA: Yes
    • Amenities included: Tot Lots/Playground, Other
    • Services included: Water, Trash, Snow Removal, Sewer
    • HOA fee: $72 monthly
    • HOA name: SES MANAGEMENT
    • Second HOA name: Ses Management
    Location
    • Region: Woodbridge

    Financial & listing details

    • Price per square foot: $217/sqft
    • Tax assessed value: $498,700
    • Annual tax amount: $5,274
    • Date on market: 1/1/2024
    • Listing agreement: Exclusive Right To Sell
    • Listing terms: Conventional,FHA,VA Loan
    • Ownership: Condominium

    Price history

    DateEventPrice
    8/12/2025Listing removed$595,000$231/sqft
    Source: Bright MLS #VAPW2098460 Report a problem
    7/21/2025Price change$595,000-0.8%$231/sqft
    Source: Bright MLS #VAPW2098460 Report a problem
    7/3/2025Listed for sale$600,000+7.1%$233/sqft
    Source: Bright MLS #VAPW2098460 Report a problem
    4/19/2024Sold$560,000-8.9%$217/sqft
    Source: Bright MLS #VAPW2062456 Report a problem
    3/20/2024Contingent$615,000$238/sqft
    Source: Bright MLS #VAPW2062456 Report a problem
    2/12/2024Price change$615,000-0.8%$238/sqft
    Source: Bright MLS #VAPW2062456 Report a problem
    1/1/2024Listed for sale$620,000$240/sqft
    Source: Bright MLS #VAPW2062456 Report a problem

    Public tax history

    Tax history is unavailable.

    Neighborhood: 22191

    Nearby schools

    GreatSchools rating
    Schools provided by the listing agent
    • Elementary: Fitzgerald
    • Middle: Rippon
    • High: Freedom
    • District: Prince William County Public Schools

    Source: Bright MLS. This data may not be complete. We recommend contacting the local school district to confirm school assignments for this home.

    Get a cash offer in 3 minutes
    Find out how much your home could sell for in as little as 3 minutes with a no-obligation cash offer.
    Estimated market value
    $564,800
    Get a cash offer in 3 minutes
    Find out how much your home could sell for in as little as 3 minutes with a no-obligation cash offer.
    Estimated market value
    $564,800