Skip main navigation
Sold for $480,000
  • $480,000

    14967 River Walk Way, Woodbridge, VA 22191

    3beds
    1,613sqft
    Townhouse
    Built in 2022
    -- sqft lot
    $480,100 Zestimate®
    $298/sqft
    $3,049 Estimated rent

    Home value

    $480,100

    $446,000 - $514,000

    $3,049/mo

    Zestimate® history
    Loading
    Loading...

    Owner options

    List your home for rent

    $3,049/mo

    Rent Zestimate®

    Find your next renter with Zillow Rental Manager. Plus, with online applications, you can quickly screen prospective tenants – for free.

    Learn more

    $3,049/mo

    Rent Zestimate®

    Refinance and save

    $2,984/mo

    Est. payment

    Refinancing to a lower rate could help reduce your monthly payments and save thousands over the life of the loan.

    See today's rates

    $2,984/mo

    Est. payment

    Explore your selling options

    Work with a Zillow partner agent

    Leverage their expertise and Zillow's premium Showcase listings to get your home seen by more buyers.

    Get started

    List with your own agent

    Get your home in front of millions of buyers by listing it on Zillow.

    Learn how to do it

    Sell it yourself

    Take full control of how buyers see your home on Zillow by listing For Sale by Owner (FSBO).

    List your home

    What's special

    Private balconyThoughtfully designed layoutModern finishes throughoutThree spacious bedroomsLarge walk-in closetConvenient half bath
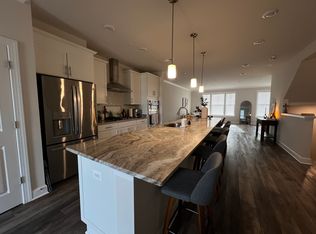
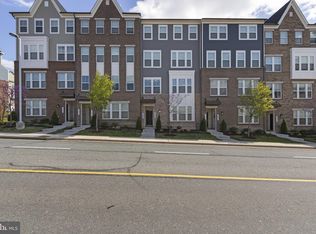
    Move-in ready and better than new, this 2022-built townhome offers stylish, low-maintenance living in a prime, walkable location. Thoughtfully designed with modern finishes throughout, the main level features a bright, open-concept kitchen, living, and dining space—perfect for both everyday living and entertaining. The kitchen boasts generous counter and cabinet space, seating for two at the island, and a versatile nook ideal for a coffee bar or cocktail station. Upstairs, you’ll find three spacious bedrooms, two full baths, and the convenience of bedroom-level laundry. The primary suite is a true retreat with a tray ceiling, private balcony, large walk-in closet, and a beautifully appointed bath featuring dual vanities and a walk-in shower with bench seating. Upgraded lighting adds a polished touch throughout all bedrooms. The lower level and staircase showcase durable, stylish LVP flooring. A one-car garage plus driveway parking provide added convenience. With all major systems under five years old and low condo fees of $266/month, this home offers peace of mind and exceptional value. Enjoy being just steps from everyday essentials like Wegmans and Starbucks, along with shops, dining, and a nearby bus stop—ideal for commuters. Lovingly maintained by the original owner, this home is truly turnkey. Now offered at an improved price—an incredible opportunity you won’t want to miss.

    Zillow last checked:

    Listing updated:

    Listed by:

    Nancy Heisel 703-919-0254,

    RLAH @properties

    Bought with:

    Jennifer Smith-Kilpatrick, 0225188976

    Real Broker, LLC

    Source: Bright MLS,MLS#: VAPW2112810MLS Logo

    Facts & features

    Interior

    Bedrooms & bathrooms
    • Bedrooms: 3
    • Bathrooms: 3
    • Full bathrooms: 2
    • 1/2 bathrooms: 1
    • Main level bathrooms: 1
    Rooms
    • Room types: Living Room, Dining Room, Primary Bedroom, Bedroom 2, Bedroom 3, Kitchen, Bathroom 2, Primary Bathroom, Half Bath
    Primary bedroom
    • Level: Upper
    Bedroom 2
    • Level: Upper
    Bedroom 3
    • Level: Upper
    Primary bathroom
    • Level: Upper
    Bathroom 2
    • Level: Upper
    Dining room
    • Level: Main
    Half bath
    • Level: Main
    Kitchen
    • Level: Main
    Living room
    • Level: Main
    Heating
    • Forced Air, Natural Gas
    Cooling
    • Central Air, Electric
    Appliances
    • Included: Oven/Range - Gas, Microwave, Dishwasher, Disposal, Dryer, Washer, Stainless Steel Appliance(s), Refrigerator, Ice Maker, Gas Water Heater
    Features
    • Flooring: Luxury Vinyl, Carpet
    • Has basement: No
    • Has fireplace: No
    Interior area
    • Total structure area: 1,613
    • Total interior livable area: 1,613 sqft
    • Finished area above ground: 1,613
    • Finished area below ground: 0

    Property

    Parking
    • Total spaces: 1
    • Parking features: Garage Faces Rear, Garage Door Opener, Inside Entrance, Attached, Driveway
    • Attached garage spaces: 1
    • Has uncovered spaces: Yes
    Accessibility
    • Accessibility features: None
    Features
    • Levels: Two
    • Stories: 2
    • Pool features: None
    Details
    • Additional structures: Above Grade, Below Grade
    • Parcel number: 8291948039.01
    • Zoning: PMD
    • Special conditions: Standard

    Construction

    Type & style
    • Home type: Townhouse
    • Architectural style: Traditional
    • Property subtype: Townhouse
    Materials
    • Combination
    • Foundation: Slab
    Condition
    • Excellent
    • New construction: No
    • Year built: 2022

    Utilities & green energy

    • Sewer: Public Sewer
    • Water: Public

    Community & HOA

    Community
    • Condo and coop fee: $203 monthly
    • Subdivision: Potomac Town Center
    HOA
    • Has HOA: Yes
    • Amenities included: Common Grounds, Tot Lots/Playground
    • Services included: Common Area Maintenance, Lawn Care Front, Insurance, Management, Reserve Funds, Road Maintenance, Snow Removal, Trash
    • HOA fee: $63 monthly
    • HOA name: POTOMAC TOWN CENTER CONDOMINIUMS
    Location
    • Region: Woodbridge

    Financial & listing details

    • Price per square foot: $298/sqft
    • Tax assessed value: $442,800
    • Annual tax amount: $4,175
    • Date on market: 3/12/2026
    • Listing agreement: Exclusive Right To Sell
    • Listing terms: Conventional,Cash,FHA,VA Loan
    • Inclusions: Washer, Dryer, Stove, Refrigerator, Dishwasher, Microwave
    • Exclusions: Draperies
    • Ownership: Condominium

    Price history

    DateEventPrice
    5/28/2026Sold$480,000$298/sqft
    Source: Bright MLS #VAPW2112810 Report a problem
    5/1/2026Pending sale$480,000$298/sqft
    Source: Bright MLS #VAPW2112810 Report a problem
    4/10/2026Price change$480,000-4%$298/sqft
    Source: Bright MLS #VAPW2112810 Report a problem
    3/12/2026Listed for sale$499,900$310/sqft
    Source: Bright MLS #VAPW2112810 Report a problem
    10/7/2025Listing removed$499,900$310/sqft
    Source: Bright MLS #VAPW2103792 Report a problem
    9/11/2025Listed for sale$499,900+1.9%$310/sqft
    Source: Bright MLS #VAPW2103792 Report a problem
    7/30/2022Sold$490,390+3.8%$304/sqft
    Source: Bright MLS #VAPW2019330 Report a problem
    3/4/2022Pending sale$472,390$293/sqft
    Source: Bright MLS #VAPW2019330 Report a problem
    2/7/2022Listed for sale$472,390$293/sqft
    Source: Bright MLS #VAPW2019330 Report a problem

    Public tax history

    YearProperty taxesTax assessment
    2025$4,342 +6.2%$442,800 +7.7%
    2024$4,089 -0.7%$411,200 +3.9%
    2023$4,116 +68.9%$395,600 +79.7%
    2022$2,438 $220,100
    Find assessor info on the county website

    Neighborhood: 22191

    Nearby schools

    GreatSchools rating
    Schools provided by the listing agent
    • District: Prince William County Public Schools

    Source: Bright MLS. This data may not be complete. We recommend contacting the local school district to confirm school assignments for this home.

    Get a cash offer in 3 minutes
    Find out how much your home could sell for in as little as 3 minutes with a no-obligation cash offer.
    Estimated market value
    $480,100
    Get a cash offer in 3 minutes
    Find out how much your home could sell for in as little as 3 minutes with a no-obligation cash offer.
    Estimated market value
    $480,100