Skip main navigation
Off market
  • $485,400

    1496 Caterpillar St, Saint Cloud, FL 34771

    4beds
    3,400sqft
    Single Family Residence
    Built in 2014
    6,272 Square Feet Lot
    $485,400 Zestimate®
    $143/sqft
    $3,223 Estimated rent

    Home value

    $485,400

    $461,000 - $510,000

    $3,223/mo

    Zestimate® history
    Loading
    Loading...

    Owner options

    List your home for rent

    $3,223/mo

    Rent Zestimate®

    Find your next renter with Zillow Rental Manager. Plus, with online applications, you can quickly screen prospective tenants – for free.

    Learn more

    $3,223/mo

    Rent Zestimate®

    Refinance and save

    $3,347/mo

    Est. payment

    Refinancing to a lower rate could help reduce your monthly payments and save thousands over the life of the loan.

    See today's rates

    $3,347/mo

    Est. payment

    Explore your selling options

    Work with a Zillow partner agent

    Leverage their expertise and Zillow's premium Showcase listings to get your home seen by more buyers.

    Get started

    List with your own agent

    Get your home in front of millions of buyers by listing it on Zillow.

    Learn how to do it

    Sell it yourself

    Take full control of how buyers see your home on Zillow by listing For Sale by Owner (FSBO).

    List your home

    What's special

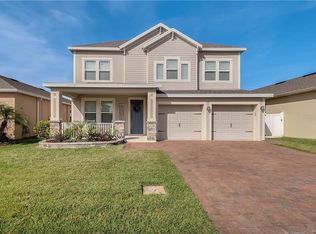
    This IMMACULATE one owner home sits just a few miles of the shores of Lake Toho in the quaint town of St. Cloud. Known for it's hometown appeal, but fantastic proximity to Orlando, Disney and all of central Florida's attractions! This move in ready home has 4 bedrooms and 3 1/2 baths, loft and bonus room in an award worthy floor plan called The Rochester. The exterior exudes curb appeal with pretty landscaping, accentuating the lovely elevation. The covered front porch is the perfect spot for a cozy bench and rocking chairs! Upon entering the home you'll notice the home has a very open feel with lots of large windows and natural light. A sitting area creates a nice buffer from the main living space and a pretty wrought iron banister adds to the custom feel. The neutral tile flooring is consistent downstairs giving the home a nice flow from space to space. The huge dining space could go formal or casual and sits perfectly across from the kitchen. The abundance of counter and cabinet space, butler's pantry, breakfast bar and island make it an entertainer's dream and the stainless appliances are a nice compliment to the granite countertops! All kitchen appliances convey! The laundry room and 2 car garage can be accessed through the kitchen, perfect for grocery day and storage! One of the BEST things about this home is the size of the family room! It's expansive and the triple sliders that open up to the covered lanai make it the ultimate home for everyday living and celebrations! The exterior pavers compliment the ones used on the driveway and have been thoughtfully arranged creating a tiered deck for aesthetic appeal! Don't worry, there's still plenty of grass if you have animals! This property is super low maintenance and if you choose to add a pool to this fenced backyard, you'll save a ton of $ on pavers! Double sliders lead back into the primary owner's suite with a gorgeous free standing tub, shower, dual sinks and ample closet space! A 1/2 bath completes the downstairs arrangement. Upstairs you'll find a loft, a great spot to read and display your cherished treasures! A massive bonus room has endless possibilities perfect for home school or a media room and 3 additional bedrooms! One bedroom has a private ensuite bath and two share a jack and jill setup! This home is simply perfect with gorgeous upgraded lighting and decorative fans, all in a pristinely kept space! Sellers also added gutters to home and have maintained the AC and other systems regularly! Turtle Creek has a reasonable HOA that includes a community pool and is situated just a few miles from Historic Downtown St. Cloud, area restaurants, schools and shopping! Although rural, only 25 minutes from the Orlando Airport. Call today to preview your new home!

    This property is off market, which means it's not currently listed for sale or rent on Zillow. This may be different from what's available on other websites or public sources.

    Originating MLS: Orlando Regional

    Facts & features

    Interior

    Bedrooms & bathrooms
    • Bedrooms: 4
    • Bathrooms: 4
    • Full bathrooms: 3
    • 1/2 bathrooms: 1
    Heating
    • Forced air, Electric
    Cooling
    • Central
    Appliances
    • Included: Dishwasher, Dryer, Garbage disposal, Microwave, Range / Oven, Refrigerator, Washer
    • Laundry: Inside, Laundry Room
    Features
    • Ceiling Fans(s), Eating Space In Kitchen, High Ceiling(s), Master Bedroom Downstairs, Open Floorplan, Stone Counters, Walk-In Closet(s), Kitchen/Family Room Combo, Tray Ceiling(s)
    • Flooring: Tile, Carpet
    • Windows: Blinds
    Interior area
    • Structure area source: Owner
    • Total interior livable area: 3,400 sqft

    Property

    Parking
    • Total spaces: 2
    • Parking features: Garage - Attached
    Features
    • Levels: Two
    • Patio & porch: Patio, Porch, Covered, Rear Porch
    • Exterior features: Stucco, Cement / Concrete
    Lot
    • Size: 6,272 Square Feet
    • Dimensions: 50X125
    • Features: In County, Level/Flat, Sidewalk, Street Paved
    • Residential vegetation: Trees/Landscaped
    Details
    • Parcel number: 312531084200013140
    • Zoning: SPUD

    Construction

    Type & style
    • Home type: SingleFamily
    • Architectural style: Conventional
    • Property subtype: Single Family Residence
    Materials
    • Frame
    • Foundation: Footing
    • Roof: Composition
    Condition
    • Year built: 2014
    Details
    • Builder model: Rochester
    • Builder name: DR Horton

    Utilities & green energy

    • Sewer: Public Sewer
    • Water: Public
    • Utilities for property: Electricity Connected, Public, Street Lights, Cable Connected

    Community & HOA

    Community
    • Security: Smoke Detector(s)
    • Subdivision: TURTLE CREEK PH 1B
    HOA
    • Has HOA: Yes
    • Amenities included: Playground, Clubhouse, Pool
    • HOA fee: $74 monthly
    Location
    • Region: Saint Cloud

    Financial & listing details

    • Price per square foot: $143/sqft
    • Tax assessed value: $440,300
    • Annual tax amount: $6,955
    • Listing terms: Cash, Conventional, VA Loan
    • Ownership: Fee Simple

    Price history

    DateEventPrice
    1/5/2021Sold$390,000-1.3%$115/sqft
    Source: Public Record Report a problem
    10/29/2020Pending sale$395,000$116/sqft
    Source: CORCORAN PREMIER REALTY #O5900469 Report a problem
    10/20/2020Listed for sale$395,000+29.1%$116/sqft
    Source: CORCORAN PREMIER REALTY #O5900469 Report a problem
    10/22/2015Sold$306,000$90/sqft
    Source: Public Record Report a problem

    Public tax history

    YearProperty taxesTax assessment
    2025$6,955 +3.4%$440,300 -3.1%
    2024$6,728 +2.4%$454,200 +0.5%
    2023$6,572 +3.3%$452,100 +14.4%
    2022$6,363 +16.2%$395,200 +33.1%
    2021$5,476 +30.9%$296,900 +5.5%
    2020$4,182 +1.4%$281,400 +3.9%
    2019$4,127 $270,800 +3.8%
    2018$4,127 +1.2%$260,829 +2.8%
    2017$4,076 +1.3%$253,800 +0.7%
    2016$4,024 -2.5%$252,100 -2.3%
    2015$4,126 -19.9%$258,000 +932%
    2014$5,150 $25,000 +47.1%
    2013-- $17,000
    2012-- $17,000 -15%
    2011-- $20,000
    2010-- $20,000
    2009-- $20,000 -28.6%
    2008-- $28,000
    Find assessor info on the county website

    Neighborhood: 34771

    Nearby schools

    GreatSchools rating
    Get a cash offer in 3 minutes
    Find out how much your home could sell for in as little as 3 minutes with a no-obligation cash offer.
    Estimated market value
    $485,400
    Get a cash offer in 3 minutes
    Find out how much your home could sell for in as little as 3 minutes with a no-obligation cash offer.
    Estimated market value
    $485,400