Skip main navigation
Off market
  • $491,700

    1500 Caterpillar St, Saint Cloud, FL 34771

    4beds
    3,402sqft
    Single Family Residence
    Built in 2014
    6,098 Square Feet Lot
    $491,700 Zestimate®
    $145/sqft
    $3,175 Estimated rent

    Home value

    $491,700

    $467,000 - $516,000

    $3,175/mo

    Zestimate® history
    Loading
    Loading...

    Owner options

    List your home for rent

    $3,175/mo

    Rent Zestimate®

    Find your next renter with Zillow Rental Manager. Plus, with online applications, you can quickly screen prospective tenants – for free.

    Learn more

    $3,175/mo

    Rent Zestimate®

    Refinance and save

    $3,337/mo

    Est. payment

    Refinancing to a lower rate could help reduce your monthly payments and save thousands over the life of the loan.

    See today's rates

    $3,337/mo

    Est. payment

    Explore your selling options

    Work with a Zillow partner agent

    Leverage their expertise and Zillow's premium Showcase listings to get your home seen by more buyers.

    Get started

    List with your own agent

    Get your home in front of millions of buyers by listing it on Zillow.

    Learn how to do it

    Sell it yourself

    Take full control of how buyers see your home on Zillow by listing For Sale by Owner (FSBO).

    List your home

    What's special

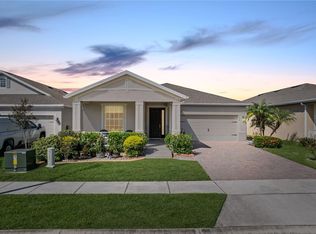
    This beautiful two-story home in the highly desired Turtle Creek, located in the heart of the Narcoossee Rd. corridor of St. Cloud, FL is an impressive 4 bedroom and 3.5 bath home offering over 3,400 square feet of exquisite open concept design. With the owner's retreat tucked privately away on the opposite wing of the home's first floor, there are three additional spacious bedrooms that can be found just off the upstairs loft and large bonus room. Your guest will be greeted with elegance as they walk through the impressive formal area leading them into a fascinating garden view and oversized lanai just passed the open kitchen and family room fit for entertaining guests or just enjoying time at home. Upgrade options include engineered hardwood floors in the master bedroom, staircase, upstairs loft and bonus room, Stainless Steel GE® Café kitchen appliances, 36" white linen kitchen cabinets with crown moldings and undermount lighting, crown molding trim throughout all of the common areas and master bedroom, 5 ¼ baseboards, 20x20 ceramic tiles, separate master bedroom closets, granite kitchen countertops, paved and landscaped outdoor living area with fire pit and pergola, whole house water filtration system, irrigation and professionally installed French drains on each side of the home, paved driveway and much more. With so much to offer, this amazing move-in ready home will make any future homeowner feel right at home.

    This property is off market, which means it's not currently listed for sale or rent on Zillow. This may be different from what's available on other websites or public sources.

    Originating MLS: Osceola

    Facts & features

    Interior

    Bedrooms & bathrooms
    • Bedrooms: 4
    • Bathrooms: 4
    • Full bathrooms: 3
    • 1/2 bathrooms: 1
    Heating
    • Other, Electric
    Cooling
    • Central
    Appliances
    • Included: Dishwasher, Garbage disposal, Microwave, Range / Oven, Refrigerator
    • Laundry: Inside, Laundry Room
    Features
    • Ceiling Fans(s), High Ceiling(s), Open Floorplan, Split Bedroom, Walk-In Closet(s), Crown Molding, Thermostat, Window Treatments, Tray Ceiling(s)
    • Flooring: Tile, Carpet, Hardwood
    • Windows: Insulated Windows, Blinds
    Interior area
    • Structure area source: Public Records
    • Total interior livable area: 3,402 sqft

    Property

    Parking
    • Total spaces: 2
    • Parking features: Garage - Attached
    Features
    • Levels: Two
    • Patio & porch: Front Porch, Rear Porch
    • Exterior features: Stucco, Cement / Concrete
    • Fencing: Vinyl
    Lot
    • Size: 6,098 Square Feet
    • Dimensions: 50X125
    • Features: In County, Street Paved
    Details
    • Additional structures: Gazebo
    • Parcel number: 312531084200013160
    • Zoning: SPUD

    Construction

    Type & style
    • Home type: SingleFamily
    • Architectural style: Conventional
    • Property subtype: Single Family Residence
    Materials
    • Frame
    • Foundation: Footing
    • Roof: Composition
    Condition
    • Year built: 2014

    Utilities & green energy

    • Sewer: Public Sewer
    • Water: Public
    • Utilities for property: Cable Available, Public

    Community & HOA

    Community
    • Security: Smoke Detector(s)
    • Subdivision: TURTLE CREEK PH 1B
    HOA
    • Has HOA: Yes
    • HOA fee: $74 monthly
    Location
    • Region: Saint Cloud

    Financial & listing details

    • Price per square foot: $145/sqft
    • Tax assessed value: $444,300
    • Annual tax amount: $5,810
    • Listing terms: Cash, Conventional, FHA, VA Loan
    • Ownership: Fee Simple

    Price history

    DateEventPrice
    4/24/2020Sold$372,000-1.8%$109/sqft
    Source: Stellar MLS #S5031554 Report a problem
    4/9/2020Pending sale$379,000$111/sqft
    Source: BRIGHTER HOMES REALTY LLC #S5031554 Report a problem
    3/19/2020Price change$379,000-2.6%$111/sqft
    Source: BRIGHTER HOMES REALTY LLC #S5031554 Report a problem
    3/12/2020Listed for sale$389,000+36%$114/sqft
    Source: BRIGHTER HOMES REALTY LLC #S5031554 Report a problem
    6/25/2015Sold$286,022$84/sqft
    Source: Public Record Report a problem

    Public tax history

    YearProperty taxesTax assessment
    2025$5,810 +3.4%$444,300 -3.1%
    2024$5,619 +2.4%$458,400 -2.5%
    2023$5,485 +3.9%$470,300 +14.9%
    2022$5,277 +1%$409,300 +25.9%
    2021$5,223 +20.3%$325,200 +4.7%
    2020$4,343 +1.3%$310,600 +6.6%
    2019$4,288 $291,300 +10.2%
    2018$4,288 +1.2%$264,318 +2.1%
    2017$4,237 +0.4%$258,882 +2.1%
    2016$4,219 +1.6%$253,558 -4.6%
    2015$4,154 +728.6%$265,700 +962.8%
    2014$501 $25,000 +47.1%
    2013-- $17,000
    2012-- $17,000 -15%
    2011-- $20,000
    2010-- $20,000
    2009-- $20,000 -28.6%
    2008-- $28,000
    Find assessor info on the county website

    Neighborhood: 34771

    Nearby schools

    GreatSchools rating
    Schools provided by the listing agent
    • Elementary: Lakeview Elem (K 5)
    • Middle: Narcoossee Middle
    • High: Harmony High

    Source: The MLS. This data may not be complete. We recommend contacting the local school district to confirm school assignments for this home.

    Get a cash offer in 3 minutes
    Find out how much your home could sell for in as little as 3 minutes with a no-obligation cash offer.
    Estimated market value
    $491,700
    Get a cash offer in 3 minutes
    Find out how much your home could sell for in as little as 3 minutes with a no-obligation cash offer.
    Estimated market value
    $491,700