Welcome to the charming Turtle Creek community, where a serene lifestyle awaits you. This delightful three-bedroom, two-bathroom home with a two-car garage boasts an inviting ambiance from the moment you arrive. The brick paver driveway, lush landscaping, and welcoming front porch create a warm welcome. Inside, a spacious foyer with tile flooring leads seamlessly to the open-concept living area, perfect for gatherings. The custom kitchen is a highlight, featuring granite countertops, subway tile backsplash, a center island with a breakfast bar, stainless steel appliances, and 42" kitchen cabinets with under-counter lighting. The primary bedroom, tucked away for added privacy, offers an ensuite with a garden tub, framed glass shower, dual sinks, a private water closet, and an expansive walk-in closet. Two guest bedrooms and a guest bathroom are located near the front of the home. Entertaining continues outdoors on the extended covered lanai, overlooking the beautifully landscaped, fenced backyard – an ideal spot for relaxation. This home is move-in ready and boasts numerous upgrades, including 6" baseboards, updated tile on the front and back porch, and epoxy garage flooring. Conveniently located just minutes from a plethora of shopping and dining options and only a short drive away from the picturesque Saint Cloud Historic downtown area, Lake Nona and Medical City, with easy access to the Florida Turnpike, 417, and 528. Schedule your private showing today!
Sold for $408,000
$408,000
1504 Caterpillar St, Saint Cloud, FL 34771
3beds
2,009sqft
Single Family Residence
Built in 2014
6,098 Square Feet Lot
$396,900 Zestimate®
$203/sqft
$2,393 Estimated rent
Home value
$396,900
$377,000 - $417,000
$2,393/mo
Zestimate® history
Owner options
List your home for rent
$2,393/mo
Rent Zestimate®
Find your next renter with Zillow Rental Manager. Plus, with online applications, you can quickly screen prospective tenants – for free.
$2,393/mo
Rent Zestimate®
Refinance and save
$2,824/mo
Est. payment
Refinancing to a lower rate could help reduce your monthly payments and save thousands over the life of the loan.
$2,824/mo
Est. payment
Explore your selling options
Work with a Zillow partner agent
Leverage their expertise and Zillow's premium Showcase listings to get your home seen by more buyers.
Get startedList with your own agent
Get your home in front of millions of buyers by listing it on Zillow.
Learn how to do itSell it yourself
Take full control of how buyers see your home on Zillow by listing For Sale by Owner (FSBO).
List your homeWhat's special
Zillow last checked:
Listing updated:
Listed by:
Chad Vaughan 561-635-7174,
REAL BROKER, LLC 855-450-0442
Bought with:
Jose Pinto, 3314906
AGENT TRUST REALTY CORPORATION
Source: Stellar MLS,MLS#: O6145632 Originating MLS: Orlando Regional
Originating MLS: Orlando Regional
Facts & features
Interior
Bedrooms & bathrooms
- Bedrooms: 3
- Bathrooms: 2
- Full bathrooms: 2
Primary bedroom
- Features: Ceiling Fan(s), En Suite Bathroom, Walk-In Closet(s)
- Level: First
- Dimensions: 15x13
Bedroom 2
- Features: Ceiling Fan(s), Built-in Closet
- Level: First
Bedroom 3
- Features: Ceiling Fan(s), Built-in Closet
- Level: First
Primary bathroom
- Features: Dual Sinks, Garden Bath, Rain Shower Head, Tub with Separate Shower Stall, Water Closet/Priv Toilet, Window/Skylight in Bath
- Level: First
Bathroom 2
- Features: Dual Sinks, Tub With Shower
- Level: First
Dinette
- Level: First
- Dimensions: 10x13
Kitchen
- Features: Breakfast Bar, Pantry, Granite Counters, Kitchen Island, Stone Counters
- Level: First
- Dimensions: 14x12
Living room
- Features: Ceiling Fan(s)
- Level: First
- Dimensions: 12x17
Heating
- Central, Electric
Cooling
- Central Air
Appliances
- Included: Dishwasher, Disposal, Dryer, Microwave, Range, Refrigerator, Washer
- Laundry: Inside, Laundry Room
Features
- Ceiling Fan(s), Eating Space In Kitchen, High Ceilings, Kitchen/Family Room Combo, Living Room/Dining Room Combo, Primary Bedroom Main Floor, Open Floorplan, Solid Surface Counters, Split Bedroom, Stone Counters, Thermostat, Walk-In Closet(s)
- Flooring: Carpet, Tile
- Doors: Sliding Doors
- Windows: Blinds, Drapes, Window Treatments
- Has fireplace: No
Interior area
- Total structure area: 2,680
- Total interior livable area: 2,009 sqft
Property
Parking
- Total spaces: 2
- Parking features: Driveway, Garage Door Opener, Ground Level
- Attached garage spaces: 2
- Has uncovered spaces: Yes
- Details: Garage Dimensions: 20x21
Features
- Levels: One
- Stories: 1
- Patio & porch: Covered, Rear Porch
- Exterior features: Irrigation System, Lighting, Private Mailbox, Rain Gutters, Sidewalk
- Fencing: Fenced,Vinyl
- Waterfront features: Lake
Lot
- Size: 6,098 Square Feet
- Dimensions: 50 x 125
- Features: In County, Landscaped, Sidewalk
- Residential vegetation: Trees/Landscaped
Details
- Additional structures: Shed(s)
- Parcel number: 312531084200013180
- Zoning: SPUD
- Special conditions: None
Construction
Type & style
- Home type: SingleFamily
- Architectural style: Craftsman
- Property subtype: Single Family Residence
Materials
- Block, Stucco
- Foundation: Slab
- Roof: Shingle
Condition
- New construction: No
- Year built: 2014
Utilities & green energy
- Sewer: Public Sewer
- Water: Public
- Utilities for property: BB/HS Internet Available, Cable Available, Electricity Connected, Phone Available, Public, Sewer Connected, Sprinkler Recycled, Water Connected
Green energy
- Energy efficient items: Appliances
Community & HOA
Community
- Features: Fishing, Lake, Association Recreation - Owned, Deed Restrictions, Park, Playground, Pool, Sidewalks
- Security: Security System, Security System Owned, Smoke Detector(s)
- Pet fee: $0 monthly
- Subdivision: TURTLE CREEK PH 1B
HOA
- Has HOA: Yes
- Amenities included: Fence Restrictions, Park, Playground, Pool, Trail(s), Vehicle Restrictions
- Services included: Common Area Taxes, Community Pool, Insurance, Manager, Pool Maintenance
- HOA fee: $88 monthly
- HOA name: Artemis Lifestyles/Sandy Etheredge
- HOA phone: 407-705-2190
Location
- Region: Saint Cloud
Financial & listing details
- Price per square foot: $203/sqft
- Tax assessed value: $352,600
- Annual tax amount: $5,157
- Date on market: 10/5/2023
- Cumulative days on market: 11 days
- Listing terms: Cash,Conventional,FHA,VA Loan
- Ownership: Fee Simple
- Total actual rent: 0
- Electric utility on property: Yes
- Road surface type: Paved, Asphalt
Price history
| Date | Event | Price |
|---|---|---|
| 12/19/2023 | Listing removed | -- |
Source: Stellar MLS #S5095902 Report a problem | ||
| 12/7/2023 | Listed for rent | $2,700$1/sqft |
Source: Stellar MLS #S5095902 Report a problem | ||
| 11/20/2023 | Sold | $408,000-1.7%$203/sqft |
Source:  Stellar MLS #O6145632 Report a problem Stellar MLS #O6145632 Report a problem | ||
| 10/16/2023 | Pending sale | $415,000$207/sqft |
Source: Stellar MLS #O6145632 Report a problem | ||
| 10/5/2023 | Listed for sale | $415,000+54.3%$207/sqft |
Source: Stellar MLS #O6145632 Report a problem | ||
| 10/9/2018 | Sold | $269,000$134/sqft |
Source: Public Record Report a problem | ||
| 8/23/2018 | Pending sale | $269,000$134/sqft |
Source: BHHS RESULTS REALTY #O5727509 Report a problem | ||
| 8/17/2018 | Listed for sale | $269,000-0.3%$134/sqft |
Source: BHHS RESULTS REALTY #O5727509 Report a problem | ||
| 12/16/2017 | Listing removed | $269,900$134/sqft |
Source: BHHS RESULTS REALTY #O5531246 Report a problem | ||
| 11/18/2017 | Price change | $269,900-0.8%$134/sqft |
Source: BHHS RESULTS REALTY #O5531246 Report a problem | ||
| 10/19/2017 | Price change | $272,000-0.7%$135/sqft |
Source: BHHS RESULTS REALTY #O5531246 Report a problem | ||
| 10/9/2017 | Price change | $273,900-1.1%$136/sqft |
Source: BHHS RESULTS REALTY #O5531246 Report a problem | ||
| 8/28/2017 | Price change | $276,999-1%$138/sqft |
Source: BHHS RESULTS REALTY #O5531246 Report a problem | ||
| 8/18/2017 | Listed for sale | $279,900+14.1%$139/sqft |
Source: BHHS RESULTS REALTY #O5531246 Report a problem | ||
| 7/21/2015 | Sold | $245,230$122/sqft |
Source: Public Record Report a problem | ||
Public tax history
| Year | Property taxes | Tax assessment |
|---|---|---|
| 2025 | $6,315 -2.3% | $352,600 -2.6% |
| 2024 | $6,467 +16.4% | $362,100 +3.3% |
| 2023 | $5,555 +7.7% | $350,600 +14% |
| 2022 | $5,157 +11.3% | $307,500 +22.4% |
| 2021 | $4,635 +4.7% | $251,300 +5.5% |
| 2020 | $4,427 +0.5% | $238,200 +1.8% |
| 2019 | $4,406 | $233,900 +14.8% |
| 2018 | $4,406 +42.8% | $203,689 +2.1% |
| 2017 | $3,085 +0.5% | $199,500 +2.5% |
| 2016 | $3,069 +2.2% | $194,600 +0.4% |
| 2015 | $3,002 +498.8% | $193,800 +675.2% |
| 2014 | $501 | $25,000 +47.1% |
| 2013 | -- | $17,000 |
| 2012 | -- | $17,000 -15% |
| 2011 | -- | $20,000 |
| 2010 | -- | $20,000 |
| 2009 | -- | $20,000 -28.6% |
| 2008 | -- | $28,000 |
Find assessor info on the county website
Neighborhood: 34771
Nearby homes
- $421,4003 bd3 ba2.3k sqft1502 Caterpillar St, Saint Cloud, FL 34771Off Market
- $420,5003 bd2 ba2.3k sqft1506 Caterpillar St, Saint Cloud, FL 34771Off Market
- $491,7004 bd4 ba3.4k sqft1500 Caterpillar St, Saint Cloud, FL 34771Off Market
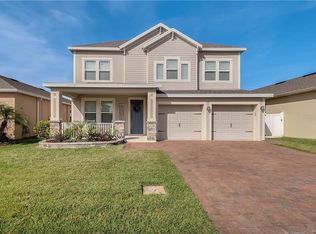
- $392,3003 bd2 ba2k sqft1505 Softshell St, Saint Cloud, FL 34771Off Market
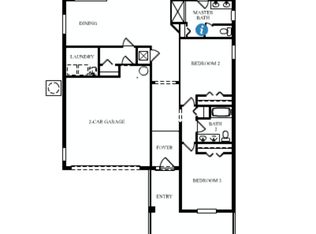
- $395,9004 bd2 ba1.9k sqft1507 Softshell St, Saint Cloud, FL 34771Off Market
- $405,7003 bd2 ba2.3k sqft1498 Caterpillar St, Saint Cloud, FL 34771Off Market
- $428,9003 bd2 ba2k sqft1501 Softshell St, Saint Cloud, FL 34771Off Market
- $545,0006 bd4 ba3.7k sqft1508 Caterpillar St, Saint Cloud, FL 34771Sold
Nearby schools
GreatSchools rating
- 4/10Lakeview Elementary SchoolGrades: PK-5Distance: 3.6 mi
- 6/10Narcoossee Middle SchoolGrades: 6-8Distance: 4.3 mi
- 5/10Harmony High SchoolGrades: 9-12Distance: 7.7 mi
Schools provided by the listing agent
- Elementary: Lakeview Elem (K 5)
- Middle: Narcoossee Middle
- High: Harmony High
Source: Stellar MLS. This data may not be complete. We recommend contacting the local school district to confirm school assignments for this home.
Get a cash offer in 3 minutes
Find out how much your home could sell for in as little as 3 minutes with a no-obligation cash offer.
Estimated market value
$396,900
Get a cash offer in 3 minutes
Find out how much your home could sell for in as little as 3 minutes with a no-obligation cash offer.
Estimated market value
$396,900
- Florida
- Osceola County
- Saint Cloud
- 34771
- 1504 Caterpillar St
Nearby cities
Nearby neighborhoods
Nearby zip codes
Other Saint Cloud Topics
