Experience the perfect blend of comfort and country living with this stunning 4-bedroom home set on a spacious horse property with breathtaking mountain views. Designed for both everyday living and entertaining, the kitchen features stainless steel appliances, ample cabinet space, a large walk-in pantry, and a generous kitchen island ideal for gatherings.
The expansive primary suite offers a true retreat, complete with a large master bath and walk-in closet. With plenty of room for horses, outdoor activities, and enjoying the surrounding natural beauty, this property combines functionality with serene living.
Sold for $366,000
Zestimate®
$366,000
1496 E Whirlpool Drive, Paulden, AZ 86334
4beds
1,876sqft
Manufactured Home
Built in 2025
2.05 Acres Lot
$366,000 Zestimate®
$195/sqft
$-- Estimated rent
Home value
$366,000
$348,000 - $384,000
Not available
Zestimate® history
Owner options
List your home for rent
Find your next renter with Zillow Rental Manager. Plus, with online applications, you can quickly screen prospective tenants – for free.
Refinance and save
$2,569/mo
Est. payment
Refinancing to a lower rate could help reduce your monthly payments and save thousands over the life of the loan.
$2,569/mo
Est. payment
Explore your selling options
Work with a Zillow partner agent
Leverage their expertise and Zillow's premium Showcase listings to get your home seen by more buyers.
Get startedList with your own agent
Get your home in front of millions of buyers by listing it on Zillow.
Learn how to do itSell it yourself
Take full control of how buyers see your home on Zillow by listing For Sale by Owner (FSBO).
List your homeWhat's special
Spacious horse propertyBreathtaking mountain viewsLarge walk-in pantryAmple cabinet spaceWalk-in closetSurrounding natural beautyLarge master bath
Zillow last checked:
Listing updated:
Listed by:
Desiree Basua 928-377-0425,
Keller Williams Arizona Realty,
Jon-Paul Basua 928-710-3047,
Keller Williams Arizona Realty
Bought with:
Holley Buck, SA694687000
Realty ONE Group Mountain Desert
Source: ARMLS,MLS#: 6989279
Facts & features
Interior
Bedrooms & bathrooms
- Bedrooms: 4
- Bathrooms: 2
- Full bathrooms: 2
Heating
- Electric
Cooling
- Central Air
Appliances
- Included: Refrigerator, Built-in Microwave, Dishwasher, Disposal, Electric Range
- Laundry: Inside
Features
- Pantry, Double Vanity, Kitchen Island, 3/4 Bath Master Bdrm, Laminate Counters
- Flooring: Carpet, Vinyl
- Windows: Double Pane Windows, Vinyl Frame
- Has basement: No
- Has fireplace: No
Interior area
- Total structure area: 1,876
- Total interior livable area: 1,876 sqft
Property
Parking
- Parking features: RV Access/Parking
Features
- Stories: 1
- Spa features: None
- Fencing: None
- Has view: Yes
- View description: Mountain(s)
Lot
- Size: 2.05 Acres
- Features: Rural, Gravel/Stone Front, Gravel/Stone Back
Details
- Parcel number: 30641101W
Construction
Type & style
- Home type: MobileManufactured
- Architectural style: Contemporary
- Property subtype: Manufactured Home
Materials
- Wood Siding, Wood Frame
- Foundation: Pillar/Post/Pier
- Roof: Composition
Condition
- Year built: 2025
Details
- Builder name: Cavco
Utilities & green energy
- Sewer: Septic Tank
- Water: Private Well
Community & HOA
Community
- Subdivision: Headwaters Ranch
HOA
- Has HOA: Yes
- Services included: Other (See Remarks)
- HOA fee: $439 annually
- HOA name: Head Water Ranch
- HOA phone: 928-308-4425
Location
- Region: Paulden
Financial & listing details
- Price per square foot: $195/sqft
- Annual tax amount: $234
- Date on market: 3/17/2026
- Cumulative days on market: 106 days
- Listing terms: Cash,Conventional,1031 Exchange,FHA,VA Loan
- Ownership: Fee Simple
- Road surface type: Gravel, Dirt
- Body type: Double Wide
Price history
| Date | Event | Price |
|---|---|---|
| 6/30/2026 | Sold | $366,000-2.4%$195/sqft |
Source:  ARMLS #6989279 Report a problem ARMLS #6989279 Report a problem | ||
| 6/10/2026 | Pending sale | $375,000$200/sqft |
Source: ARMLS #6989279 Report a problem | ||
| 5/23/2026 | Contingent | $375,000$200/sqft |
Source:  PAAR as distributed by MLS GRID #1079749 Report a problem PAAR as distributed by MLS GRID #1079749 Report a problem | ||
| 2/23/2026 | Listed for sale | $375,000$200/sqft |
Source: PAAR as distributed by MLS GRID #1079749 Report a problem | ||
Public tax history
Tax history is unavailable.
Neighborhood: 86334
Nearby homes
- $--2 AcresLOT Three Headwaters Rd #D, Paulden, AZ 86334Off Market
- $59,00020.366 AcresLOT Two Headwaters Rd #D, Paulden, AZ 86334Sold
- $64,0002.012 AcresLOT D Four Headwaters Rd #15, Paulden, AZ 86334Sold
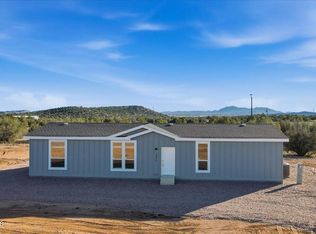
- $355,0004 bd2 ba1.6k sqft1477 E Whirlpool Dr, Paulden, AZ 86334New Construction
- $64,0002 AcresLOT D One Headwaters Rd #15, Paulden, AZ 86334Sold
- $110,0004.34 AcresStampede No Address St #15, Paulden, AZ 86334Lot/Land
- $59,0002 AcresLOT D Three Headwaters Rd #15, Paulden, AZ 86334Sold
- $110,0004.34 AcresStampede No Address St, Paulden, AZ 86334Lot/Land
Nearby schools
GreatSchools rating
- NATerritorial Elementary SchoolGrades: PK-2Distance: 8 mi
- 2/10Heritage Middle SchoolGrades: 6-8Distance: 8.4 mi
- 5/10Chino Valley High SchoolGrades: PK,9-12Distance: 9.4 mi
Schools provided by the listing agent
- Elementary: Territorial Early Childhood Center
- Middle: Heritage Middle School
- District: Chino Valley Unified District
Source: ARMLS. This data may not be complete. We recommend contacting the local school district to confirm school assignments for this home.
Get a cash offer in 3 minutes
Find out how much your home could sell for in as little as 3 minutes with a no-obligation cash offer.
Estimated market value
$366,000
Get a cash offer in 3 minutes
Find out how much your home could sell for in as little as 3 minutes with a no-obligation cash offer.
Estimated market value
$366,000
- Arizona
- Yavapai County
- Paulden
- 86334
- 1496 E Whirlpool Drive
Nearby cities
Nearby zip codes
Other Paulden Topics
