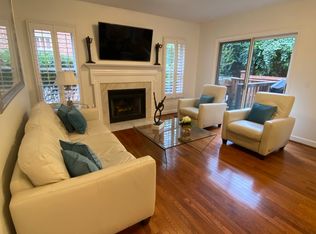
LOCATION LOCATION & MOVE IN READY! Welcome to 1496 Hampton Hill Circle, an exceptional three-level townhome in the highly sought-after Hamptons of McLean, ideally located in the heart of downtown McLean. This beautifully updated 3-bedroom, 3.5-bath property with an attached one-car garage and private driveway offers refined living with high-end finishes throughout. From the moment you step inside, you’ll appreciate the thoughtful upgrades and meticulous attention to detail that elevate this home. Just to name a few of the recent improvements: EcoStar Seneca synthetic roof (2022), new gutters (2025) with Gutter Helmet (2020), a newly epoxy-coated garage floor (2025) and a refinished driveway and front steps (2024). The gourmet kitchen is a standout, featuring natural cherry custom cabinetry, elegant quartz countertops (2022) and GE Café double ovens (2024), perfect for both everyday living and entertaining. Elegant design touches continue with crown molding throughout, new wrought iron and wood stair railings (2024) and a custom stair runner (2023). Enjoy an unbeatable lifestyle just steps from downtown McLean’s shops, dining, and everyday conveniences. Walk to Balducci’s gourmet market and The Organic Butcher, with everything you need right at your fingertips. The Hamptons of McLean community also offers an outdoor pool and a quiet setting tucked away from the main road. Commuters will appreciate the prime location just approximately 2–2.5 miles to the McLean Metro Station and about 1 mile to nearby commuter bus stops along Old Dominion Drive, offering easy access to Tysons, Arlington and Washington, DC. Quick connectivity to major routes makes commuting effortless. Located within the highly sought-after school pyramid of Sherman Elementary, Longfellow Middle, and McLean High School. Don’t miss this rare opportunity to experience luxury, convenience and lifestyle all in one of McLean’s most desirable communities.
Sold for $1,195,000
$1,195,000
1496 Hampton Hill Cir, Mc Lean, VA 22101
3beds
2,644sqft
Townhouse
Built in 1986
1,955 Square Feet Lot
$1,186,700 Zestimate®
$452/sqft
$5,359 Estimated rent
Home value
$1,186,700
$1.12M - $1.26M
$5,359/mo
Zestimate® history
Owner options
List your home for rent
$5,359/mo
Rent Zestimate®
Find your next renter with Zillow Rental Manager. Plus, with online applications, you can quickly screen prospective tenants – for free.
$5,359/mo
Rent Zestimate®
Refinance and save
$8,039/mo
Est. payment
Refinancing to a lower rate could help reduce your monthly payments and save thousands over the life of the loan.
$8,039/mo
Est. payment
Explore your selling options
Work with a Zillow partner agent
Leverage their expertise and Zillow's premium Showcase listings to get your home seen by more buyers.
Get startedList with your own agent
Get your home in front of millions of buyers by listing it on Zillow.
Learn how to do itSell it yourself
Take full control of how buyers see your home on Zillow by listing For Sale by Owner (FSBO).
List your homeWhat's special
Outdoor poolPrivate drivewayElegant quartz countertopsAttached one-car garageHigh-end finishes throughoutThree-level townhomeCrown molding throughout
Zillow last checked:
Listing updated:
Listed by:
Angela Murphy 954-806-9116,
Keller Williams Capital Properties,
Listing Team: Team Novasa Homes, Co-Listing Team: Team Novasa Homes,Co-Listing Agent: Soledad Bergada 203-727-7423,
Keller Williams Capital Properties
Bought with:
Catherine Wethington
Keller Williams Realty
Source: Bright MLS,MLS#: VAFX2309830
Facts & features
Interior
Bedrooms & bathrooms
- Bedrooms: 3
- Bathrooms: 4
- Full bathrooms: 3
- 1/2 bathrooms: 1
- Main level bathrooms: 1
Rooms
- Room types: Living Room, Dining Room, Primary Bedroom, Bedroom 2, Bedroom 3, Kitchen, Family Room, Foyer, Laundry, Other, Utility Room, Bathroom 1, Bathroom 2, Bathroom 3, Half Bath
Primary bedroom
- Features: Flooring - Carpet
- Level: Upper
- Area: 195 Square Feet
- Dimensions: 13 X 15
Bedroom 2
- Features: Flooring - Carpet
- Level: Upper
- Area: 150 Square Feet
- Dimensions: 10 X 15
Bedroom 3
- Features: Flooring - HardWood
- Level: Upper
- Area: 70 Square Feet
- Dimensions: 7 X 10
Bathroom 1
- Level: Upper
Bathroom 2
- Level: Upper
Bathroom 3
- Level: Lower
Dining room
- Features: Flooring - HardWood
- Level: Main
- Area: 120 Square Feet
- Dimensions: 10 X 12
Family room
- Features: Flooring - Tile/Brick, Fireplace - Wood Burning
- Level: Lower
- Area: 315 Square Feet
- Dimensions: 15 X 21
Foyer
- Features: Flooring - Marble
- Level: Main
- Area: 30 Square Feet
- Dimensions: 5 X 6
Half bath
- Level: Main
Kitchen
- Features: Flooring - Vinyl
- Level: Main
- Area: 190 Square Feet
- Dimensions: 10 X 19
Laundry
- Level: Lower
Living room
- Features: Flooring - HardWood, Fireplace - Wood Burning
- Level: Main
- Area: 315 Square Feet
- Dimensions: 15 X 21
Other
- Features: Flooring - Vinyl
- Level: Lower
- Area: 100 Square Feet
- Dimensions: 10 X 10
Utility room
- Level: Unspecified
Utility room
- Level: Lower
Heating
- Forced Air, Heat Pump, Electric
Cooling
- Ceiling Fan(s), Central Air, Electric
Appliances
- Included: Dishwasher, Disposal, Dryer, Exhaust Fan, Microwave, Oven/Range - Electric, Refrigerator, Washer, Electric Water Heater
- Laundry: Dryer In Unit, Washer In Unit, Lower Level, Laundry Room
Features
- Kitchen - Table Space, Primary Bath(s), Open Floorplan, Bathroom - Tub Shower, Bathroom - Walk-In Shower, Ceiling Fan(s), Combination Dining/Living, Crown Molding, Dining Area, Upgraded Countertops, Eat-in Kitchen, Walk-In Closet(s), 9'+ Ceilings
- Flooring: Ceramic Tile, Hardwood, Carpet, Wood
- Doors: Sliding Glass
- Windows: Double Pane Windows, Window Treatments
- Basement: Connecting Stairway,Full,Finished
- Number of fireplaces: 2
- Fireplace features: Glass Doors, Mantel(s)
Interior area
- Total structure area: 2,644
- Total interior livable area: 2,644 sqft
- Finished area above ground: 1,766
- Finished area below ground: 878
Property
Parking
- Total spaces: 2
- Parking features: Garage Door Opener, Off Street, On Street, Attached, Driveway
- Attached garage spaces: 1
- Uncovered spaces: 1
Accessibility
- Accessibility features: None
Features
- Levels: Three
- Stories: 3
- Patio & porch: Deck
- Exterior features: Sidewalks
- Pool features: Community
- Fencing: Back Yard,Full
- Has view: Yes
- View description: Street, Trees/Woods
Lot
- Size: 1,955 Square Feet
- Features: Backs to Trees
Details
- Additional structures: Above Grade, Below Grade
- Parcel number: 0302 43 0028
- Zoning: 312
- Special conditions: Standard
Construction
Type & style
- Home type: Townhouse
- Architectural style: Colonial
- Property subtype: Townhouse
Materials
- Combination, Brick
- Foundation: Slab
- Roof: Shake
Condition
- Excellent
- New construction: No
- Year built: 1986
Details
- Builder model: BRADLEY
- Builder name: GEORGELAS
Utilities & green energy
- Sewer: Public Sewer
- Water: Public
Community & HOA
Community
- Features: Pool
- Subdivision: Hamptons Of Mclean
HOA
- Has HOA: Yes
- Amenities included: Party Room, Pool, Common Grounds, Community Center
- Services included: Management, Pool(s), Trash, Snow Removal, Reserve Funds, Common Area Maintenance
- HOA fee: $260 monthly
- HOA name: HAMPTONS OF MCLEAN HOMEOWNERS
Location
- Region: Mc Lean
Financial & listing details
- Price per square foot: $452/sqft
- Tax assessed value: $470,740
- Annual tax amount: $5,597
- Date on market: 5/14/2026
- Listing agreement: Exclusive Right To Sell
- Listing terms: Cash,Conventional,VA Loan
- Ownership: Fee Simple
Price history
| Date | Event | Price |
|---|---|---|
| 7/13/2026 | Sold | $1,195,000-2.4%$452/sqft |
Source:  Bright MLS #VAFX2309830 Report a problem Bright MLS #VAFX2309830 Report a problem | ||
| 6/17/2026 | Pending sale | $1,225,000$463/sqft |
Source: Bright MLS #VAFX2309830 Report a problem | ||
| 6/3/2026 | Contingent | $1,225,000$463/sqft |
Source: Bright MLS #VAFX2309830 Report a problem | ||
| 5/14/2026 | Listed for sale | $1,225,000+107.6%$463/sqft |
Source: Bright MLS #VAFX2309830 Report a problem | ||
| 11/18/2003 | Sold | $590,000$223/sqft |
Source: Public Record Report a problem | ||
Public tax history
| Year | Property taxes | Tax assessment |
|---|---|---|
| 2025 | $10,833 -5% | $918,840 -4.8% |
| 2024 | $11,402 -1.4% | $965,010 -3.9% |
| 2023 | $11,569 +13.4% | $1,004,690 +14.9% |
| 2022 | $10,199 | $874,310 +14.6% |
| 2021 | -- | $763,170 -3.6% |
| 2020 | $9,550 +5.7% | $791,540 +5.7% |
| 2019 | $9,033 +0.9% | $748,700 +0.9% |
| 2018 | $8,949 +5.9% | $741,690 +3.9% |
| 2017 | $8,449 -4.6% | $713,630 -4.8% |
| 2016 | $8,853 +5.6% | $749,330 +1.8% |
| 2015 | $8,387 +0.4% | $736,330 +0.2% |
| 2014 | $8,352 | $734,850 +13.7% |
| 2013 | -- | $646,430 |
| 2012 | -- | $646,430 +1.8% |
| 2011 | -- | $634,910 |
| 2010 | -- | $634,910 -0.9% |
| 2009 | -- | $640,480 -10.4% |
| 2008 | -- | $714,980 -2.6% |
| 2007 | -- | $733,800 +55.9% |
| 2003 | -- | $470,740 +14% |
| 2002 | -- | $412,930 |
Find assessor info on the county website
Neighborhood: 22101
Nearby homes
- $1,059,4003 bd4 ba2.2k sqft1494 Hampton Hill Cir, Mc Lean, VA 22101Off Market

- $1,314,7004 bd4 ba3k sqft1498 Hampton Hill Cir, Mc Lean, VA 22101Off Market
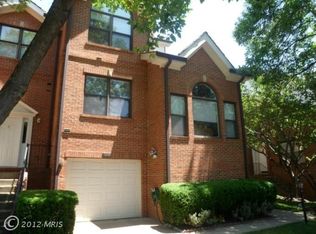
- $1,222,5003 bd4 ba3.1k sqft1492 Hampton Hill Cir, Mc Lean, VA 22101Off Market
- $1,429,3003 bd4 ba3.4k sqft1500 Hampton Hill Cir, Mclean, VA 22101Off Market
- $--5 bd1 ba1k sqft1494 Hampton Hill Cir #101, McLean, VA 22101Off Market
- $1,173,6004 bd4 ba1.9k sqft1490 Hampton Hill Cir, Mc Lean, VA 22101Off Market
- $1,360,0003 bd4 ba3.2k sqft1502 Hampton Hill Cir, Mc Lean, VA 22101Sold
- $1,205,0003 bd3 ba2.7k sqft6600 Anthony Crest Sq, Mc Lean, VA 22101Off Market
Nearby schools
GreatSchools rating
- 9/10Sherman Elementary SchoolGrades: PK-6Distance: 0.3 mi
- 10/10Longfellow Middle SchoolGrades: 7-8Distance: 1.6 mi
- 9/10McLean High SchoolGrades: 9-12Distance: 0.9 mi
Schools provided by the listing agent
- Elementary: Sherman
- Middle: Longfellow
- High: Mclean
- District: Fairfax County Public Schools
Source: Bright MLS. This data may not be complete. We recommend contacting the local school district to confirm school assignments for this home.
Get a cash offer in 3 minutes
Find out how much your home could sell for in as little as 3 minutes with a no-obligation cash offer.
Estimated market value
$1,186,700
Get a cash offer in 3 minutes
Find out how much your home could sell for in as little as 3 minutes with a no-obligation cash offer.
Estimated market value
$1,186,700
- Virginia
- Fairfax County
- McLean
- 22101
- 1496 Hampton Hill Cir
