Skip main navigation
Sold for $1,360,000
  • $1,360,000

    1502 Hampton Hill Cir, Mc Lean, VA 22101

    3beds
    3,250sqft
    Townhouse
    Built in 1988
    2,086 Square Feet Lot
    $1,370,200 Zestimate®
    $418/sqft
    $5,097 Estimated rent

    Home value

    $1,370,200

    $1.29M - $1.45M

    $5,097/mo

    Zestimate® history
    Loading
    Loading...

    Owner options

    List your home for rent

    $5,097/mo

    Rent Zestimate®

    Find your next renter with Zillow Rental Manager. Plus, with online applications, you can quickly screen prospective tenants – for free.

    Learn more

    $5,097/mo

    Rent Zestimate®

    Refinance and save

    $8,590/mo

    Est. payment

    Refinancing to a lower rate could help reduce your monthly payments and save thousands over the life of the loan.

    See today's rates

    $8,590/mo

    Est. payment

    Explore your selling options

    Work with a Zillow partner agent

    Leverage their expertise and Zillow's premium Showcase listings to get your home seen by more buyers.

    Get started

    List with your own agent

    Get your home in front of millions of buyers by listing it on Zillow.

    Learn how to do it

    Sell it yourself

    Take full control of how buyers see your home on Zillow by listing For Sale by Owner (FSBO).

    List your home

    What's special

    Gas fireplaceTwo-sided gas fireplaceCozy family roomAll brick colonial townhomeOutdoor poolTwo car garageFour fireplaces
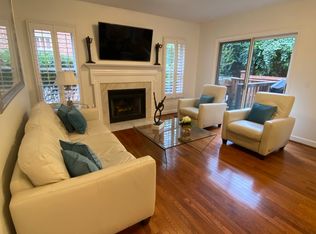
    Truly lovely all brick colonial townhome located in the highly desirable Hamptons of McLean just blocks to restaurants, coffee shops and shopping in the center of McLean. This beautiful home boasts a two car garage, 3 bedrooms, 3.5 bathrooms. and four fireplaces. The main level has gleaming hardwood floors, a formal living and dining room with a two-sided gas fireplace, an updated gourmet kitchen with breakfast nook and an adjoining cozy family room with a gas fireplace. The main level is complete with a butlers pantry, food pantry and sliding glass doors to the deck and private patio with brick walls backing to green space. The upper levels include the owners suite with a vaulted ceiling and a sitting room with a gas fireplace, a walk-in closet and luxury bath, two secondary bedrooms with a hall bath and a laundry room. The lower level has a spacious recreation room with a gas fireplace, a full bath, several storage closets and a two car garage with a utility room. The community has a Club House and outdoor pool for added enjoyment. Right across the street is Balducci's gourmet grocery store and just one block to the Organic Butcher shop. Experience the ultimate convenience with easy access to DC, Tysons and the Silver Line Metro.

    Zillow last checked:

    Listing updated:

    Listed by:

    Will Prendergast 703-434-2711,

    Washington Fine Properties, LLC,

    Listing Team: The Prendergast Team, LLC,Co-Listing Team: The Prendergast Team, LLC,Co-Listing Agent: Marianne K Prendergast 703-676-3030,

    Washington Fine Properties, LLC

    Bought with:

    Helaine Newman, 0225059153

    Berkshire Hathaway HomeServices PenFed Realty

    Source: Bright MLS,MLS#: VAFX2285024MLS Logo

    Facts & features

    Interior

    Bedrooms & bathrooms
    • Bedrooms: 3
    • Bathrooms: 4
    • Full bathrooms: 3
    • 1/2 bathrooms: 1
    • Main level bathrooms: 1
    Breakfast room
    • Level: Main
    Family room
    • Level: Main
    Kitchen
    • Level: Main
    Living room
    • Level: Main
    Recreation room
    • Level: Lower
    Heating
    • Forced Air, Natural Gas, Electric
    Cooling
    • Central Air, Electric
    Appliances
    • Included: Stainless Steel Appliance(s), Gas Water Heater
    • Laundry: Upper Level
    Features
    • Butlers Pantry, Family Room Off Kitchen, Dining Area, Breakfast Area, Primary Bath(s), Built-in Features, 9'+ Ceilings
    • Flooring: Hardwood, Carpet, Wood
    • Doors: French Doors
    • Windows: Skylight(s), Window Treatments
    • Basement: Connecting Stairway,Sump Pump,Full,Finished,Heated,Windows
    • Number of fireplaces: 4
    • Fireplace features: Double Sided, Gas/Propane
    Interior area
    • Total structure area: 3,250
    • Total interior livable area: 3,250 sqft
    • Finished area above ground: 2,550
    • Finished area below ground: 700

    Property

    Parking
    • Total spaces: 2
    • Parking features: Garage Door Opener, Attached, Driveway
    • Attached garage spaces: 2
    • Has uncovered spaces: Yes
    • Details: Garage Sqft: 400
    Accessibility
    • Accessibility features: Other
    Features
    • Levels: Three
    • Stories: 3
    • Patio & porch: Deck, Patio
    • Exterior features: Extensive Hardscape, Lighting
    • Pool features: Community
    • Fencing: Masonry/Stone,Back Yard
    • Has view: Yes
    • View description: Scenic Vista
    Lot
    • Size: 2,086 sqft
    Details
    • Additional structures: Above Grade, Below Grade
    • Parcel number: 0302 43 0025A1
    • Zoning: 312
    • Special conditions: Standard

    Construction

    Type & style
    • Home type: Townhouse
    • Architectural style: Colonial
    • Property subtype: Townhouse
    Materials
    • Block
    • Foundation: Block
    • Roof: Architectural Shingle
    Condition
    • Very Good
    • New construction: No
    • Year built: 1988

    Utilities & green energy

    • Sewer: Public Sewer
    • Water: Public

    Community & neighborhood

    Community
    • Community features: Pool
    Location
    • Region: Mc Lean
    • Subdivision: Hamptons Of Mclean

    HOA & financial

    HOA
    • Has HOA: Yes
    • HOA fee: $260 monthly
    • Amenities included: Clubhouse, Pool
    • Services included: Common Area Maintenance, Snow Removal, Trash, Water, Sewer
    • Association name: HAMPTONS OF MCLEAN HOME OWNERS ASSOCIATION

    Other

    Other facts
    • Listing agreement: Exclusive Right To Sell
    • Ownership: Fee Simple

    Price history

    DateEventPrice
    3/6/2026Sold$1,360,000-2.8%$418/sqft
    Source: Bright MLS #VAFX2285024 Report a problem
    1/25/2026Contingent$1,399,000$430/sqft
    Source: Bright MLS #VAFX2285024 Report a problem
    1/15/2026Listed for sale$1,399,000+59.9%$430/sqft
    Source: Bright MLS #VAFX2285024 Report a problem
    2/6/2014Sold$875,000-3.8%$269/sqft
    Source: Public Record Report a problem
    9/6/2013Price change$910,000-1.6%$280/sqft
    Source: Moore Realty Services Report a problem
    8/16/2013Price change$925,000-2.6%$285/sqft
    Source: Moore Realty Services Report a problem
    6/12/2013Price change$950,000-19.1%$292/sqft
    Source: Weichert Realtors #FX8011308 Report a problem
    2/16/2013Listed for sale$1,175,000+142.3%$362/sqft
    Source: Weichert, REALTORS #FX8011308 Report a problem
    11/1/1995Sold$485,000$149/sqft
    Source: Public Record Report a problem

    Public tax history

    YearProperty taxesTax assessment
    2025$14,473 +2.3%$1,227,540 +2.5%
    2024$14,148 +2.1%$1,197,470 -0.5%
    2023$13,862 +10.7%$1,203,800 +12.1%
    2022$12,523 $1,073,550 +14.1%
    2021-- $940,980 -5.2%
    2020$11,972 +5.5%$992,320 +5.5%
    2019$11,351 +1%$940,790 +1%
    2018$11,243 +4%$931,880 +2.1%
    2017$10,811 -0.3%$913,070 -0.5%
    2016$10,842 +10.5%$917,640 +6.5%
    2015$9,815 -1.3%$861,700 -1.5%
    2014$9,947 $875,200 +7.3%
    2013-- $815,480
    2012-- $815,480 +2.3%
    2011-- $797,410 +3.5%
    2010-- $770,550 -5.2%
    2009-- $812,520 -5.7%
    2008-- $861,420 -2.8%
    2007-- $886,020 +33.8%
    2003-- $662,260 +14%
    2002-- $580,930

    Find assessor info on the county website

    Neighborhood: 22101

    Nearby schools

    GreatSchools rating
    Schools provided by the listing agent
    • Elementary: Franklin Sherman
    • Middle: Longfellow
    • High: Mclean
    • District: Fairfax County Public Schools

    Source: Bright MLS. This data may not be complete. We recommend contacting the local school district to confirm school assignments for this home.

    Get a cash offer in 3 minutes
    Find out how much your home could sell for in as little as 3 minutes with a no-obligation cash offer.
    Estimated market value
    $1,370,200
    Get a cash offer in 3 minutes
    Find out how much your home could sell for in as little as 3 minutes with a no-obligation cash offer.
    Estimated market value
    $1,370,200