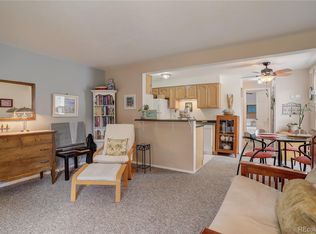
Use our preferred lender and enjoy a FREE 1/0 Buy down for your interest rate! Discover the charm of this cozy 1-bedroom, 1-bathroom condo, located on the second floor in a tranquil community that’s perfect for those seeking both comfort and convenience. With a warm and inviting layout, this condo has everything you need to feel right at home. Step inside to a bright living room with ample natural light, perfect for relaxing or entertaining guests. The adjoining dining area is both stylish and functional, providing an ideal space for meals or small gatherings. The well-appointed kitchen makes cooking a breeze, while the thoughtful layout maximizes space throughout. One of the standout features of this condo is its private front porch, offering a peaceful spot to enjoy your morning coffee or unwind in the evening. Imagine relaxing here as you take in the scenic surroundings and the welcoming atmosphere of the community. The bedroom is a true retreat within this cozy condo. Spacious enough for a full bedroom set, while the full bathroom is just steps away. This condo comes with the added convenience of a covered parking spot and a storage unit, both of which are included with the property. For added convenience, the condo community offers on-site laundry facilities, making laundry day quick and hassle-free. Residents here enjoy access to a sparkling pool. This well-maintained community is ideal for anyone seeking a serene retreat with plenty of amenities right at your fingertips.Don’t miss out on the chance to own this quaint and affordable home in Lakewood! Whether you’re looking to settle down or invest in a property, this condo offers a little bit of everything. Location is a key highlight of this condo. Situated in Lakewood, you’ll have easy access to a variety of local amenities, parks, shopping, and dining. The condo is conveniently located near major roads, making commuting to Denver or other nearby areas simple and quick.
Sold for $231,000
$231,000
1496 S Pierson Street #116, Denver, CO 80232
1beds
640sqft
Condominium
Built in 1974
-- sqft lot
$225,500 Zestimate®
$361/sqft
$1,242 Estimated rent
Home value
$225,500
$212,000 - $241,000
$1,242/mo
Zestimate® history
Owner options
List your home for rent
$1,242/mo
Rent Zestimate®
Find your next renter with Zillow Rental Manager. Plus, with online applications, you can quickly screen prospective tenants – for free.
$1,242/mo
Rent Zestimate®
Refinance and save
$1,672/mo
Est. payment
Refinancing to a lower rate could help reduce your monthly payments and save thousands over the life of the loan.
$1,672/mo
Est. payment
Explore your selling options
Work with a Zillow partner agent
Leverage their expertise and Zillow's premium Showcase listings to get your home seen by more buyers.
Get startedList with your own agent
Get your home in front of millions of buyers by listing it on Zillow.
Learn how to do itSell it yourself
Take full control of how buyers see your home on Zillow by listing For Sale by Owner (FSBO).
List your homeWhat's special
Zillow last checked:
Listing updated:
Listed by:
Melissa Breese 303-818-6048 Melissa@luxepropertiescolorado.com,
Keller Williams Preferred Realty
Bought with:
Kathleen Dorram, 100085599
Keller Williams DTC
Source: REcolorado as distributed by MLS GRID,MLS#: 5842872
Facts & features
Interior
Bedrooms & bathrooms
- Bedrooms: 1
- Bathrooms: 1
- Full bathrooms: 1
- Main level bathrooms: 1
- Main level bedrooms: 1
Bedroom
- Level: Main
- Area: 156 Square Feet
- Dimensions: 12 x 13
Bathroom
- Level: Main
- Area: 54 Square Feet
- Dimensions: 9 x 6
Dining room
- Level: Main
- Area: 56 Square Feet
- Dimensions: 8 x 7
Kitchen
- Level: Main
- Area: 72 Square Feet
- Dimensions: 8 x 9
Living room
- Level: Main
- Area: 180 Square Feet
- Dimensions: 12 x 15
Heating
- Forced Air
Cooling
- Central Air
Appliances
- Included: Dishwasher, Disposal, Microwave, Oven, Refrigerator
- Laundry: Common Area
Features
- Ceiling Fan(s), Granite Counters, Open Floorplan
- Flooring: Carpet, Linoleum
- Windows: Double Pane Windows
- Has basement: No
- Common walls with other units/homes: 2+ Common Walls
Interior area
- Total structure area: 640
- Total interior livable area: 640 sqft
- Finished area above ground: 640
Property
Parking
- Total spaces: 2
- Details: Off Street Spaces: 2
Features
- Levels: One
- Stories: 1
- Entry location: Exterior Access
- Patio & porch: Covered, Front Porch
- Pool features: Outdoor Pool
- Fencing: None
Lot
- Size: 655 Square Feet
- Features: Near Public Transit
Details
- Parcel number: 152696
- Zoning: R-3
- Special conditions: Standard
Construction
Type & style
- Home type: Condo
- Architectural style: Contemporary
- Property subtype: Condominium
- Attached to another structure: Yes
Materials
- Brick, Frame, Wood Siding
- Roof: Composition
Condition
- Year built: 1974
Utilities & green energy
- Electric: 110V, 220 Volts
- Sewer: Public Sewer
- Water: Public
- Utilities for property: Cable Available, Electricity Connected, Natural Gas Connected, Phone Connected
Community & HOA
Community
- Subdivision: Lochwood Chateau
HOA
- Has HOA: Yes
- Amenities included: Coin Laundry, Pool
- Services included: Maintenance Grounds, Maintenance Structure, Sewer, Snow Removal, Trash, Water
- HOA fee: $250 monthly
- HOA name: Lochwood Chateau Phase IV c/o 4 Seasons Management
- HOA phone: 303-952-4004
Location
- Region: Lakewood
Financial & listing details
- Price per square foot: $361/sqft
- Tax assessed value: $226,200
- Annual tax amount: $1,075
- Date on market: 11/21/2024
- Listing terms: Cash,Conventional,FHA,Other,VA Loan
- Ownership: Individual
- Electric utility on property: Yes
- Road surface type: Paved
Price history
| Date | Event | Price |
|---|---|---|
| 7/28/2025 | Sold | $231,000+2.7%$361/sqft |
Source:  REcolorado as distributed by MLS GRID #5842872 Report a problem REcolorado as distributed by MLS GRID #5842872 Report a problem | ||
| 6/20/2025 | Pending sale | $225,000$352/sqft |
Source: REcolorado as distributed by MLS GRID #5842872 Report a problem | ||
| 5/23/2025 | Price change | $225,000-2.2%$352/sqft |
Source: REcolorado as distributed by MLS GRID #5842872 Report a problem | ||
| 3/20/2025 | Price change | $230,000-3%$359/sqft |
Source: REcolorado as distributed by MLS GRID #5842872 Report a problem | ||
| 1/21/2025 | Price change | $237,000-3.3%$370/sqft |
Source: REcolorado as distributed by MLS GRID #5842872 Report a problem | ||
| 11/21/2024 | Listed for sale | $245,000+16.1%$383/sqft |
Source: REcolorado as distributed by MLS GRID #5842872 Report a problem | ||
| 6/18/2021 | Sold | $211,000+15.3%$330/sqft |
Source: Agent Provided Report a problem | ||
| 4/7/2019 | Listing removed | $1,200$2/sqft |
Source: Renters Warehouse Report a problem | ||
| 2/12/2019 | Price change | $1,200-11.1%$2/sqft |
Source: Renters Warehouse Report a problem | ||
| 1/31/2019 | Listed for rent | $1,350$2/sqft |
Source: Renters Warehouse Report a problem | ||
| 6/13/2018 | Sold | $183,000+1.7%$286/sqft |
Source: Public Record Report a problem | ||
| 5/7/2018 | Pending sale | $179,900$281/sqft |
Source: HomeSmart Cherry Creek #9051981 Report a problem | ||
| 5/1/2018 | Listed for sale | $179,900+89.4%$281/sqft |
Source: HomeSmart Cherry Creek #9051981 Report a problem | ||
| 9/18/2003 | Sold | $95,000+82.7%$148/sqft |
Source: Public Record Report a problem | ||
| 12/26/1997 | Sold | $52,000+57.6%$81/sqft |
Source: Public Record Report a problem | ||
| 9/24/1993 | Sold | $33,000$52/sqft |
Source: Public Record Report a problem | ||
Public tax history
| Year | Property taxes | Tax assessment |
|---|---|---|
| 2025 | $1,075 +0% | $14,138 +30.2% |
| 2024 | $1,075 -13.2% | $10,856 |
| 2023 | $1,238 -1.3% | $10,856 -11.4% |
| 2022 | $1,253 +8.4% | $12,254 -2.8% |
| 2021 | $1,156 | $12,607 +8.3% |
| 2020 | $1,156 +1.2% | $11,646 |
| 2019 | $1,142 +68.3% | $11,646 +74.5% |
| 2018 | $679 | $6,675 |
| 2017 | $679 +2.9% | $6,675 -1.1% |
| 2016 | $659 | $6,751 |
| 2015 | $659 +80.2% | $6,751 +89.7% |
| 2014 | $366 -28.5% | $3,559 |
| 2013 | $512 +1.9% | $3,559 -29.2% |
| 2012 | $502 -25.2% | $5,024 |
| 2011 | $671 +0.1% | $5,024 -25.7% |
| 2010 | $671 -11.4% | $6,760 |
| 2009 | $758 +0.4% | $6,760 -11.2% |
| 2008 | $755 -0.6% | $7,610 |
| 2007 | $759 +2.4% | $7,610 +0.7% |
| 2006 | $741 +1.2% | $7,560 +3.4% |
| 2005 | $732 +8.2% | $7,310 |
| 2004 | $677 +9.5% | $7,310 |
| 2003 | $618 +1.8% | $7,310 +11.1% |
| 2002 | $608 +19.4% | $6,580 +30.8% |
| 2001 | $509 +4.1% | $5,030 |
| 2000 | $489 | $5,030 |
Find assessor info on the county website
Neighborhood: West Lochwood
Nearby homes
- $197,6001 bd1 ba640 sqft1496 S Pierson St APT 110, Lakewood, CO 80232Off Market
- $198,1001 bd1 ba640 sqft1496 S Pierson St APT 115, Lakewood, CO 80232Off Market

- $196,0001 bd1 ba640 sqft1496 S Pierson St APT 109, Lakewood, CO 80232Off Market
- $178,1001 bd1 ba640 sqft1496 S Pierson St APT 114, Lakewood, CO 80232Off Market
- $208,2001 bd1 ba640 sqft1496 S Pierson St APT 107, Lakewood, CO 80232Off Market
- $201,8001 bd1 ba760 sqft1496 S Pierson St APT 105, Lakewood, CO 80232Off Market
- $---- bd-- ba-- sqft1496 S Pierson St APT 116, Denver, CO 80232Off Market
- $215,0001 bd1 ba640 sqft1496 S Pierson St APT 106, Lakewood, CO 80232For Sale
Nearby schools
GreatSchools rating
- 8/10Kendrick Lakes Elementary SchoolGrades: PK-5Distance: 1 mi
- 5/10Carmody Middle SchoolGrades: 6-8Distance: 1.1 mi
- 8/10Bear Creek High SchoolGrades: 9-12Distance: 2.2 mi
Schools provided by the listing agent
- Elementary: Kendrick Lakes
- Middle: Carmody
- High: Bear Creek
- District: Jefferson County R-1
Source: REcolorado as distributed by MLS GRID. This data may not be complete. We recommend contacting the local school district to confirm school assignments for this home.
Get a cash offer in 3 minutes
Find out how much your home could sell for in as little as 3 minutes with a no-obligation cash offer.
Estimated market value
$225,500
Get a cash offer in 3 minutes
Find out how much your home could sell for in as little as 3 minutes with a no-obligation cash offer.
Estimated market value
$225,500
- Colorado
- Jefferson County
- Lakewood
- 80232
- West Lochwood
- 1496 S Pierson Street Unit 116
Nearby cities
Nearby neighborhoods
Nearby zip codes
Other Lakewood Topics
