Tucked away in a peaceful, private setting in Flat Rock, NC this inviting home offers the perfect blend of comfort, character, and convenience. A picturesque wrap-around covered front porch welcomes you in and creates the ideal space to relax with morning coffee, entertain friends, or simply take in the quiet surroundings. Inside, you'll find over 2,200 square feet of thoughtfully designed living space with an open floor plan that allows natural light to flow throughout the main living areas. The spacious living room connects seamlessly to the dining area and kitchen, creating an easy, functional layout for everyday living and entertaining. The home features three bedrooms on the main floor and two full bathrooms, including a comfortable primary suite designed for privacy and relaxation. Upstairs offers a large finished flex space along with an additional bonus room perfect for a home office, media room, playroom, or guest retreat. A two-car garage provides plenty of space for vehicles, storage, or hobbies. Enjoy the serenity of a private setting while still being conveniently located just minutes from the shops, dining, and amenities of Hendersonville. Weekend adventures and city conveniences are also within easy reach with a quick drive to Greenville, SC. This home offers the ideal balance of peaceful mountain living and everyday accessibility making it a wonderful place to call home in the heart of Western North Carolina.
Closed
$380,000
1496 Summit Springs Dr, Flat Rock, NC 28731
3beds
2,251sqft
Modular
Built in 2009
0.52 Acres Lot
$378,900 Zestimate®
$169/sqft
$2,472 Estimated rent
Home value
$378,900
$341,000 - $421,000
$2,472/mo
Zestimate® history
Owner options
List your home for rent
$2,472/mo
Rent Zestimate®
Find your next renter with Zillow Rental Manager. Plus, with online applications, you can quickly screen prospective tenants – for free.
$2,472/mo
Rent Zestimate®
Refinance and save
$2,235/mo
Est. payment
Refinancing to a lower rate could help reduce your monthly payments and save thousands over the life of the loan.
$2,235/mo
Est. payment
Explore your selling options
Work with a Zillow partner agent
Leverage their expertise and Zillow's premium Showcase listings to get your home seen by more buyers.
Get startedList with your own agent
Get your home in front of millions of buyers by listing it on Zillow.
Learn how to do itSell it yourself
Take full control of how buyers see your home on Zillow by listing For Sale by Owner (FSBO).
List your homeWhat's special
Peaceful private setting
Zillow last checked:
Listing updated:
Listed by:
David Johnson david.j@kw.com,
Keller Williams Elite Realty
Bought with:
Ivette Drumgool
Howard Hanna Beverly-Hanks
Source: Canopy MLS as distributed by MLS GRID,MLS#: 4332633
Facts & features
Interior
Bedrooms & bathrooms
- Bedrooms: 3
- Bathrooms: 2
- Full bathrooms: 2
- Main level bedrooms: 3
Primary bedroom
- Features: Walk-In Closet(s)
- Level: Main
Bedroom s
- Level: Main
Bedroom s
- Level: Main
Bathroom full
- Level: Main
Bathroom full
- Level: Main
Bonus room
- Level: Upper
Dining area
- Features: Open Floorplan
- Level: Main
Family room
- Level: Upper
Kitchen
- Features: Open Floorplan
- Level: Main
Laundry
- Level: Main
Living room
- Features: Open Floorplan
- Level: Main
Heating
- Heat Pump
Cooling
- Ceiling Fan(s), Heat Pump
Appliances
- Included: Dishwasher, Electric Oven, Electric Range, Electric Water Heater, Microwave, Refrigerator
- Laundry: Laundry Room, Main Level
Features
- Breakfast Bar, Soaking Tub, Kitchen Island, Open Floorplan, Pantry, Walk-In Closet(s)
- Flooring: Carpet, Laminate, Tile
- Windows: Insulated Windows
- Has basement: No
Interior area
- Total structure area: 2,251
- Total interior livable area: 2,251 sqft
- Finished area above ground: 2,251
- Finished area below ground: 0
Property
Parking
- Total spaces: 2
- Parking features: Driveway, Attached Garage, Garage on Main Level
- Attached garage spaces: 2
- Has uncovered spaces: Yes
Features
- Levels: Two
- Stories: 2
- Patio & porch: Covered, Deck, Front Porch, Wrap Around
Lot
- Size: 0.52 Acres
- Features: Level
Details
- Additional structures: Outbuilding
- Parcel number: 1011329
- Zoning: R-2 Rural
- Special conditions: Standard
Construction
Type & style
- Home type: SingleFamily
- Property subtype: Modular
Materials
- Fiber Cement
- Foundation: Crawl Space
Condition
- New construction: No
- Year built: 2009
Utilities & green energy
- Sewer: Septic Installed
- Water: City
- Utilities for property: Electricity Connected, Underground Utilities
Community & HOA
Community
- Features: Pond
- Security: Smoke Detector(s)
- Subdivision: Summit Springs
HOA
- Has HOA: Yes
Location
- Region: Flat Rock
Financial & listing details
- Price per square foot: $169/sqft
- Tax assessed value: $369,400
- Annual tax amount: $2,072
- Date on market: 3/12/2026
- Cumulative days on market: 4 days
- Listing terms: Cash,Conventional,FHA,USDA Loan,VA Loan
- Electric utility on property: Yes
- Road surface type: Asphalt, Paved
Price history
| Date | Event | Price |
|---|---|---|
| 4/23/2026 | Sold | $380,000-1.3%$169/sqft |
Source:  Canopy MLS as distributed by MLS GRID #4332633 Report a problem Canopy MLS as distributed by MLS GRID #4332633 Report a problem | ||
| 3/12/2026 | Listed for sale | $385,000+79.1%$171/sqft |
Source: Canopy MLS as distributed by MLS GRID #4332633 Report a problem | ||
| 11/17/2017 | Sold | $215,000+3.1%$96/sqft |
Source: Public Record Report a problem | ||
| 7/10/2014 | Sold | $208,500-3%$93/sqft |
Source: Canopy MLS as distributed by MLS GRID #NCM557975 Report a problem | ||
| 6/25/2014 | Pending sale | $215,000$96/sqft |
Source: Nest Realty Carolinas Inc #557975 Report a problem | ||
| 1/7/2014 | Price change | $215,000-2.3%$96/sqft |
Source: Mountain Partners LLC dba Keller Williams Realty Mountain Partners #532183 Report a problem | ||
| 11/18/2013 | Price change | $220,000-6.4%$98/sqft |
Source: Mountain Partners LLC dba Keller Williams Realty Mountain Partners #532183 Report a problem | ||
| 7/27/2013 | Price change | $235,000-2.1%$104/sqft |
Source: Mountain Partners LLC dba Keller Williams Realty Mountain Partners #532183 Report a problem | ||
| 6/10/2013 | Price change | $240,000-4%$107/sqft |
Source: Mountain Partners LLC dba Keller Williams Realty Mountain Partners #532183 Report a problem | ||
| 2/5/2013 | Listed for sale | $250,000+39.2%$111/sqft |
Source: Mountain Partners LLC dba Keller Williams Realty Mountain Partners #532183 Report a problem | ||
| 10/21/2010 | Sold | $179,581+0%$80/sqft |
Source: Public Record Report a problem | ||
| 10/6/2010 | Listed for sale | $179,500$80/sqft |
Source: Beverly-Hanks and Associates #453956 Report a problem | ||
| 9/2/2010 | Listing removed | $179,500-5.5%$80/sqft |
Source: Beverly-Hanks and Associates #453956 Report a problem | ||
| 5/30/2010 | Price change | $189,900-5.1%$84/sqft |
Source: Beverly-Hanks and Associates #453956 Report a problem | ||
| 3/25/2010 | Listed for sale | $200,000$89/sqft |
Source: Beverly-Hanks and Associates #453956 Report a problem | ||
Public tax history
| Year | Property taxes | Tax assessment |
|---|---|---|
| 2025 | $2,072 | $369,400 |
| 2024 | $2,072 | $369,400 |
| 2023 | $2,072 +23.4% | $369,400 +52% |
| 2022 | $1,679 | $243,000 |
| 2021 | -- | $243,000 |
| 2020 | $1,679 | $243,000 |
| 2019 | $1,679 | $243,000 +18.5% |
| 2018 | $1,679 +19.5% | $205,100 |
| 2017 | $1,405 | $205,100 |
| 2016 | -- | $205,100 |
| 2015 | -- | $205,100 -1.9% |
| 2014 | -- | $209,000 +9.4% |
| 2013 | -- | $191,100 +59.9% |
| 2012 | -- | $119,500 +60% |
| 2011 | -- | $74,700 +21.7% |
| 2010 | -- | $61,400 |
Find assessor info on the county website
Neighborhood: 28731
Nearby homes
- $475,0003 bd3 ba3.2k sqft1505 Summit Springs Dr, Flat Rock, NC 28731Sold

- $537,9003 bd3 ba3.1k sqft1505 Summit Springs Dr #135, Flat Rock, NC 28731Off Market

- $377,4003 bd2 ba1.5k sqft1479 Summit Springs Dr, Flat Rock, NC 28731Off Market
- $409,3003 bd2 ba1.5k sqft1529 Summit Springs Dr, Flat Rock, NC 28731Off Market
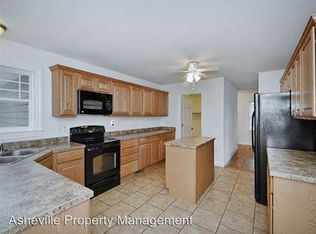
- $376,3003 bd2 ba1.5k sqft1529 Summit Spgs, Flat Rock, NC 28731Off Market
- $408,9002 bd2 ba1.7k sqft1011 Summit Springs Dr, Flat Rock, NC 28731Off Market
- $743,600-- bd2 ba1.8k sqft1011 Summit Springs Dr, Flat Rock, NC 28731Off Market
- $491,7003 bd3 ba2.4k sqft1461 Summit Springs Dr #159, Flat Rock, NC 28731Off Market
Nearby schools
GreatSchools rating
- 6/10Upward ElementaryGrades: PK-5Distance: 1.3 mi
- 6/10Flat Rock MiddleGrades: 6-8Distance: 2.1 mi
- 6/10East Henderson HighGrades: 9-12Distance: 2.4 mi
Schools provided by the listing agent
- Elementary: Upward
- Middle: Flat Rock
- High: East Henderson
Source: Canopy MLS as distributed by MLS GRID. This data may not be complete. We recommend contacting the local school district to confirm school assignments for this home.
Get a cash offer in 3 minutes
Find out how much your home could sell for in as little as 3 minutes with a no-obligation cash offer.
Estimated market value
$378,900
Get a cash offer in 3 minutes
Find out how much your home could sell for in as little as 3 minutes with a no-obligation cash offer.
Estimated market value
$378,900
- North Carolina
- Henderson County
- Flat Rock
- 28731
- 1496 Summit Springs Dr
Nearby cities
Nearby zip codes
Other Flat Rock Topics
