Move-in ready! Step inside this spacious 3BR, 3BA abode and discover a world of endless possibilities! Bright living room features a cozy gas FP and new LVP flooring, leads to large deck overlooking private, wooded, fenced yard.The heart of the home lies in oversized eat-in kitchen, boasting abundant cabinets, breakfast bar, SS appliances, built-in pantry,corian countertops, and HW floors. Whether you're cooking a gourmet meal or enjoying a quick snack, this kitchen has everything you need. Retreat to main-level primary suite including a walk-in closet, private BA with garden tub, shower, & dual vanities. Two additional BR's on the main level provide privacy. The lower level offers flex space. Upstairs offers a full BA, bonus room(s), and sep, entrance. Located on a quiet dead-end st, close to Hwy 25, HVL, AVL, Greenville, and I-26. Don't miss this opportunity for spacious, luxurious living!
Closed
$475,000
1505 Summit Springs Dr, Flat Rock, NC 28731
3beds
3,230sqft
Modular
Built in 2007
0.46 Acres Lot
$471,700 Zestimate®
$147/sqft
$3,056 Estimated rent
Home value
$471,700
$415,000 - $533,000
$3,056/mo
Zestimate® history
Owner options
List your home for rent
$3,056/mo
Rent Zestimate®
Find your next renter with Zillow Rental Manager. Plus, with online applications, you can quickly screen prospective tenants – for free.
$3,056/mo
Rent Zestimate®
Refinance and save
$3,217/mo
Est. payment
Refinancing to a lower rate could help reduce your monthly payments and save thousands over the life of the loan.
$3,217/mo
Est. payment
Explore your selling options
Work with a Zillow partner agent
Leverage their expertise and Zillow's premium Showcase listings to get your home seen by more buyers.
Get startedList with your own agent
Get your home in front of millions of buyers by listing it on Zillow.
Learn how to do itSell it yourself
Take full control of how buyers see your home on Zillow by listing For Sale by Owner (FSBO).
List your homeWhat's special
Zillow last checked:
Listing updated:
Listed by:
Sandra LoCastro sandra@mountaincharmrealty.com,
Mountain Charm Realty
Bought with:
Ella Tzinberg
Keller Williams Professionals
Source: Canopy MLS as distributed by MLS GRID,MLS#: 4110987
Facts & features
Interior
Bedrooms & bathrooms
- Bedrooms: 3
- Bathrooms: 3
- Full bathrooms: 3
- Main level bedrooms: 3
Primary bedroom
- Features: Ceiling Fan(s), Split BR Plan, Walk-In Closet(s)
- Level: Main
Primary bedroom
- Level: Main
Bedroom s
- Features: Ceiling Fan(s)
- Level: Main
Bedroom s
- Features: Ceiling Fan(s), Walk-In Closet(s)
- Level: Main
Bedroom s
- Level: Main
Bedroom s
- Level: Main
Bathroom full
- Level: Main
Bathroom full
- Level: Main
Bathroom full
- Level: Upper
Bathroom full
- Level: Main
Bathroom full
- Level: Main
Bathroom full
- Level: Upper
Dining area
- Level: Main
Dining area
- Level: Main
Family room
- Features: Ceiling Fan(s)
- Level: Lower
Family room
- Level: Lower
Flex space
- Features: Storage
- Level: Upper
Flex space
- Level: Upper
Kitchen
- Features: Breakfast Bar
- Level: Main
Kitchen
- Level: Main
Laundry
- Level: Main
Laundry
- Level: Main
Living room
- Features: Ceiling Fan(s)
- Level: Main
Living room
- Level: Main
Media room
- Features: Storage
- Level: Upper
Media room
- Level: Upper
Heating
- Ductless, Heat Pump, Zoned
Cooling
- Ceiling Fan(s), Ductless, Heat Pump
Appliances
- Included: Dishwasher, Dryer, Electric Oven, Electric Range, Electric Water Heater, Microwave, Plumbed For Ice Maker, Refrigerator, Washer/Dryer
- Laundry: Laundry Room, Main Level, Sink
Features
- Breakfast Bar, Soaking Tub, Open Floorplan, Pantry, Storage, Walk-In Closet(s)
- Flooring: Carpet, Laminate, Tile, Vinyl, Wood
- Doors: Insulated Door(s)
- Windows: Insulated Windows
- Has basement: No
- Attic: Finished
- Fireplace features: Family Room, Gas Unvented, Living Room, Propane
Interior area
- Total structure area: 3,230
- Total interior livable area: 3,230 sqft
- Finished area above ground: 3,230
- Finished area below ground: 0
Property
Parking
- Parking features: Driveway, Parking Space(s)
- Has uncovered spaces: Yes
Accessibility
- Accessibility features: Two or More Access Exits
Features
- Levels: One and One Half
- Stories: 1.5
- Patio & porch: Covered, Deck, Front Porch, Rear Porch, Side Porch
- Fencing: Back Yard,Fenced,Privacy
- Has view: Yes
- View description: Mountain(s), Winter
Lot
- Size: 0.46 Acres
- Features: Sloped, Wooded, Views
Living quarters
- Secondary features: Separate Entrance
Details
- Additional structures: Shed(s)
- Parcel number: 1008754
- Zoning: R-3
- Special conditions: Standard
- Other equipment: Fuel Tank(s), Other - See Remarks
Construction
Type & style
- Home type: SingleFamily
- Architectural style: Arts and Crafts
- Property subtype: Modular
Materials
- Hardboard Siding
- Foundation: Crawl Space
- Roof: Shingle
Condition
- New construction: No
- Year built: 2007
Utilities & green energy
- Sewer: Septic Installed
- Water: City
- Utilities for property: Cable Available, Propane, Underground Power Lines, Wired Internet Available
Community & HOA
Community
- Features: Street Lights
- Security: Carbon Monoxide Detector(s), Radon Mitigation System, Smoke Detector(s)
- Subdivision: Summit Springs
HOA
- Has HOA: Yes
- HOA fee: $401 annually
- HOA name: Summit Springs HOA
- HOA phone: 828-808-3997
Location
- Region: Flat Rock
- Elevation: 2000 Feet
Financial & listing details
- Price per square foot: $147/sqft
- Tax assessed value: $453,000
- Annual tax amount: $2,552
- Date on market: 3/8/2024
- Cumulative days on market: 305 days
- Listing terms: Cash,Conventional
- Exclusions: Staging Items
- Road surface type: Asphalt, Paved
Price history
| Date | Event | Price |
|---|---|---|
| 3/10/2025 | Sold | $475,000-2.1%$147/sqft |
Source:  Canopy MLS as distributed by MLS GRID #4110987 Report a problem Canopy MLS as distributed by MLS GRID #4110987 Report a problem | ||
| 1/21/2025 | Price change | $485,000-2%$150/sqft |
Source: Canopy MLS as distributed by MLS GRID #4110987 Report a problem | ||
| 12/10/2024 | Price change | $495,000-1%$153/sqft |
Source: Canopy MLS as distributed by MLS GRID #4110987 Report a problem | ||
| 11/2/2024 | Listed for sale | $499,900$155/sqft |
Source: Canopy MLS as distributed by MLS GRID #4110987 Report a problem | ||
| 9/18/2024 | Listing removed | $499,900-2%$155/sqft |
Source: Canopy MLS as distributed by MLS GRID #4110987 Report a problem | ||
| 8/15/2024 | Price change | $510,000-2.9%$158/sqft |
Source: Canopy MLS as distributed by MLS GRID #4110987 Report a problem | ||
| 7/10/2024 | Price change | $525,000-0.9%$163/sqft |
Source: Canopy MLS as distributed by MLS GRID #4110987 Report a problem | ||
| 6/4/2024 | Price change | $530,000-1.7%$164/sqft |
Source: Canopy MLS as distributed by MLS GRID #4110987 Report a problem | ||
| 4/28/2024 | Price change | $539,000-1.8%$167/sqft |
Source: Canopy MLS as distributed by MLS GRID #4110987 Report a problem | ||
| 4/5/2024 | Price change | $549,000-1.8%$170/sqft |
Source: Canopy MLS as distributed by MLS GRID #4110987 Report a problem | ||
| 3/20/2024 | Price change | $559,000-1.9%$173/sqft |
Source: Canopy MLS as distributed by MLS GRID #4110987 Report a problem | ||
| 3/8/2024 | Listed for sale | $569,900+73.2%$176/sqft |
Source: Canopy MLS as distributed by MLS GRID #4110987 Report a problem | ||
| 8/2/2020 | Listing removed | $329,000$102/sqft |
Source: Coldwell Banker King-Hendersonville #3626383 Report a problem | ||
| 7/15/2020 | Price change | $329,000-1.8%$102/sqft |
Source: Coldwell Banker King-Hendersonville #3626383 Report a problem | ||
| 6/22/2020 | Listed for sale | $335,000$104/sqft |
Source: Coldwell Banker King-Hendersonville #3626383 Report a problem | ||
| 6/17/2020 | Pending sale | $335,000$104/sqft |
Source: Coldwell Banker King-Hendersonville #3626383 Report a problem | ||
| 6/12/2020 | Price change | $335,000-2.9%$104/sqft |
Source: Coldwell Banker King-Hendersonville #3626383 Report a problem | ||
| 6/4/2020 | Listed for sale | $345,000+21.1%$107/sqft |
Source: Coldwell Banker King-Hendersonville #3626383 Report a problem | ||
| 2/22/2018 | Sold | $285,000-5%$88/sqft |
Source: Public Record Report a problem | ||
| 2/6/2018 | Pending sale | $299,900$93/sqft |
Source: Hendersonville #3328930 Report a problem | ||
| 1/18/2018 | Listed for sale | $299,900+58.8%$93/sqft |
Source: Hendersonville #3328930 Report a problem | ||
| 7/17/2009 | Sold | $188,900-16%$58/sqft |
Source: Public Record Report a problem | ||
| 5/1/2009 | Price change | $225,000-6.3%$70/sqft |
Source: Weichert Realtors** #423823 Report a problem | ||
| 4/21/2009 | Price change | $240,000-2%$74/sqft |
Source: Weichert Realtors** #423823 Report a problem | ||
| 3/29/2009 | Price change | $245,000-5.8%$76/sqft |
Source: Weichert Realtors** #423823 Report a problem | ||
| 2/28/2009 | Listed for sale | $260,000-64.1%$80/sqft |
Source: Weichert Realtors** #423823 Report a problem | ||
| 9/25/2007 | Sold | $724,000$224/sqft |
Source: Public Record Report a problem | ||
Public tax history
| Year | Property taxes | Tax assessment |
|---|---|---|
| 2025 | $2,552 +0.4% | $454,900 +0.4% |
| 2024 | $2,541 | $453,000 |
| 2023 | $2,541 +21.9% | $453,000 +50.2% |
| 2022 | $2,084 | $301,600 |
| 2021 | -- | $301,600 |
| 2020 | $2,084 | $301,600 |
| 2019 | $2,084 | $301,600 +11.2% |
| 2018 | -- | $271,200 |
| 2017 | $1,858 | $271,200 |
| 2016 | -- | $271,200 +29% |
| 2015 | -- | $210,300 |
| 2014 | -- | $210,300 |
| 2013 | -- | $210,300 |
| 2012 | -- | $210,300 |
| 2011 | -- | $210,300 -13.3% |
| 2010 | -- | $242,700 |
| 2009 | -- | $242,700 |
| 2008 | -- | $242,700 |
Find assessor info on the county website
Neighborhood: 28731
Nearby homes
- $540,3003 bd3 ba3.1k sqft1505 Summit Springs Dr #135, Flat Rock, NC 28731Off Market

- $381,4003 bd2 ba1.5k sqft1479 Summit Springs Dr, Flat Rock, NC 28731Off Market
- $411,4003 bd2 ba1.5k sqft1529 Summit Springs Dr, Flat Rock, NC 28731Off Market
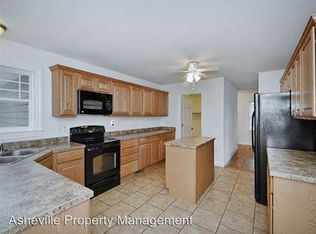
- $395,2003 bd2 ba1.5k sqft1529 Summit Spgs, Flat Rock, NC 28731Off Market
- $380,0003 bd2 ba2.2k sqft1496 Summit Springs Dr, Flat Rock, NC 28731Sold
- $408,9002 bd2 ba1.7k sqft1011 Summit Springs Dr, Flat Rock, NC 28731Off Market
- $785,200-- bd2 ba1.8k sqft1011 Summit Springs Dr, Flat Rock, NC 28731Off Market
- $498,8003 bd3 ba2.4k sqft1461 Summit Springs Dr #159, Flat Rock, NC 28731Off Market
Nearby schools
GreatSchools rating
- 6/10Upward ElementaryGrades: PK-5Distance: 1.4 mi
- 6/10Flat Rock MiddleGrades: 6-8Distance: 2.2 mi
- 6/10East Henderson HighGrades: 9-12Distance: 2.4 mi
Schools provided by the listing agent
- Elementary: Hillandale
- Middle: Flat Rock
- High: East Henderson
Source: Canopy MLS as distributed by MLS GRID. This data may not be complete. We recommend contacting the local school district to confirm school assignments for this home.
Get a cash offer in 3 minutes
Find out how much your home could sell for in as little as 3 minutes with a no-obligation cash offer.
Estimated market value
$471,700
Get a cash offer in 3 minutes
Find out how much your home could sell for in as little as 3 minutes with a no-obligation cash offer.
Estimated market value
$471,700
- North Carolina
- Henderson County
- Flat Rock
- 28731
- 1505 Summit Springs Dr
Nearby cities
Nearby zip codes
Other Flat Rock Topics
