Skip main navigation
Off market
  • Price Unknown

    1496 Tower Ranch Dr, Kelowna, BC V1P 1T8

    4beds
    2,901sqft
    SingleFamily
    Built in 2019
    5,706 Square Feet Lot
    $-- Zestimate®
    C$--/sqft
    C$3,839 Estimated rent

    Home value

    Not available

    Estimated sales range

    Not available

    Not available

    Loading
    Loading...

    Owner options

    List your home for rent

    C$3,839/mo

    Rent Zestimate®

    Find your next renter with Zillow Rental Manager. Plus, with online applications, you can quickly screen prospective tenants – for free.

    Learn more

    C$3,839/mo

    Rent Zestimate®

    Refinance and save

    Refinancing to a lower rate could help reduce your monthly payments and save thousands over the life of the loan.

    See today's rates

    Explore your selling options

    Work with a Zillow partner agent

    Leverage their expertise and Zillow's premium Showcase listings to get your home seen by more buyers.

    Get started

    List with your own agent

    Get your home in front of millions of buyers by listing it on Zillow.

    Learn how to do it

    Sell it yourself

    Take full control of how buyers see your home on Zillow by listing For Sale by Owner (FSBO).

    List your home

    What's special

    Spectacular viewsHigh ceilingsHigh-end finishes

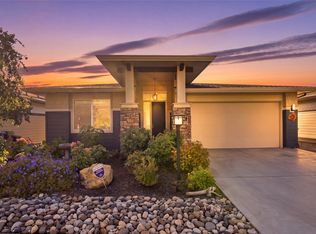
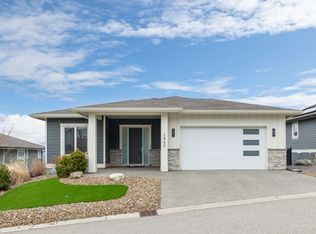
    Are you looking for luxurious living with spectacular views? Look no further than 1496 Tower Ranch Drive! This stunning 2019-built rancher boasts a walkout basement on the beautiful Tower Ranch Golf Course. Looking for a good deal? - Assumable Mortgage at 2.39% until Nov 2026. This home will impress with high-end finishes, high ceilings, and plenty of natural light. You'll love this desirable floor plan with two bedrooms on the main floor and two on the lower level (1 bedroom has no closet). This home sits on the 1st hole & features folding patio doors that open to stunning views of Okanagan Lake, the City of Kelowna, and the surrounding valley & mountains! Located in the sought-after strata of Solstice at Tower Ranch, enjoy the ease of low-maintenance living Lease fee $759.59 monthly, monthly Strata fee: $54.74 / month. Access to the Clubhouse and fitness centre. Take your chance to live in one of Kelowna's most desirable communities. Contact us today to book your private showing!

    This property is off market, which means it's not currently listed for sale or rent on Zillow. This may be different from what's available on other websites or public sources.

    Facts & features

    Interior

    Bedrooms & bathrooms
    • Bedrooms: 4
    • Bathrooms: 3
    • Full bathrooms: 3
    Heating
    • Forced air
    Cooling
    • Central
    Appliances
    • Included: Dishwasher, Dryer, Microwave, Refrigerator, Washer
    Features
    • Drywall, Island, Smoke Detector(s), Vacuum Built-In
    • Flooring: Tile, Carpet, Hardwood
    • Has fireplace: Yes
    Interior area
    • Total interior livable area: 2,901 sqft

    Property

    Parking
    • Total spaces: 6
    • Parking features: Garage - Attached
    Features
    • Exterior features: Stone
    • Has spa: Yes
    • Has view: Yes
    • View description: Territorial, City, Mountain
    Lot
    • Size: 5,706 sqft

    Construction

    Type & style
    • Home type: SingleFamily
    Materials
    • Roof: Asphalt
    Condition
    • Year built: 2019

    Community & neighborhood

    Location
    • Region: Kelowna

    Other

    Other facts
    • levies: No Levies
    • listingType: Residential
    • basementDevelopment: Fully Finished
    • view: Mountain View, View, Lake View, City View, Valley View
    • exteriorFeatures: Hot Tub, One Balcony, Underground Sprinkler
    • fireplaceFuel: Gas
    • fireplaceType: Conventional
    • propertyType: Single Family Residential
    • sewageDisposal: Sewer
    • waterSupply: Municipal
    • construction: Frame - Wood
    • ensuiteBathrooms: 4-PCE
    • equipmentAppliancesInclu: Dishwasher, Stove - Electric, Dryer, Washer, Microwave Oven, Window Coverings, Refrigerator
    • basementDescription: Full
    • basementFeatures: Walkout
    • exteriorFinish: Hardie Board, Stone
    • fuel: Natural Gas
    • garageDescription: Attached
    • AmenitiesResi: Bar-B-Que Allowed, Club House / Rec Centre
    • heatingCooling: Forced Air, Central Air
    • interiorFeatures: Drywall, Island, Smoke Detector(s), Vacuum Built-In
    • maintenanceFeeIncludes: Contingency Reserve, Landscaping, Management, Recreational Facilities, Road Maintenance
    • flooring: Hardwood, Partial Carpet, Tile
    • roof: Asphalt/Fibreglass Shingles
    • foundation: Concrete, Concrete Block
    • laundryFacility: In Unit
    • petsAllowed: With Restrictions
    • typeOfDwelling: Single Family - Bare Land Strata
    • Primary Board: Association of Interior REALTORS
    • Age Restrictions: 0+

    Price history

    Price history is unavailable.

    Public tax history

    Tax history is unavailable.

    Neighborhood: Rutland

    Nearby schools

    GreatSchools rating

    No schools nearby

    We couldn't find any schools near this home.