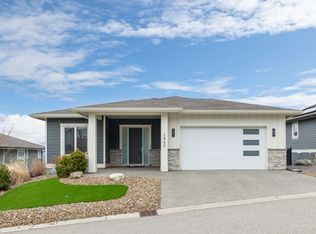
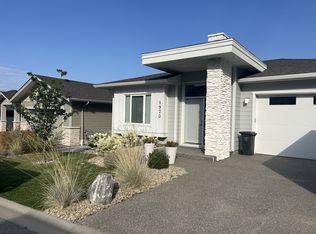
Welcome to Solstice at Tower Ranch, where easy living meets the golf lifestyle. This 3-level home offers 3 bedrooms, 2.5 bathrooms, a built-in elevator connecting all three levels for the option to skip the stairs and oversized tandem garage with room for the whole toy collection.
The main level opens to a bright, open-concept kitchen, dining, and living space with a gas fireplace — the kitchen finished with quartz counters, a gas stove, and a walk-in pantry, with both a front balcony and a back patio. Upstairs, are three bedrooms including the primary retreat with automated blinds/blackouts, its own balcony, walk-in closet, and spa-inspired 4-piece ensuite — plus two additional bedrooms, full bath, and laundry.
Step outside and Tower Ranch's fairways are just beyond your door, with the clubhouse, restaurant, and fitness centre all part of everyday life here.
The backyard is finished with Synlawn for easy, low-maintenance enjoyment, with a rough-in already in place for a future hot tub.
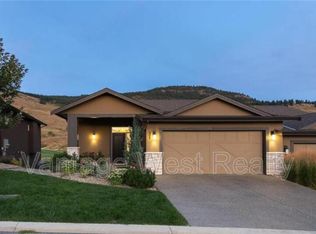
Come home to your garage, deep enough to park up to four vehicles, or keep the cars up front and stash the golf cart, bikes, and gear in the back.
Offered on a leasehold basis, this home is an accessible entry point into the Tower Ranch lifestyle — a straightforward way to enjoy this level of design, space, and community access at a lower price point than comparable freehold ownership in the area.
This is low-maintenance, elevated living — built for golf or lifestyle.
For sale
C$749,900
1469 Tower Ranch Dr, Kelowna, BC V1P 1T8
3beds
1,963sqft
Single Family Residence
Built in 2024
3,484 Square Feet Lot
$-- Zestimate®
C$382/sqft
C$95/mo HOA
What's special
Gas fireplaceGas stoveWalk-in pantryFront balconyBack patioWalk-in closetTwo additional bedrooms
- 17 hours
- 11
- 0
Zillow last checked:
Listing updated:
Listed by:
Jaime Briggs,
Coldwell Banker Horizon Realty,
Leon Gaba,
Coldwell Banker Horizon Realty
Source: Association of Interior REALTORS,MLS®#: 10401036Originating MLS®#: Association of Interior REALTORS
Facts & features
Interior
Bedrooms & bathrooms
- Bedrooms: 3
- Bathrooms: 3
- Full bathrooms: 2
- 1/2 bathrooms: 1
Heating
- Forced Air
Cooling
- Central Air
Appliances
- Included: Dryer, Dishwasher, Gas Oven, Refrigerator, Washer
- Laundry: In Unit
Features
- Flooring: Laminate, Partially Carpeted, Tile
- Basement: None
- Number of fireplaces: 1
- Fireplace features: Gas
- Common walls with other units/homes: No Common Walls
Interior area
- Total interior livable area: 1,963 sqft
- Finished area above ground: 1,820
- Finished area below ground: 143
Video & virtual tour
Property
Parking
- Total spaces: 6
- Parking features: Attached, Garage, On Site
- Attached garage spaces: 4
- Uncovered spaces: 2
- Details: Strata Parking Type:Part of Strata/Assoc Lot
Features
- Levels: Two
- Stories: 2
- Entry location: Front
- Patio & porch: Covered, Deck, Patio
- Exterior features: Balcony
- Pool features: None
- Has view: Yes
- View description: City, Golf Course, Lake, Mountain(s), Panoramic, Valley
- Has water view: Yes
- Water view: Lake
Lot
- Size: 3,484 Square Feet
Details
- Parcel number: 030804329
- Zoning: RU2
- Special conditions: Standard
Construction
Type & style
- Home type: SingleFamily
- Architectural style: Two Story
- Property subtype: Single Family Residence
Materials
- Wood Frame
- Roof: Asphalt,Shingle
Condition
- New construction: No
- Year built: 2024
Details
- Builder name: Parkbridge Lifestyle Communities
Utilities & green energy
- Sewer: Public Sewer
- Water: Irrigation District
Community & HOA
Community
- Security: Smoke Detector(s)
- Subdivision: Tower Ranch
HOA
- Has HOA: No
- Services included: Association Management, Recreation Facilities
- HOA fee: C$95 monthly
Location
- Region: Kelowna
Financial & listing details
- Price per square foot: C$382/sqft
- Tax assessed value: C$966,000
- Annual tax amount: C$5,080
- Date on market: 9/18/2026
- Listing terms: Cash
- Exclusions: Attached TV's/Mounts
- Ownership: Leasehold,Other Lease
Price history
Price history is unavailable.
Public tax history
Tax history is unavailable.
Climate risks
Neighborhood: Rutland
Nearby schools
GreatSchools rating
No schools nearby
We couldn't find any schools near this home.

Similar homes
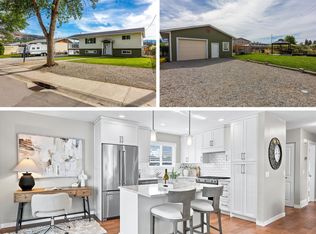
- C$849,0004 bd2 ba1.8k sqft295 Husch Rd, Kelowna, BC V1X 1M9For Sale
 MLS ID #10400431, Evan Goode. Association of Interior REALTORS
 - C$729,8004 bd3 ba1.8k sqft416 Sumac Rd E, Kelowna, BC V1X 7N2For Sale
 MLS ID #10399613, Michael Singleton. Association of Interior REALTORS
 - C$749,9003 bd2 ba1.8k sqft465 Bach Rd, Kelowna, BC V1X 2K8For Sale
 MLS ID #10398319, Kimberly Ballard. Association of Interior REALTORS
 - C$900,0004 bd2 ba2.2k sqft1685 Jonathan Rd, Kelowna, BC V1P 1A7For Sale
 MLS ID #10399617, Darcy Fiander. Association of Interior REALTORS
