Skip main navigation
Sold
  • Price Unknown

    14963 Highway 64 E, Tyler, TX 75704

    4beds
    2,946sqft
    Single Family Residence
    Built in 1980
    6.06 Acres Lot
    $449,500 Zestimate®
    $--/sqft
    $2,885 Estimated rent

    Home value

    $449,500

    $427,000 - $472,000

    $2,885/mo

    Zestimate® history
    Loading
    Loading...

    Owner options

    List your home for rent

    $2,885/mo

    Rent Zestimate®

    Find your next renter with Zillow Rental Manager. Plus, with online applications, you can quickly screen prospective tenants – for free.

    Learn more

    $2,885/mo

    Rent Zestimate®

    Refinance and save

    Refinancing to a lower rate could help reduce your monthly payments and save thousands over the life of the loan.

    See today's rates

    Explore your selling options

    Work with a Zillow partner agent

    Leverage their expertise and Zillow's premium Showcase listings to get your home seen by more buyers.

    Get started

    List with your own agent

    Get your home in front of millions of buyers by listing it on Zillow.

    Learn how to do it

    Sell it yourself

    Take full control of how buyers see your home on Zillow by listing For Sale by Owner (FSBO).

    List your home

    What's special

    Deck overlooks the propertyBeautiful natural backdrop
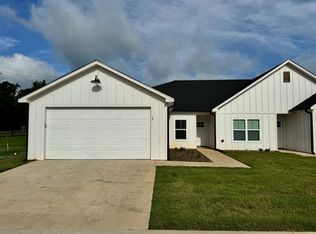
    Set on a sprawling 6.06-acre property, this peaceful countryside retreat offers the rare combination of wide-open space and wooded privacy. With roughly half the acreage still forested, the land provides a beautiful natural backdrop, room for outdoor activities, and the kind of tranquility that’s hard to find so close to town. Whether you envision gardening, hosting gatherings, or simply enjoying the quiet, this property gives you the freedom to spread out and make the most of rural living. A standout feature of this home is the expansive back deck — a true outdoor living space. Perfect for morning coffee, evening relaxation, or entertaining guests, the deck overlooks the property and invites you to enjoy the peaceful surroundings year-round. It’s an ideal extension of the home and a major highlight for anyone who loves spending time outdoors. Inside, the 4-bedroom, 3-bathroom, 2,946-square-foot home centers around a chef’s kitchen equipped with a gas cooktop, double ovens, and a generous island designed for cooking and gathering. A cozy living room sits just off the kitchen, and a dedicated office provides a comfortable space for remote work. Additional features include solar panels and a whole-home generator for added peace of mind, plus a storage barn offering ample room for tools, equipment, or hobbies. A mature tree line shields the home from the nearby highway, enhancing privacy and quiet. If you’re searching for acreage, outdoor living, and a welcoming home all in one package, this property delivers. Opportunities like this don’t come around often.

    Zillow last checked:

    Listing updated:

    Listed by:

    Jeremy Baggett 903-805-8661,

    Abide Realty LLC,

    Justin Liedtke 903-920-3871

    Bought with:

    Elliott Dupont, TREC# 0715043

    Source: GTARMLS,MLS#: 26001786MLS Logo

    Facts & features

    Interior

    Bedrooms & bathrooms
    • Bedrooms: 4
    • Bathrooms: 3
    • Full bathrooms: 3
    Bedroom
    • Features: Walk-In Closet(s)
    • Level: Main
    Bathroom
    • Features: Shower Only, Shower and Tub
    Kitchen
    • Features: Kitchen/Eating Combo
    Heating
    • Heat Pump
    Cooling
    • Central Electric
    Appliances
    • Included: Dishwasher, Microwave, Refrigerator, Double Oven, Gas Cooktop
    Features
    • Other/See Remarks, Kitchen Island
    • Has fireplace: No
    • Fireplace features: None
    Interior area
    • Total structure area: 2,946
    • Total interior livable area: 2,946 sqft

    Property

    Features
    • Levels: One
    • Stories: 1
    • Patio & porch: Deck Open
    • Pool features: None
    • Fencing: Chain Link
    Lot
    • Size: 6.06 Acres
    Details
    • Additional structures: Storage, Metal Outbuilding(s)
    • Special conditions: None

    Construction

    Type & style
    • Home type: SingleFamily
    • Architectural style: Other/See Remarks
    • Property subtype: Single Family Residence
    Materials
    • Alum/Vinyl Siding, Foam Insulation
    • Foundation: Pillar/Post/Pier
    • Roof: Composition
    Condition
    • Year built: 1980

    Community & neighborhood

    Location
    • Region: Tyler
    • Subdivision: Unknown

    Other

    Other facts
    • Listing terms: Conventional,FHA,VA Loan,Cash

    Price history

    DateEventPrice
    5/28/2026Sold--
    Source: GTARMLS #26001786 Report a problem
    4/9/2026Pending sale$464,000$158/sqft
    Source: GTARMLS #26001786 Report a problem
    3/24/2026Price change$464,000-2.1%$158/sqft
    Source: GTARMLS #26001786 Report a problem
    2/20/2026Listed for sale$474,000$161/sqft
    Source: GTARMLS #26001786 Report a problem
    2/11/2026Pending sale$474,000$161/sqft
    Source: GTARMLS #26001786 Report a problem
    2/7/2026Listed for sale$474,000-20.2%$161/sqft
    Source: GTARMLS #26001786 Report a problem
    7/15/2025Listing removed$593,900$202/sqft
    Source: GTARMLS #25000758 Report a problem
    5/15/2025Price change$593,900-0.2%$202/sqft
    Source: GTARMLS #25000758 Report a problem
    1/17/2025Listed for sale$594,900$202/sqft
    Source: GTARMLS #25000758 Report a problem

    Public tax history

    Tax history is unavailable.

    Neighborhood: 75704

    Nearby schools

    GreatSchools rating
    Schools provided by the listing agent
    • Elementary: Chapel Hill-Tyler
    • Middle: Chapel Hill-Tyler
    • High: Chapel Hill-Tyler

    Source: GTARMLS. This data may not be complete. We recommend contacting the local school district to confirm school assignments for this home.

    Sell for more on Zillow
    Get a Zillow Showcase℠ listing at no additional cost and you could sell for .
    $449,500
    2% more
    +$8,990
    With Zillow Showcase(estimated)
    $458,490