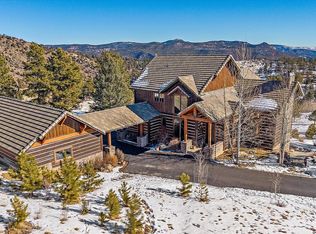
Stunning mountain contemporary home in The Preserve at Pine Meadows. The community consists of 53 5-7 acre parcels connecting to 600 acres of community-owned open space, paved roads, buried utilities, natural gas and Neteo and Starlink internet access. The Preserve is a designated FIREWISE COMMUNITY which includes a 96k gal cistern, int sprinkler systems in all homes, rated bldg materials and an active partnership with the Colorado Forest Service and Elk Creek Fire Dept on forest mgnt. The home itself is designed for luxury main level living but includes a spacious living/entertaining area in the lower walkout level. The entire home was custom designed to face the amazing views. The main level includes a stunning great room, powder bath, large office, luxury primary suite with private deck and five piece bath, an open concept kitchen with seating, large butler area, separate dining room and a huge mud/laundry room with a spacious desk/office area. The lower level includes a spacious family room with a slate/gas fireplace, 4 more bedrooms, a large office, 2 bathrooms (one with steam shower), and a large wet bar with seating. Finishes include large window systems (with electric blinds), mesquite hardwood floors and slate tile. The Great room is vaulted with beams and a floor to ceiling real stone gas/wood fireplace. The kitchen has custom knotty alder cabinetry with granite tops and professional chef appliances. The outdoor space includes a large hard Brazilian cherry deck with a gas fireplace, a private deck off primary bedroom and an expansive patio off the lower walkout. 3 car garage and paved driveway and street appeal galore. The land is gentle and usable. This neighborhood of home values of $1M+ is very active with hiking, traveling and social events. Shopping is only 10 minutes away and you can reach Denver in 30 minutes. Only 90 minutes to ski resorts. And then there are the ...VIEWS, VIEWS, VIEWS!! See more details at 14965wetterhornpeaktrail.com.
Sold for $1,850,000
$1,850,000
14965 Wetterhorn Peak Trail, Pine, CO 80470
4beds
5,570sqft
Single Family Residence
Built in 2007
5.18 Acres Lot
$1,923,700 Zestimate®
$332/sqft
$5,341 Estimated rent
Home value
$1,923,700
$1.81M - $2.06M
$5,341/mo
Zestimate® history
Owner options
List your home for rent
$5,341/mo
Rent Zestimate®
Find your next renter with Zillow Rental Manager. Plus, with online applications, you can quickly screen prospective tenants – for free.
$5,341/mo
Rent Zestimate®
Refinance and save
$12,423/mo
Est. payment
Refinancing to a lower rate could help reduce your monthly payments and save thousands over the life of the loan.
$12,423/mo
Est. payment
Explore your selling options
Work with a Zillow partner agent
Leverage their expertise and Zillow's premium Showcase listings to get your home seen by more buyers.
Get startedList with your own agent
Get your home in front of millions of buyers by listing it on Zillow.
Learn how to do itSell it yourself
Take full control of how buyers see your home on Zillow by listing For Sale by Owner (FSBO).
List your homeWhat's special
Gas fireplacePrivate deckColorado forest serviceGreat roomMountain contemporary homeElectric blindsSlate tile
Zillow last checked:
Listing updated:
Listed by:
K.C. Golfinopoulos 720-750-2269 mountainrealtykc@gmail.com,
Mountain Comm Rlty & Development,
Claire Keating-Moore 720-272-1125,
Mountain Comm Rlty & Development
Bought with:
K.C. Golfinopoulos, 100089490
Mountain Comm Rlty & Development
Claire Keating-Moore, 40012973
Mountain Comm Rlty & Development
Source: REcolorado as distributed by MLS GRID,MLS#: 1737417
Facts & features
Interior
Bedrooms & bathrooms
- Bedrooms: 4
- Bathrooms: 4
- Full bathrooms: 2
- 3/4 bathrooms: 1
- 1/2 bathrooms: 1
- Main level bathrooms: 2
- Main level bedrooms: 1
Primary bedroom
- Description: Carpet, Private Deck And Mountain Views
- Level: Main
- Area: 323 Square Feet
- Dimensions: 17 x 19
Bedroom
- Description: Large Bedroom With Mountain Views
- Level: Basement
- Area: 195 Square Feet
- Dimensions: 13 x 15
Bedroom
- Description: Large Bedroom With Mountain Views
- Level: Basement
- Area: 208 Square Feet
- Dimensions: 13 x 16
Bedroom
- Level: Basement
Primary bathroom
- Description: Beautiful Bathroom With Walk-In Shower, Large Tub, And Large Closet
- Level: Main
Bathroom
- Description: Powder Room
- Level: Main
Bathroom
- Level: Basement
Bathroom
- Description: With Steam Shower
- Level: Basement
Bonus room
- Description: Butler's Pantry -Great Storage
- Level: Main
- Area: 36 Square Feet
- Dimensions: 6 x 6
Bonus room
- Description: Office Space/Den With Custom Barn Doors And Mountain Views
- Level: Basement
- Area: 168 Square Feet
- Dimensions: 12 x 14
Bonus room
- Description: Bar/Wine Storage With Custom Barn Doors
- Level: Basement
- Area: 198 Square Feet
- Dimensions: 11 x 18
Dining room
- Description: Large Dining Area -Front Of Home
- Level: Main
- Area: 192 Square Feet
- Dimensions: 12 x 16
Family room
- Description: 10 Foot Ceilings, Wet Bar, Mountain Views
- Level: Basement
- Area: 525 Square Feet
- Dimensions: 21 x 25
Kitchen
- Description: Custom Alder Cabinets, Granite Countertops
- Level: Main
- Area: 300 Square Feet
- Dimensions: 15 x 20
Kitchen
- Description: Eat-In Breakfast Nook With Mountain Views
- Level: Main
- Area: 108 Square Feet
- Dimensions: 9 x 12
Laundry
- Description: Over-Sized Laundry Room With Work Station
- Level: Main
- Area: 204 Square Feet
- Dimensions: 12 x 17
Living room
- Description: Mesquite Wood Floors, Tons Of Windows, Epic Views
- Level: Main
- Area: 456 Square Feet
- Dimensions: 19 x 24
Office
- Description: Den/Office Close To Front Of Home
- Level: Main
Utility room
- Description: Storage And Mechanical
- Level: Basement
- Area: 180 Square Feet
- Dimensions: 12 x 15
Heating
- Radiant Floor
Cooling
- Attic Fan
Appliances
- Included: Cooktop, Dishwasher, Double Oven, Dryer, Refrigerator, Washer
- Laundry: In Unit
Features
- Built-in Features, Ceiling Fan(s), Eat-in Kitchen, Entrance Foyer, Five Piece Bath, Granite Counters, High Ceilings, High Speed Internet, Jack & Jill Bathroom, Kitchen Island, Pantry, Primary Suite, Smoke Free, Sound System, Vaulted Ceiling(s), Walk-In Closet(s), Wet Bar
- Flooring: Carpet, Tile, Wood
- Windows: Double Pane Windows, Window Coverings
- Basement: Daylight,Exterior Entry,Finished,Full,Walk-Out Access
- Number of fireplaces: 2
- Fireplace features: Basement, Family Room, Gas
Interior area
- Total structure area: 5,570
- Total interior livable area: 5,570 sqft
- Finished area above ground: 2,785
- Finished area below ground: 2,785
Property
Parking
- Total spaces: 3
- Parking features: Dry Walled, Insulated Garage, Lighted, Oversized, Storage
- Attached garage spaces: 3
Features
- Levels: One
- Stories: 1
- Patio & porch: Covered, Deck, Front Porch
- Exterior features: Lighting
- Has view: Yes
- View description: Mountain(s)
Lot
- Size: 5.18 Acres
- Features: Foothills, Landscaped, Level, Mountainous, Open Space
- Residential vegetation: Mixed
Details
- Parcel number: 447343
- Zoning: A-2
- Special conditions: Standard
Construction
Type & style
- Home type: SingleFamily
- Architectural style: Mountain Contemporary
- Property subtype: Single Family Residence
Materials
- Frame, Stucco
- Foundation: Slab
- Roof: Concrete
Condition
- Year built: 2007
Utilities & green energy
- Water: Well
- Utilities for property: Electricity Connected, Natural Gas Connected
Community & HOA
Community
- Security: Carbon Monoxide Detector(s)
- Subdivision: Preserve At Pine Meadows
HOA
- Has HOA: Yes
- Services included: Road Maintenance, Snow Removal
- HOA fee: $1,660 annually
- HOA name: Preserve At Pine Meadows HOA
- HOA phone: 720-272-1516
Location
- Region: Pine
Financial & listing details
- Price per square foot: $332/sqft
- Tax assessed value: $1,770,924
- Annual tax amount: $7,682
- Date on market: 2/16/2024
- Listing terms: Cash,Conventional,Jumbo
- Exclusions: Seller's Personal Property
- Ownership: Individual
- Electric utility on property: Yes
- Road surface type: Paved
Price history
| Date | Event | Price |
|---|---|---|
| 5/24/2024 | Sold | $1,850,000-2.4%$332/sqft |
Source:  REcolorado as distributed by MLS GRID #1737417 Report a problem REcolorado as distributed by MLS GRID #1737417 Report a problem | ||
| 5/14/2024 | Pending sale | $1,895,000$340/sqft |
Source: REcolorado as distributed by MLS GRID #1737417 Report a problem | ||
| 5/5/2024 | Listed for sale | $1,895,000$340/sqft |
Source: REcolorado as distributed by MLS GRID #1737417 Report a problem | ||
| 5/5/2024 | Pending sale | $1,895,000$340/sqft |
Source: REcolorado as distributed by MLS GRID #1737417 Report a problem | ||
| 3/22/2024 | Listed for sale | $1,895,000$340/sqft |
Source: REcolorado as distributed by MLS GRID #1737417 Report a problem | ||
| 3/10/2024 | Pending sale | $1,895,000$340/sqft |
Source: REcolorado as distributed by MLS GRID #1737417 Report a problem | ||
| 2/16/2024 | Listed for sale | $1,895,000-2.8%$340/sqft |
Source: REcolorado as distributed by MLS GRID #1737417 Report a problem | ||
| 2/4/2024 | Listing removed | -- |
Source: Owner Report a problem | ||
| 1/5/2024 | Listed for sale | $1,950,000+66%$350/sqft |
Source: Owner Report a problem | ||
| 11/15/2016 | Sold | $1,175,000-1.7%$211/sqft |
Source: Public Record Report a problem | ||
| 10/30/2015 | Listing removed | $1,195,000$215/sqft |
Source: RE/MAX ALLIANCE EVERGREEN #8978403 Report a problem | ||
| 9/2/2015 | Price change | $1,195,000-6.9%$215/sqft |
Source: RE/MAX ALLIANCE EVERGREEN #8978403 Report a problem | ||
| 2/11/2015 | Listed for sale | $1,284,000+435%$231/sqft |
Source: RE/MAX ALLIANCE EVERGREEN #8978403 Report a problem | ||
| 4/15/2005 | Sold | $240,000$43/sqft |
Source: Public Record Report a problem | ||
Public tax history
| Year | Property taxes | Tax assessment |
|---|---|---|
| 2025 | $9,662 -0.3% | $110,683 -1% |
| 2024 | $9,690 +26.1% | $111,783 |
| 2023 | $7,682 -1.3% | $111,783 +28.7% |
| 2022 | $7,787 +11.4% | $86,828 -2.8% |
| 2021 | $6,992 | $89,326 +11% |
| 2020 | $6,992 +3.4% | $80,440 |
| 2019 | $6,759 +11.9% | $80,440 +11.3% |
| 2018 | $6,041 | $72,296 |
| 2017 | $6,041 -2.8% | $72,296 -4.3% |
| 2016 | $6,215 | $75,566 |
| 2015 | $6,215 +0.6% | $75,566 +6.2% |
| 2014 | $6,177 +13.6% | $71,170 -6% |
| 2013 | $5,436 +2.3% | $75,713 +15.9% |
| 2012 | $5,315 -23% | $65,312 -26.2% |
| 2011 | $6,902 +0.1% | $88,471 +3.6% |
| 2010 | $6,897 -6.8% | $85,390 |
| 2009 | $7,403 +0.4% | $85,390 -6.7% |
| 2008 | $7,375 +184.1% | $91,530 |
| 2007 | $2,596 +696.8% | $91,530 +187.8% |
| 2006 | $326 | $31,800 |
| 2005 | -- | -- |
Find assessor info on the county website
Neighborhood: 80470
Nearby homes
- $1,614,9003 bd3 ba4k sqft14955 Wetterhorn Peak, Pine, CO 80470Off Market
- $1,880,0004 bd3 ba4.9k sqft14974 Wetterhorn Peak Trl, Pine, CO 80470Sold
- $1,873,5005 bd5 ba6.2k sqft14954 Wetterhorn Peak Trl, Pine, CO 80470Off Market

- $1,696,0003 bd3 ba4.6k sqft14995 Wetterhorn Peak Trl, Pine, CO 80470Off Market

- $1,604,6004 bd3 ba2.1k sqft15147 Wilson Peak Trl, Pine, CO 80470Off Market
- $326,4865.06 Acres15146 Wilson Peak Trl, Pine, CO 80470Off Market
- $1,354,6395.33 Acres14934 Wetterhorn Peak Trl, Pine, CO 80470Off Market
- $1,586,4003 bd4 ba4.7k sqft15127 Wilson Peak Trl, Pine, CO 80470Off Market
Nearby schools
GreatSchools rating
- 9/10Elk Creek Elementary SchoolGrades: PK-5Distance: 2.5 mi
- 5/10West Jefferson Middle SchoolGrades: 6-8Distance: 8.6 mi
- 10/10Conifer High SchoolGrades: 9-12Distance: 7.1 mi
Schools provided by the listing agent
- Elementary: Elk Creek
- Middle: West Jefferson
- High: Conifer
- District: Jefferson County R-1
Source: REcolorado as distributed by MLS GRID. This data may not be complete. We recommend contacting the local school district to confirm school assignments for this home.


Get pre-qualified for a loan
At Zillow Home Loans, we can pre-qualify you in as little as 5 minutes with no impact to your credit score.An equal housing lender. NMLS #10287.
- Colorado
- Jefferson County
- Pine
- 80470
- 14965 Wetterhorn Peak Trail
Nearby cities
Nearby zip codes
Other Pine Topics
