Skip main navigation
Off market
  • $1,595,100

    15127 Wilson Peak Trl, Pine, CO 80470

    3beds
    4,731sqft
    Detached Single Family
    Built in 2015
    6.02 Acres Lot
    $1,595,100 Zestimate®
    $337/sqft
    $6,132 Estimated rent

    Home value

    $1,595,100

    $1.48M - $1.74M

    $6,132/mo

    Zestimate® history
    Loading
    Loading...

    Owner options

    List your home for rent

    $6,132/mo

    Rent Zestimate®

    Find your next renter with Zillow Rental Manager. Plus, with online applications, you can quickly screen prospective tenants – for free.

    Learn more

    $6,132/mo

    Rent Zestimate®

    Refinance and save

    $9,402/mo

    Est. payment

    Refinancing to a lower rate could help reduce your monthly payments and save thousands over the life of the loan.

    See today's rates

    $9,402/mo

    Est. payment

    Explore your selling options

    Work with a Zillow partner agent

    Leverage their expertise and Zillow's premium Showcase listings to get your home seen by more buyers.

    Get started

    List with your own agent

    Get your home in front of millions of buyers by listing it on Zillow.

    Learn how to do it

    Sell it yourself

    Take full control of how buyers see your home on Zillow by listing For Sale by Owner (FSBO).

    List your home

    What's special

    Wood burning fireplaceMulti-zone in-floor radiant heatLoft storage areaSpectacular viewsSmaller roomFire pitFire table

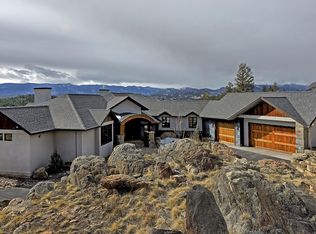
    Stunning, 4,700+ sf ranch, 3 BR (home has 4 BR septic) 2 1/2 bath home with walk out basement. Spectacular views from premium 6 acre lot located at the end of a cul-de-sac and backing up to conservation land. Lots of special details throughout this wonderful home. Main Floor: Open floor plan with walls of south facing, floor to ceiling windows and a huge deck to enjoy >180 views including unobstructed views of the Castle and Mt. Logan, as well as the peaks of Mt. Rosalie and Mount Evans. Hardwood flooring, multi-zone in-floor radiant heat by plumbed natural gas, solid alder doors. Motorized window coverings in great room and dining area. Wood burning fireplace, stone trim with live edge mantle. A cook's dream kitchen includes a 5-burner gas stove, huge granite center island, double oven and lots of tall, custom cabinets! Master Bedroom with huge walk-in closet with built-in cabinetry, tiled bath and loads of cabinets there too (don’t forget it also has heavenly heated floors!) An office/library on the main floor as well as a huge laundry/mudroom, again with multiple cabinets. Designer 1/2 bath. Elevator ready. Finished daylight basement includes: Huge family/game room with a sink, beverage cooler and cabinets, this space could be easily divided. Full bath and 1 more large bedroom and media room. Another smaller room provides ample storage space, exercise/hobby room or could be converted to a small bedroom. A secret room and two other huge closets round out the interior storage space. Dream garage has in-floor heat and is extra deep. 3rd garage bay is 1.5 bays wide, has a re-enforced floor, vaulted ceiling with angled garage door to allow for full height vehicle lift and is pre-wired 220V for an auto lift or power for electric vehicles/ other usage. Loft storage area as well. Home has extra insulation throughout, low-maintenance exterior, tons of storage, septic system which would accommodate a 4th bedroom. Pre-wired for a "critter cam" plus pre-plumbed for a hot tub and fire pit on the lower patio and fire table on the upper deck. Part of Pine Meadows, a 900-acre development, 600 acres of which are part of a conservation easement. Underground utilities enhance the neighborhood aesthetics and minimize power disruptions. HOA fee covers snow removal and maintenance of paved roads.

    This property is off market, which means it's not currently listed for sale or rent on Zillow. This may be different from what's available on other websites or public sources.

    Facts & features

    Interior

    Bedrooms & bathrooms
    • Bedrooms: 3
    • Bathrooms: 4
    • Full bathrooms: 3
    • 1/2 bathrooms: 1
    Heating
    • Radiant, Gas
    Cooling
    • Other
    Appliances
    • Included: Dishwasher, Dryer, Garbage disposal, Microwave, Range / Oven, Refrigerator, Washer
    • Laundry: Washer/Dryer Included, W/D Hookups in Unit
    Features
    • Window Coverings, Wet Bar, Cable TV, Kitchen Island, Pantry, Walk-In Closet(s), Double Pane Windows, Master Bath, Built-in Features, Open Floorplan, Utility Sink, Master Suite, Eating Space / Kitchen, Vaulted, Updated, Exterior Basement Entrance, Heated Basement, Smoke Free, Foyer/Entry, Interior Basement Entrance, Pet Free, Work Shop (Interior), T&G Ceilings
    • Flooring: Tile, Carpet, Hardwood
    • Basement: Finished
    • Has fireplace: Yes
    • Fireplace features: Wood, Recirculator
    Interior area
    • Total interior livable area: 4,731 sqft

    Property

    Parking
    • Total spaces: 4
    • Parking features: Garage - Attached, Off-street
    Features
    • Exterior features: Stone, Stucco
    • Has view: Yes
    • View description: Mountain
    Lot
    • Size: 6.02 Acres
    • Features: Cul-de-Sac, Adjacent to Open Space
    Details
    • Parcel number: 7118301056
    • Zoning: A-2

    Construction

    Type & style
    • Home type: SingleFamily
    • Architectural style: Mountain Contemporary
    • Property subtype: Detached Single Family
    Materials
    • Other
    • Roof: Composition
    Condition
    • Year built: 2015

    Utilities & green energy

    • Sewer: Septic Tank
    • Water: Well

    Community & HOA

    HOA
    • Has HOA: Yes
    • Amenities included: Snow Removal, Road Maintenance, Common Area Grounds Maintenance
    • Services included: Snow Removal, Road Maintenance, Common Area Grounds Maintenance
    • HOA fee: $100 monthly
    Location
    • Region: Pine

    Financial & listing details

    • Price per square foot: $337/sqft
    • Tax assessed value: $1,498,155
    • Annual tax amount: $8,244

    Price history

    DateEventPrice
    6/20/2022Listing removed--
    Source: Owner Report a problem
    4/28/2022Pending sale$1,750,000$370/sqft
    Source: Owner Report a problem
    4/9/2022Listed for sale$1,750,000+55.6%$370/sqft
    Source: Owner Report a problem
    8/5/2019Sold$1,125,000-5.1%$238/sqft
    Source: Public Record Report a problem
    7/1/2019Pending sale$1,185,000$250/sqft
    Source: CROCKETT AND COMPANY #6588917 Report a problem
    4/30/2019Listed for sale$1,185,000+451.2%$250/sqft
    Source: CROCKETT AND COMPANY #6588917 Report a problem
    7/7/2010Sold$215,000$45/sqft
    Source: Public Record Report a problem

    Public tax history

    YearProperty taxesTax assessment
    2025$8,244 -0.3%$93,634 -1.8%
    2024$8,268 +23.2%$95,374
    2023$6,712 -1.3%$95,374 +25.7%
    2022$6,804 +20.3%$75,867 -2.8%
    2021$5,656 $78,050 +19.9%
    2020$5,656 +3.4%$65,073
    2019$5,468 +9.2%$65,073 +8.6%
    2018$5,005 $59,901
    2017$5,005 +49.1%$59,901 +46.8%
    2016$3,356 $40,805
    2015$3,356 +38.2%$40,805 +45.9%
    2014$2,428 -29.2%$27,968
    2013$3,431 +2.3%$27,968 -32.1%
    2012$3,354 +4.1%$41,218
    2011$3,220 +0.1%$41,218 +3.4%
    2010$3,219 +1.4%$39,850
    2009$3,174 +0.4%$39,850 +1.6%
    2008$3,162 +700.1%$39,240
    2007$395 +4.3%$39,240 +710.7%
    2006$379 $4,840
    2005-- --
    Find assessor info on the county website

    Neighborhood: 80470

    Nearby schools

    GreatSchools rating
    Schools provided by the listing agent
    • Elementary: Elk Creek
    • Middle: West Jefferson
    • High: Conifer
    • District: Jefferson County R-1

    Source: The MLS. This data may not be complete. We recommend contacting the local school district to confirm school assignments for this home.

    Get pre-qualified for a loan
    At Zillow Home Loans, we can pre-qualify you in as little as 5 minutes with no impact to your credit score.

    An equal housing lender. NMLS #10287.