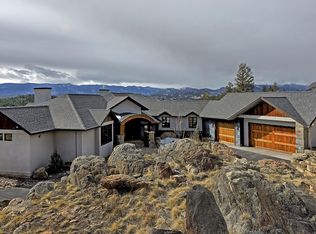
Luxury Mountain Retreat with SNOWCAPPED VIEWS on 5 acres connecting to open space. Visit 15077WILSONPEAKTRAIL.COM for more details. A perfect blend of rustic and contemporary, this low maintenance home offers main floor living and a great floor plan. Enjoy amazing sunsets and incredible views of MT. BLUE SKY and MT. LOGAN from the Great room, Deck and Kitchen and 180 degree mountain views throughout the home. Lovely, usable 5+ acres backing to 600 acres of community-owned open space. Master retreat with luxury spa bath and private deck. The gourmet kitchen has custom cabinetry, quartz counter tops / gourmet appliances. Kitchen and DR are open to great room that features a massive stone fireplace and custom walnut cabinetry. Hardwood floors and stone tile throughout. The lower level does not disappoint with an amazing custom bar w/kegerator and walk in wine cellar. Great outdoor living areas on both levels. Radiant in-floor heat (new boiler) and high efficiency insulation/window packages. Heated attached garage with storage and winch in the attic. Professional sprinklered landscaping and interior sprinkler system. 3.5 gpm DOMESTIC use well. AWARD WINNING FIREWISE DESIGNATED COMMUNITY. Paved roads, buried utilities, natural gas, high speed internet. Financially healthy HOA. The community of The Preserve at Pine Meadows is a community of fifty three 5+ acre home sites surrounded by 600 acres of open space. Each $1M+ home is custom, beautiful and unique. Owners are very active with hiking, socializing, book clubs, wood working, beer brewing, parties, etc. You can stay private or enjoy a robust social life. Outdoor enthusiasts will love the proximity to miles of hiking/biking/ATV trails and great fly fishing in Pike National Forest, Pine Valley Open Space Park. Buffalo Creek, Staunton State Park, etc. 10 minutes to shopping/restaurants, 80 minutes to DIA or SKI RESORTS. FLOOR PLANS CAN BE FOUND IN SUPPLEMENTS. Come live the dream!
Sold for $1,855,000
$1,855,000
15077 Wilson Peak Road, Pine, CO 80470
5beds
4,826sqft
Single Family Residence
Built in 2010
5.12 Acres Lot
$1,813,600 Zestimate®
$384/sqft
$5,757 Estimated rent
Home value
$1,813,600
$1.70M - $1.94M
$5,757/mo
Zestimate® history
Owner options
List your home for rent
$5,757/mo
Rent Zestimate®
Find your next renter with Zillow Rental Manager. Plus, with online applications, you can quickly screen prospective tenants – for free.
$5,757/mo
Rent Zestimate®
Refinance and save
$11,996/mo
Est. payment
Refinancing to a lower rate could help reduce your monthly payments and save thousands over the life of the loan.
$11,996/mo
Est. payment
Explore your selling options
Work with a Zillow partner agent
Leverage their expertise and Zillow's premium Showcase listings to get your home seen by more buyers.
Get startedList with your own agent
Get your home in front of millions of buyers by listing it on Zillow.
Learn how to do itSell it yourself
Take full control of how buyers see your home on Zillow by listing For Sale by Owner (FSBO).
List your homeWhat's special
Zillow last checked:
Listing updated:
Listed by:
K.C. Golfinopoulos 720-750-2269 mountainrealtykc@gmail.com,
Mountain Comm Rlty & Development,
Claire Keating-Moore 720-272-1125,
Mountain Comm Rlty & Development
Bought with:
Other MLS Non-REcolorado
NON MLS PARTICIPANT
Source: REcolorado as distributed by MLS GRID,MLS#: 5498369
Facts & features
Interior
Bedrooms & bathrooms
- Bedrooms: 5
- Bathrooms: 4
- Full bathrooms: 2
- 3/4 bathrooms: 1
- 1/2 bathrooms: 1
- Main level bathrooms: 2
- Main level bedrooms: 2
Bedroom
- Description: Large Study/Bedroom With Walk In Closet
- Level: Main
- Area: 182 Square Feet
- Dimensions: 14 x 13
Bedroom
- Description: Spacious And Bright With Walk-In Closet
- Level: Basement
- Area: 270 Square Feet
- Dimensions: 18 x 15
Bedroom
- Description: Spacious Bedroom Suite With 3/4 Bath And Walk-In Closet
- Level: Basement
- Area: 300 Square Feet
- Dimensions: 20 x 15
Bedroom
- Description: Spacious And Bright With Walk-In Closet
- Level: Basement
- Area: 198 Square Feet
- Dimensions: 18 x 11
Bathroom
- Description: Great Location Off Hallway - Room To Add Storage
- Level: Main
Bathroom
- Description: 5 Piece Master Bath With Hanging Vanities, Free Standing Tub And Huge Walk-In Closet
- Level: Main
Bathroom
- Description: Spacious And Bright
- Level: Basement
Bathroom
- Description: 3/4 Bath In Lower Bedroom Suite
- Level: Basement
Other
- Description: Main Level Suite With Private Deck
- Level: Main
- Area: 272 Square Feet
- Dimensions: 16 x 17
Dining room
- Description: Beautiful Formal Dr Open To Gr
- Level: Main
- Area: 168 Square Feet
- Dimensions: 14 x 12
Family room
- Description: Bright Full Walkout With 9' Ceilings - Stone Fp
- Level: Basement
- Area: 440 Square Feet
- Dimensions: 22 x 20
Kitchen
- Description: Gourmet Kitchen With Large Walk-In Pantry
- Level: Main
- Area: 396 Square Feet
- Dimensions: 22 x 18
Laundry
- Description: Newly Remodeled -Tons Of Storage
- Level: Main
Living room
- Description: Tall Vaulted Ceilings, Huge Stone Fp, Incredible Mt. Evans Views!
- Level: Main
- Area: 462 Square Feet
- Dimensions: 22 x 21
Heating
- Natural Gas, Radiant, Radiant Floor
Cooling
- None
Appliances
- Included: Convection Oven, Cooktop, Dishwasher, Disposal, Dryer, Microwave, Range Hood, Refrigerator, Self Cleaning Oven, Washer, Wine Cooler
Features
- Built-in Features, Ceiling Fan(s), Eat-in Kitchen, Five Piece Bath, High Ceilings, High Speed Internet, Kitchen Island, Open Floorplan, Pantry, Primary Suite, Quartz Counters, Radon Mitigation System, Smoke Free, Vaulted Ceiling(s), Walk-In Closet(s), Wet Bar, Wired for Data
- Flooring: Carpet, Stone, Wood
- Windows: Double Pane Windows, Window Coverings, Window Treatments
- Basement: Exterior Entry,Finished,Walk-Out Access
- Number of fireplaces: 3
- Fireplace features: Family Room, Gas, Gas Log, Great Room, Master Bedroom
Interior area
- Total structure area: 4,826
- Total interior livable area: 4,826 sqft
- Finished area above ground: 2,583
- Finished area below ground: 2,109
Property
Parking
- Total spaces: 3
- Parking features: Asphalt, Heated Garage, Insulated Garage, Lighted, Oversized
- Attached garage spaces: 3
Features
- Levels: One
- Stories: 1
- Entry location: Ground
- Patio & porch: Covered, Deck, Front Porch, Patio
- Has view: Yes
- View description: Mountain(s)
Lot
- Size: 5.12 Acres
- Features: Cul-De-Sac, Landscaped, Meadow, Open Space, Rock Outcropping, Sloped, Sprinklers In Front, Sprinklers In Rear
- Residential vegetation: Aspen, Wooded
Details
- Parcel number: 447368
- Zoning: A-2
- Special conditions: Standard
Construction
Type & style
- Home type: SingleFamily
- Architectural style: Mountain Contemporary
- Property subtype: Single Family Residence
Materials
- Frame, Stone, Stucco
- Foundation: Concrete Perimeter, Raised, Slab
- Roof: Composition,Metal
Condition
- Year built: 2010
Details
- Warranty included: Yes
Utilities & green energy
- Electric: 220 Volts
- Water: Well
- Utilities for property: Cable Available, Electricity Connected, Internet Access (Wired), Natural Gas Connected
Green energy
- Energy efficient items: Appliances, Construction, Exposure/Shade, HVAC, Insulation, Water Heater, Windows
Community & HOA
Community
- Subdivision: Preserve At Pine Meadows
HOA
- Has HOA: Yes
- Services included: Road Maintenance, Snow Removal
- HOA fee: $685 quarterly
- HOA name: Pine Meadows HOA
- HOA phone: 715-721-0005
Location
- Region: Pine
Financial & listing details
- Price per square foot: $384/sqft
- Annual tax amount: $9,726
- Date on market: 2/20/2025
- Listing terms: Cash,Conventional,Other,VA Loan
- Exclusions: Garage Cabinets, Toolboxes And Workbenches, All Exterior Grills And Smokers, Televisions Except Tv Behind Bar Area, Deck Furniture, Captain's Bar Stool Located Behind The Downstairs Bar, Household Furniture Except As Noted In Broker Remarks, And Personal Belongings. Starlink Dish Is Also Excluded.
- Ownership: Individual
- Electric utility on property: Yes
- Road surface type: Paved
Price history
| Date | Event | Price |
|---|---|---|
| 9/22/2025 | Sold | $1,855,000-0.2%$384/sqft |
Source:  REcolorado as distributed by MLS GRID #5498369 Report a problem REcolorado as distributed by MLS GRID #5498369 Report a problem | ||
| 7/23/2025 | Pending sale | $1,859,000$385/sqft |
Source: REcolorado as distributed by MLS GRID #5498369 Report a problem | ||
| 7/1/2025 | Price change | $1,859,000-0.1%$385/sqft |
Source: REcolorado as distributed by MLS GRID #5498369 Report a problem | ||
| 6/10/2025 | Listed for sale | $1,860,000$385/sqft |
Source: REcolorado as distributed by MLS GRID #5498369 Report a problem | ||
| 5/29/2025 | Pending sale | $1,860,000$385/sqft |
Source: REcolorado as distributed by MLS GRID #5498369 Report a problem | ||
| 5/27/2025 | Price change | $1,860,000-2.1%$385/sqft |
Source: REcolorado as distributed by MLS GRID #5498369 Report a problem | ||
| 4/7/2025 | Price change | $1,899,000-2.4%$393/sqft |
Source: REcolorado as distributed by MLS GRID #5498369 Report a problem | ||
| 3/18/2025 | Price change | $1,945,000-2.5%$403/sqft |
Source: REcolorado as distributed by MLS GRID #5498369 Report a problem | ||
| 2/20/2025 | Listed for sale | $1,995,000+78.5%$413/sqft |
Source: REcolorado as distributed by MLS GRID #5498369 Report a problem | ||
| 3/31/2017 | Sold | $1,117,500$232/sqft |
Source: Agent Provided Report a problem | ||
Public tax history
Tax history is unavailable.
Neighborhood: 80470
Nearby homes
- $1,855,0005 bd4 ba4.8k sqft15077 Wilson Peak Trl, Pine, CO 80470Sold
- $1,600,5003 bd4 ba4.7k sqft15127 Wilson Peak Trl, Pine, CO 80470Off Market

- $1,189,0265.14 Acres15057 Wilson Peak Trl, Pine, CO 80470Off Market
- $---- bd-- ba-- sqft15127 Wilson Peak Rd, Pine, CO 80470Off Market
- $1,628,2004 bd3 ba2.1k sqft15147 Wilson Peak Trl, Pine, CO 80470Off Market
- $1,893,8005 bd5 ba5.2k sqft14977 Wilson Peak Trl, Pine, CO 80470Off Market
- $326,4865.06 Acres15146 Wilson Peak Trl, Pine, CO 80470Off Market
- $1,203,6265.26 Acres15066 Wilson Peak Trl, Pine, CO 80470Off Market
Nearby schools
GreatSchools rating
- 6/10Elk Creek Elementary SchoolGrades: PK-5Distance: 2.4 mi
- 6/10West Jefferson Middle SchoolGrades: 6-8Distance: 8.6 mi
- 10/10Conifer High SchoolGrades: 9-12Distance: 7.1 mi
Schools provided by the listing agent
- Elementary: Elk Creek
- Middle: West Jefferson
- High: Conifer
- District: Jefferson County R-1
Source: REcolorado as distributed by MLS GRID. This data may not be complete. We recommend contacting the local school district to confirm school assignments for this home.


Get pre-qualified for a loan
At Zillow Home Loans, we can pre-qualify you in as little as 5 minutes with no impact to your credit score.An equal housing lender. NMLS #10287.
- Colorado
- Jefferson County
- Pine
- 80470
- 15077 Wilson Peak Road
Nearby cities
Nearby zip codes
Other Pine Topics
