Welcome to your dream home in the vibrant Parker community! This beautiful property offers the perfect blend of luxury living, comfort and entertainment. Stepping through the door you are immediately drawn to the elegant foyer, sweeping staircase and vaulted ceiling in the great room. The gourmet kitchen is a chef's dream, featuring a charming kitchen nook, a generously sized island with exquisite quartz countertops, and high-end stainless steel appliances. The main floor also includes a lovely bedroom with an ensuite bathroom, offering privacy and convenience for guests or multigenerational living. Working from home? You will find an additional office/studio space that's perfect for co-working or pursuing your creative passions. Head upstairs to discover a loft area and two nicely sized bedrooms with walk-in closets that share a beautifully appointed bathroom with dual sinks. A catwalk leads you to the primary bedroom, offering a private retreat with a dual vanity and an incredible walk-in 12' dual shower configuration. An adjacent laundry room adds convenience to your daily routine. The custom finished basement is an entertainer’s paradise! It features a bar for crafting cocktails, a built-in theater, an exercise room with mirrored wall, and gaming area. An additional office/bedroom with a steam shower adds versatility and comfort to the space. This residence is more than just a home; it's a lifestyle. Every detail has been meticulously crafted to provide the utmost in comfort and luxury. The nearby clubhouse in Sierra Ridge offers a playground, pool, and seasonal food trucks. Don’t miss the chance to make this extraordinary property your own!
Sold for $1,006,000
$1,006,000
14966 Delhi Avenue, Parker, CO 80134
5beds
5,616sqft
Single Family Residence
Built in 2016
6,621 Square Feet Lot
$993,600 Zestimate®
$179/sqft
$4,460 Estimated rent
Home value
$993,600
$944,000 - $1.04M
$4,460/mo
Zestimate® history
Owner options
List your home for rent
$4,460/mo
Rent Zestimate®
Find your next renter with Zillow Rental Manager. Plus, with online applications, you can quickly screen prospective tenants – for free.
$4,460/mo
Rent Zestimate®
Refinance and save
$6,107/mo
Est. payment
Refinancing to a lower rate could help reduce your monthly payments and save thousands over the life of the loan.
$6,107/mo
Est. payment
Explore your selling options
Work with a Zillow partner agent
Leverage their expertise and Zillow's premium Showcase listings to get your home seen by more buyers.
Get startedList with your own agent
Get your home in front of millions of buyers by listing it on Zillow.
Learn how to do itSell it yourself
Take full control of how buyers see your home on Zillow by listing For Sale by Owner (FSBO).
List your homeWhat's special
Built-in theaterElegant foyerVaulted ceilingExercise roomSeasonal food trucksLoft areaLovely bedroom
Zillow last checked:
Listing updated:
Listed by:
Leslie Beck 303-619-5527 Leslie@LarkRealtyGroup.com,
Lark Realty Group
Bought with:
Abhinav Chalavadi, 100090131
Full Circle Realty CO
Source: REcolorado as distributed by MLS GRID,MLS#: 9669556
Facts & features
Interior
Bedrooms & bathrooms
- Bedrooms: 5
- Bathrooms: 5
- Full bathrooms: 2
- 3/4 bathrooms: 2
- 1/2 bathrooms: 1
- Main level bathrooms: 2
- Main level bedrooms: 1
Primary bedroom
- Description: Retreat To Your Oversized Primary Bedroom
- Level: Upper
- Area: 270 Square Feet
- Dimensions: 18 x 15
Bedroom
- Description: Generously Sized Main Floor Bedroom With Walk-In Closet
- Level: Main
- Area: 221 Square Feet
- Dimensions: 17 x 13
Bedroom
- Description: Nicely Sized With Walk-In Closet
- Level: Upper
- Area: 165 Square Feet
- Dimensions: 15 x 11
Bedroom
- Description: Generously Sized With Natural Light
- Level: Upper
- Area: 225 Square Feet
- Dimensions: 15 x 15
Bedroom
- Description: Additional Room For An Office/Bedroom
- Level: Basement
- Area: 204 Square Feet
- Dimensions: 17 x 12
Primary bathroom
- Description: Indulge In The Spa-Like Dual Headed Shower
- Level: Upper
- Area: 156 Square Feet
- Dimensions: 12 x 13
Bathroom
- Description: Full Ensuite For Guests' Added Privacy
- Level: Main
- Area: 50 Square Feet
- Dimensions: 10 x 5
Bathroom
- Description: Private Powder Bath
- Level: Main
- Area: 20 Square Feet
- Dimensions: 5 x 4
Bathroom
- Description: Full Shared Bath With Dual Sinks
- Level: Upper
- Area: 88 Square Feet
- Dimensions: 8 x 11
Bathroom
- Description: Ideal For A Post Workout Steam Shower
- Level: Basement
- Area: 70 Square Feet
- Dimensions: 10 x 7
Den
- Description: An Additional Office/Studio/Bedroom
- Level: Main
- Area: 121 Square Feet
- Dimensions: 11 x 11
Dining room
- Description: Enjoy Entertaining In The Formal Dining Space
- Level: Main
- Area: 132 Square Feet
- Dimensions: 12 x 11
Exercise room
- Description: Work Out In The Convenience If Your Home
- Level: Basement
- Area: 132 Square Feet
- Dimensions: 11 x 12
Game room
- Description: Fantastic Game Room Area For A Pool Table
- Level: Basement
- Area: 322 Square Feet
- Dimensions: 14 x 23
Great room
- Description: Stunning Great Room With Soaring Ceiling And Stone Accent Wall
- Level: Main
- Area: 360 Square Feet
- Dimensions: 18 x 20
Kitchen
- Description: Chef's Kitchen With Quartz Countertops And Upgraded Appliances
- Level: Main
- Area: 169 Square Feet
- Dimensions: 13 x 13
Laundry
- Description: Convenient Upstairs Laundry Room With Cabintery
- Level: Upper
- Area: 60 Square Feet
- Dimensions: 12 x 5
Loft
- Description: Open Loft Ideal For Relaxing Or Creating A Study Area
- Level: Upper
- Area: 240 Square Feet
- Dimensions: 16 x 15
Media room
- Description: Open Media Room With Built-In Home Theater
- Level: Basement
- Area: 255 Square Feet
- Dimensions: 17 x 15
Mud room
- Description: Convenient Mud Room Adjacent To Double Garage
- Level: Main
- Area: 60 Square Feet
- Dimensions: 6 x 10
Heating
- Forced Air
Cooling
- Central Air
Appliances
- Included: Bar Fridge, Cooktop, Dishwasher, Disposal, Double Oven, Dryer, Microwave, Range Hood, Refrigerator, Washer, Water Purifier, Water Softener
- Laundry: In Unit, Laundry Closet
Features
- Built-in Features, Ceiling Fan(s), Eat-in Kitchen, Entrance Foyer, Five Piece Bath, High Ceilings, High Speed Internet, Jack & Jill Bathroom, Kitchen Island, Open Floorplan, Pantry, Primary Suite, Quartz Counters, Radon Mitigation System, Smart Thermostat, Sound System, Vaulted Ceiling(s), Walk-In Closet(s), Wet Bar, Wired for Data
- Flooring: Carpet, Tile, Wood
- Windows: Double Pane Windows, Window Coverings, Window Treatments
- Basement: Finished,Sump Pump
- Number of fireplaces: 1
- Fireplace features: Gas Log, Great Room
- Common walls with other units/homes: No Common Walls
Interior area
- Total structure area: 5,616
- Total interior livable area: 5,616 sqft
- Finished area above ground: 3,711
- Finished area below ground: 1,700
Property
Parking
- Total spaces: 3
- Parking features: Concrete, Dry Walled, Insulated Garage, Oversized, Garage Door Opener, Storage
- Attached garage spaces: 3
Features
- Levels: Two
- Stories: 2
- Patio & porch: Covered, Front Porch, Patio
- Exterior features: Lighting, Private Yard, Rain Gutters, Smart Irrigation
- Spa features: Steam Room
- Fencing: Full
Lot
- Size: 6,621 Square Feet
- Features: Landscaped, Sprinklers In Front, Sprinklers In Rear
Details
- Parcel number: R0483621
- Special conditions: Standard
- Other equipment: Home Theater
Construction
Type & style
- Home type: SingleFamily
- Architectural style: Traditional
- Property subtype: Single Family Residence
Materials
- Frame, Rock, Stucco
- Roof: Composition
Condition
- Year built: 2016
Details
- Builder model: Trail Ridge
- Builder name: Meritage Homes
- Warranty included: Yes
Utilities & green energy
- Sewer: Public Sewer
- Water: Public
- Utilities for property: Cable Available, Electricity Connected, Internet Access (Wired), Natural Gas Connected
Community & HOA
Community
- Security: Carbon Monoxide Detector(s), Smart Cameras, Smart Locks, Smart Security System, Smoke Detector(s), Video Doorbell
- Subdivision: Sierra Ridge
HOA
- Has HOA: Yes
- Amenities included: Clubhouse, Playground
- HOA fee: $188 quarterly
- HOA name: Advanced HOA management/Sierra Ridge metro
- HOA phone: 303-482-2213
Location
- Region: Parker
Financial & listing details
- Price per square foot: $179/sqft
- Tax assessed value: $1,035,766
- Annual tax amount: $6,537
- Date on market: 9/13/2023
- Listing terms: 1031 Exchange,Cash,Conventional,Jumbo
- Exclusions: Seller`s Personal Property
- Ownership: Individual
- Electric utility on property: Yes
- Road surface type: Paved
Price history
| Date | Event | Price |
|---|---|---|
| 11/2/2023 | Sold | $1,006,000-3.7%$179/sqft |
Source:  REcolorado as distributed by MLS GRID #9669556 Report a problem REcolorado as distributed by MLS GRID #9669556 Report a problem | ||
| 9/21/2023 | Pending sale | $1,045,000$186/sqft |
Source: REcolorado as distributed by MLS GRID #9669556 Report a problem | ||
| 9/13/2023 | Listed for sale | $1,045,000+1%$186/sqft |
Source: REcolorado as distributed by MLS GRID #9669556 Report a problem | ||
| 9/17/2021 | Sold | $1,035,000+71%$184/sqft |
Source: Public Record Report a problem | ||
| 4/1/2016 | Sold | $605,374$108/sqft |
Source: Public Record Report a problem | ||
Public tax history
| Year | Property taxes | Tax assessment |
|---|---|---|
| 2025 | $9,106 -3.7% | $64,740 -10.1% |
| 2024 | $9,452 +44.6% | $72,020 -3.7% |
| 2023 | $6,537 -10.1% | $74,800 +64% |
| 2022 | $7,268 | $45,600 -2.8% |
| 2021 | -- | $46,920 +5.9% |
| 2020 | $6,909 +9.2% | $44,310 |
| 2019 | $6,326 | $44,310 +10.9% |
| 2018 | $6,326 +5% | $39,950 |
| 2017 | $6,025 +179.2% | $39,950 +208.7% |
| 2016 | $2,158 +130.2% | $12,940 |
| 2015 | $937 | $12,940 |
Find assessor info on the county website
Neighborhood: Sierra Ridge
Nearby homes
- $786,1003 bd3 ba2.4k sqft14950 Delhi Ave, Parker, CO 80134Off Market
- $791,2003 bd3 ba2.5k sqft14982 Delhi Ave, Parker, CO 80134Off Market
- $742,6004 bd4 ba3.3k sqft14934 Delhi Ave, Parker, CO 80134Off Market
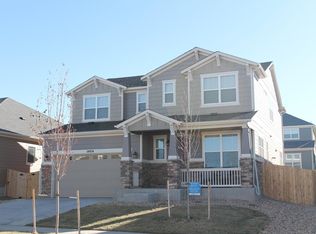
- $864,9004 bd5 ba4.9k sqft14955 Elsinore Ave, Parker, CO 80134Off Market
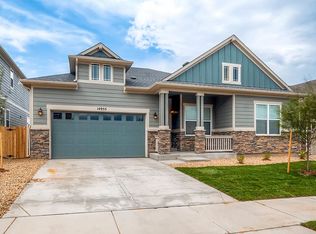
- $795,0003 bd3 ba4.5k sqft14969 Elsinore Ave, Parker, CO 80134Sold
- $813,5004 bd4 ba2.4k sqft14983 Elsinore Ave, Parker, CO 80134Off Market
- $936,4005 bd6 ba5.5k sqft14998 Delhi Ave, Parker, CO 80134Off Market
- $832,1004 bd4 ba3.7k sqft14941 Elsinore Ave, Parker, CO 80134Off Market
Nearby schools
GreatSchools rating
- 8/10Prairie Crossing Elementary SchoolGrades: PK-6Distance: 1.7 mi
- 4/10Sierra Middle SchoolGrades: 7-8Distance: 2.6 mi
- 8/10Chaparral High SchoolGrades: 9-12Distance: 0.8 mi
Schools provided by the listing agent
- Elementary: Prairie Crossing
- Middle: Sierra
- High: Chaparral
- District: Douglas RE-1
Source: REcolorado as distributed by MLS GRID. This data may not be complete. We recommend contacting the local school district to confirm school assignments for this home.
Get a cash offer in 3 minutes
Find out how much your home could sell for in as little as 3 minutes with a no-obligation cash offer.
Estimated market value
$993,600
Get a cash offer in 3 minutes
Find out how much your home could sell for in as little as 3 minutes with a no-obligation cash offer.
Estimated market value
$993,600
- Colorado
- Douglas County
- Parker
- 80134
- Sierra Ridge
- 14966 Delhi Avenue
Nearby cities
Nearby neighborhoods
Nearby zip codes
Other Parker Topics
