! year Home Warranty included. Come explore this stunning home!
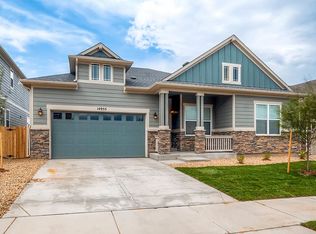
Welcome to this stunning home in the highly sought-after Sierra Ridge neighborhood of Parker! This beautifully maintained Granby model, part of the Alpine collection, offers the perfect blend of elegance, function, and thoughtful upgrades. With an open-concept layout ideal for entertaining, the home features 10-foot ceilings and oversized 8-foot, 2-panel doors that create a spacious, inviting atmosphere. Upon entry, you're welcomed by rich 5-inch plank hardwood floors leading into a chef-inspired kitchen with a 5-burner gas cooktop, three convection ovens, stainless steel appliances, granite countertops, a walk-in pantry, and neutral tile accents. The kitchen flows seamlessly into a generous family room featuring a floor-to-ceiling stacked stone fireplace, custom shutters, and neutral window coverings. Upstairs, the primary suite offers a spa-like retreat with a 5-piece bath that includes a soaking tub, European glass shower, custom tile work, and dual vanities with marble countertops. Both the primary and secondary bedrooms offer walk-in closets for ample storage. The newly finished basement, with 9-foot ceilings, adds flexible space for an additional family room, home gym, or guest suite. It also includes a bedroom and full bathroom, perfect for multi-generational living or visitors. A standout feature of this home is the 400-square-foot art studio—complete with its own utility sink—ideal for creatives or those needing a dedicated workspace. Convenience continues with a large laundry room equipped with built-in cabinetry and a laundry sink, adding functionality to daily tasks. Recent upgrades include a new roof, new dishwasher, and card access to the nearby community pool—all enhancing the comfort and value of this exceptional home.
Located near parks, bike paths, and with easy access to Highway 125, this home provides the ideal balance of privacy and connectivity.
Sold for $795,000
$795,000
14969 Elsinore Avenue, Parker, CO 80134
3beds
4,578sqft
Single Family Residence
Built in 2016
6,621 Square Feet Lot
$792,500 Zestimate®
$174/sqft
$3,558 Estimated rent
Home value
$792,500
$753,000 - $832,000
$3,558/mo
Zestimate® history
Owner options
List your home for rent
$3,558/mo
Rent Zestimate®
Find your next renter with Zillow Rental Manager. Plus, with online applications, you can quickly screen prospective tenants – for free.
$3,558/mo
Rent Zestimate®
Refinance and save
$4,925/mo
Est. payment
Refinancing to a lower rate could help reduce your monthly payments and save thousands over the life of the loan.
$4,925/mo
Est. payment
Explore your selling options
Work with a Zillow partner agent
Leverage their expertise and Zillow's premium Showcase listings to get your home seen by more buyers.
Get startedList with your own agent
Get your home in front of millions of buyers by listing it on Zillow.
Learn how to do itSell it yourself
Take full control of how buyers see your home on Zillow by listing For Sale by Owner (FSBO).
List your homeWhat's special
Floor-to-ceiling stacked stone fireplaceEuropean glass showerWalk-in pantryCustom shuttersCustom tile workNewly finished basementStainless steel appliances
Zillow last checked:
Listing updated:
Listed by:
Donald Lucas 303-667-2723 donaldlelandlucas@gmail.com,
Lucas & Associates Realty Inc
Bought with:
Nadine Kirk, 001183415
RE/MAX Alliance
Source: REcolorado as distributed by MLS GRID,MLS#: 8621279
Facts & features
Interior
Bedrooms & bathrooms
- Bedrooms: 3
- Bathrooms: 3
- Full bathrooms: 2
- 3/4 bathrooms: 1
- Main level bathrooms: 2
- Main level bedrooms: 2
Bedroom
- Description: Includes Generous Sized Walk-In Closet.
- Level: Main
- Area: 144 Square Feet
- Dimensions: 12 x 12
Bedroom
- Description: Bedroom With Walk In Closet (12x5) With Stained Concrete Floors.
- Level: Basement
- Area: 204 Square Feet
- Dimensions: 12 x 17
Bathroom
- Description: Off Of Secondary Bedroom.
- Level: Main
- Area: 50 Square Feet
- Dimensions: 5 x 10
Bathroom
- Description: Bathroom With Stained Concrete Floor.
- Level: Basement
- Area: 50 Square Feet
- Dimensions: 10 x 5
Other
- Description: Great Lighting With High Ceilings And Large Walk In Closet.
- Level: Main
- Area: 255 Square Feet
- Dimensions: 15 x 17
Other
- Description: Beautiful 5-Peice Primary Bathroom With Soaking Tub, Large Shower, Double Vanities, With High Ceilings.
- Level: Main
- Area: 165 Square Feet
- Dimensions: 11 x 15
Bonus room
- Description: Breakfast Nook With Hardwood Floors.
- Level: Main
- Area: 144 Square Feet
- Dimensions: 12 x 12
Bonus room
- Description: Wine Bar In Basement.
- Level: Basement
- Area: 144 Square Feet
- Dimensions: 12 x 12
Dining room
- Description: Open Floor Plan, Perfect For Guests And Entertaining.
- Level: Main
- Area: 144 Square Feet
- Dimensions: 12 x 12
Family room
- Description: Awesome Family Room With Stained Concrete Floors And An Electric Fireplace.
- Level: Basement
- Area: 486 Square Feet
- Dimensions: 27 x 18
Great room
- Description: Beautiful Room With Cozy Gas Fireplace.
- Level: Main
- Area: 272 Square Feet
- Dimensions: 16 x 17
Great room
- Description: Great Room Which Could Be Used As An Art Studio, Workout Space, Or Home Office.
- Level: Basement
- Area: 544 Square Feet
- Dimensions: 34 x 16
Kitchen
- Description: Open Floor Plan With Island, Perfect For Entertaining. Elegant Cabinetry With Stainless Steel Appliances. Large Pantry (5x8) With Hardwood Floors.
- Level: Main
- Area: 324 Square Feet
- Dimensions: 12 x 27
Laundry
- Description: Large Laundry Room With Cabinets For Storage, Laundry Sink, And Tile Floor.
- Level: Main
- Area: 72 Square Feet
- Dimensions: 8 x 9
Heating
- Forced Air, Natural Gas
Cooling
- Central Air
Appliances
- Included: Convection Oven, Cooktop, Dishwasher, Disposal, Double Oven, Microwave
- Laundry: In Unit
Features
- Eat-in Kitchen, Five Piece Bath, Granite Counters, High Ceilings, Kitchen Island, Open Floorplan, Pantry, Primary Suite, Smoke Free, Walk-In Closet(s)
- Flooring: Carpet, Concrete, Tile, Wood
- Windows: Window Coverings
- Basement: Finished,Full,Interior Entry,Sump Pump
- Number of fireplaces: 2
- Fireplace features: Basement, Electric, Gas, Gas Log, Great Room, KIVA, Outside
Interior area
- Total structure area: 4,578
- Total interior livable area: 4,578 sqft
- Finished area above ground: 2,289
- Finished area below ground: 1,900
Property
Parking
- Total spaces: 3
- Parking features: Garage - Attached
- Attached garage spaces: 3
Features
- Levels: One
- Stories: 1
- Patio & porch: Covered, Front Porch
- Exterior features: Gas Valve, Private Yard
- Fencing: Full
Lot
- Size: 6,621 Square Feet
- Features: Sprinklers In Front, Sprinklers In Rear
Details
- Parcel number: R0483628
- Zoning: RES 1
- Special conditions: Standard
Construction
Type & style
- Home type: SingleFamily
- Architectural style: Contemporary
- Property subtype: Single Family Residence
Materials
- Brick, Concrete, Frame
- Foundation: Concrete Perimeter
- Roof: Composition
Condition
- Updated/Remodeled
- Year built: 2016
Details
- Builder model: Granby
- Builder name: Meritage Homes
Utilities & green energy
- Electric: 220 Volts
- Sewer: Public Sewer
- Water: Public
- Utilities for property: Cable Available, Electricity Connected
Community & HOA
Community
- Security: Smart Locks, Smart Security System, Smoke Detector(s)
- Subdivision: Sierra Ridge
HOA
- Has HOA: Yes
- Amenities included: Clubhouse, Park, Playground, Pool
- Services included: Snow Removal, Trash
- HOA fee: $247 quarterly
- HOA name: Advanced HOA
- HOA phone: 303-482-2213
Location
- Region: Parker
Financial & listing details
- Price per square foot: $174/sqft
- Tax assessed value: $840,940
- Annual tax amount: $7,655
- Date on market: 4/17/2025
- Listing terms: Cash,Conventional,VA Loan
- Exclusions: Homeowners Art And Belongings.
- Ownership: Individual
- Electric utility on property: Yes
- Road surface type: Paved
Price history
| Date | Event | Price |
|---|---|---|
| 11/25/2025 | Sold | $795,000$174/sqft |
Source:  REcolorado as distributed by MLS GRID #8621279 Report a problem REcolorado as distributed by MLS GRID #8621279 Report a problem | ||
| 10/6/2025 | Pending sale | $795,000$174/sqft |
Source: REcolorado as distributed by MLS GRID #8621279 Report a problem | ||
| 9/1/2025 | Price change | $795,000-4.1%$174/sqft |
Source: REcolorado as distributed by MLS GRID #8621279 Report a problem | ||
| 7/29/2025 | Price change | $829,000-5.3%$181/sqft |
Source: REcolorado as distributed by MLS GRID #8621279 Report a problem | ||
| 6/5/2025 | Price change | $875,000-2.2%$191/sqft |
Source: REcolorado as distributed by MLS GRID #8621279 Report a problem | ||
| 5/3/2025 | Price change | $895,000-3.2%$196/sqft |
Source: REcolorado as distributed by MLS GRID #8621279 Report a problem | ||
| 4/17/2025 | Listed for sale | $925,000$202/sqft |
Source: REcolorado as distributed by MLS GRID #8621279 Report a problem | ||
| 2/20/2025 | Listing removed | $925,000$202/sqft |
Source: REcolorado as distributed by MLS GRID #8621279 Report a problem | ||
| 11/26/2024 | Listed for sale | $925,000+71.3%$202/sqft |
Source: REcolorado as distributed by MLS GRID #8621279 Report a problem | ||
| 11/29/2017 | Sold | $540,000-0.9%$118/sqft |
Source: Public Record Report a problem | ||
| 10/27/2017 | Pending sale | $544,900$119/sqft |
Source: Stellar Choice Real Estate #5178160 Report a problem | ||
| 10/17/2017 | Price change | $544,900-1.8%$119/sqft |
Source: Stellar Choice Real Estate #5178160 Report a problem | ||
| 9/24/2017 | Listed for sale | $554,950+12.9%$121/sqft |
Source: Stellar Choice Real Estate #5178160 Report a problem | ||
| 5/27/2016 | Sold | $491,396$107/sqft |
Source: Public Record Report a problem | ||
Public tax history
| Year | Property taxes | Tax assessment |
|---|---|---|
| 2025 | $7,596 -0.8% | $52,560 -13.4% |
| 2024 | $7,655 +38.8% | $60,690 -1% |
| 2023 | $5,515 -10% | $61,280 +59.3% |
| 2022 | $6,131 | $38,470 -2.8% |
| 2021 | -- | $39,580 +4.7% |
| 2020 | $5,896 +10.7% | $37,810 |
| 2019 | $5,327 | $37,810 +12.4% |
| 2018 | $5,327 +5% | $33,640 |
| 2017 | $5,073 +685.6% | $33,640 +160% |
| 2016 | $646 -31.1% | $12,940 |
| 2015 | $937 | $12,940 |
Find assessor info on the county website
Neighborhood: Sierra Ridge
Nearby homes
- $864,9004 bd5 ba4.9k sqft14955 Elsinore Ave, Parker, CO 80134Off Market
- $813,5004 bd4 ba2.4k sqft14983 Elsinore Ave, Parker, CO 80134Off Market

- $1,006,0005 bd5 ba5.6k sqft14966 Delhi Ave, Parker, CO 80134Sold

- $832,1004 bd4 ba3.7k sqft14941 Elsinore Ave, Parker, CO 80134Off Market
- $870,0004 bd5 ba5.4k sqft14997 Elsinore Ave, Parker, CO 80134Sold
- $786,1003 bd3 ba2.4k sqft14950 Delhi Ave, Parker, CO 80134Off Market
- $791,2003 bd3 ba2.5k sqft14982 Delhi Ave, Parker, CO 80134Off Market
- $742,6004 bd4 ba3.3k sqft14934 Delhi Ave, Parker, CO 80134Off Market
Nearby schools
GreatSchools rating
- 8/10Prairie Crossing Elementary SchoolGrades: PK-6Distance: 1.6 mi
- 4/10Sierra Middle SchoolGrades: 7-8Distance: 2.7 mi
- 8/10Chaparral High SchoolGrades: 9-12Distance: 0.8 mi
Schools provided by the listing agent
- Elementary: Prairie Crossing
- Middle: Sierra
- High: Chaparral
- District: Douglas RE-1
Source: REcolorado as distributed by MLS GRID. This data may not be complete. We recommend contacting the local school district to confirm school assignments for this home.
Get a cash offer in 3 minutes
Find out how much your home could sell for in as little as 3 minutes with a no-obligation cash offer.
Estimated market value
$792,500
Get a cash offer in 3 minutes
Find out how much your home could sell for in as little as 3 minutes with a no-obligation cash offer.
Estimated market value
$792,500
- Colorado
- Douglas County
- Parker
- 80134
- Sierra Ridge
- 14969 Elsinore Avenue
Nearby cities
Nearby neighborhoods
Nearby zip codes
Other Parker Topics
