Discover this exceptional and beautifully maintained home located in one of Central Florida’s most sought-after communities, ideal for families. Enjoy your own private pool retreat, perfect for relaxing and entertaining all year long. The interior has been freshly painted, creating a bright, clean, and welcoming ambiance. Featuring premium appliances, thoughtfully selected finishes, and a spacious layout, this home offers both style and functionality. Custom built-in closets add comfort and organization, while the complete laundry room provides added convenience. With generous living areas and flexible spaces throughout, this large residence is designed to meet the needs of modern living. Set in a vibrant neighborhood with top-rated schools, parks, and community amenities, this home truly has it all.
Sold for $1,140,000
$1,140,000
14966 ETOWAH STREET, WINTER GARDEN, FL 34787
5beds
4,293sqft
Single Family Residence
Built in 2018
7,199 Square Feet Lot
$1,147,500 Zestimate®
$266/sqft
$5,303 Estimated rent
Home value
$1,147,500
$1.04M - $1.26M
$5,303/mo
Zestimate® history
Owner options
List your home for rent
$5,303/mo
Rent Zestimate®
Find your next renter with Zillow Rental Manager. Plus, with online applications, you can quickly screen prospective tenants – for free.
$5,303/mo
Rent Zestimate®
Refinance and save
$8,419/mo
Est. payment
Refinancing to a lower rate could help reduce your monthly payments and save thousands over the life of the loan.
$8,419/mo
Est. payment
Explore your selling options
Work with a Zillow partner agent
Leverage their expertise and Zillow's premium Showcase listings to get your home seen by more buyers.
Get startedList with your own agent
Get your home in front of millions of buyers by listing it on Zillow.
Learn how to do itSell it yourself
Take full control of how buyers see your home on Zillow by listing For Sale by Owner (FSBO).
List your homeWhat's special
Thoughtfully selected finishesFlexible spacesPrivate pool retreatPremium appliancesComplete laundry roomSpacious layoutCustom built-in closets
Zillow last checked:
Listing updated:
Listed by:
Any Alves 407-455-0618,
WRA BUSINESS & REAL ESTATE 407-512-1008,
Pablo Farias 407-398-4262,
WRA BUSINESS & REAL ESTATE
Bought with:
Vanessa Albuquerque, 3427639
WRA BUSINESS & REAL ESTATE
Source: Stellar MLS,MLS#: O6334033 Originating MLS: Orlando Regional
Originating MLS: Orlando Regional
Facts & features
Interior
Bedrooms & bathrooms
- Bedrooms: 5
- Bathrooms: 5
- Full bathrooms: 4
- 1/2 bathrooms: 1
Primary bedroom
- Features: Ceiling Fan(s), En Suite Bathroom, Walk-In Closet(s)
- Level: First
- Area: 266 Square Feet
- Dimensions: 19x14
Bedroom 2
- Features: Walk-In Closet(s)
- Level: Second
- Area: 204 Square Feet
- Dimensions: 17x12
Bedroom 3
- Features: Built-in Closet
- Level: Second
- Area: 146.25 Square Feet
- Dimensions: 12.5x11.7
Great room
- Features: Ceiling Fan(s)
- Level: First
- Area: 306 Square Feet
- Dimensions: 18x17
Kitchen
- Features: Pantry, Kitchen Island, Exhaust Fan, Walk-In Closet(s)
- Level: First
- Area: 260 Square Feet
- Dimensions: 20x13
Heating
- Central
Cooling
- Central Air
Appliances
- Included: Oven, Cooktop, Dishwasher, Dryer, Refrigerator, Washer
- Laundry: Laundry Closet, Laundry Room
Features
- Ceiling Fan(s), Coffered Ceiling(s), Crown Molding
- Flooring: Carpet, Ceramic Tile, Engineered Hardwood, Porcelain Tile
- Doors: French Doors
- Has fireplace: No
Interior area
- Total structure area: 5,979
- Total interior livable area: 4,293 sqft
Property
Parking
- Total spaces: 3
- Parking features: Garage - Attached
- Attached garage spaces: 3
Features
- Levels: Two
- Stories: 2
- Patio & porch: Deck, Patio, Screened
- Exterior features: Balcony, Irrigation System, Lighting, Sidewalk
- Has private pool: Yes
- Pool features: Gunite, In Ground, Lighting, Screen Enclosure
- Has view: Yes
- View description: Water
- Water view: Water
- Waterfront features: Lake, Waterfront
- Body of water: LAKE HANCOCK
Lot
- Size: 7,199 Square Feet
- Features: Sidewalk
- Residential vegetation: Mature Landscaping
Details
- Parcel number: 212327585702200
- Zoning: P-D
- Special conditions: None
Construction
Type & style
- Home type: SingleFamily
- Architectural style: Florida,Mediterranean
- Property subtype: Single Family Residence
Materials
- Block, Stucco
- Foundation: Slab
- Roof: Tile
Condition
- New construction: No
- Year built: 2018
Utilities & green energy
- Sewer: Public Sewer
- Water: Public
- Utilities for property: Cable Connected, Electricity Connected, Natural Gas Connected, Street Lights, Water Connected
Community & HOA
Community
- Features: Community Boat Ramp, Dock, Lake, Waterfront, Clubhouse, Dog Park, Fitness Center, Playground, Pool, Sidewalks
- Pet fee: $0 monthly
- Subdivision: OVERLOOK 2/HAMLIN PH 3 & 4
HOA
- Has HOA: Yes
- Amenities included: Clubhouse, Fitness Center, Playground, Pool
- Services included: Recreational Facilities
- HOA fee: $210 monthly
- HOA name: Castle Group, Melissa Glenn
- HOA phone: 407-654-2899
Location
- Region: Winter Garden
Financial & listing details
- Price per square foot: $266/sqft
- Tax assessed value: $932,598
- Annual tax amount: $13,531
- Date on market: 8/7/2025
- Cumulative days on market: 81 days
- Listing terms: Cash,Conventional
- Ownership: Fee Simple
- Total actual rent: 0
- Electric utility on property: Yes
- Road surface type: Asphalt
Price history
| Date | Event | Price |
|---|---|---|
| 12/19/2025 | Sold | $1,140,000-3%$266/sqft |
Source:  Stellar MLS #O6334033 Report a problem Stellar MLS #O6334033 Report a problem | ||
| 10/29/2025 | Pending sale | $1,175,000$274/sqft |
Source: Stellar MLS #O6334033 Report a problem | ||
| 10/17/2025 | Price change | $1,175,000-2.1%$274/sqft |
Source: Stellar MLS #O6334033 Report a problem | ||
| 8/7/2025 | Listed for sale | $1,200,000+96.4%$280/sqft |
Source: Stellar MLS #O6334033 Report a problem | ||
| 8/26/2019 | Sold | $611,100-4.5%$142/sqft |
Source: Public Record Report a problem | ||
| 6/6/2019 | Listed for sale | $639,900+9.6%$149/sqft |
Source: NOVA REAL ESTATE SERVICES INC #O5788282 Report a problem | ||
| 8/6/2018 | Sold | $583,700$136/sqft |
Source: Public Record Report a problem | ||
Public tax history
| Year | Property taxes | Tax assessment |
|---|---|---|
| 2024 | $14,095 +16.9% | $778,796 +10% |
| 2023 | $12,062 +11.4% | $707,996 +10% |
| 2022 | $10,829 +15.8% | $643,633 +14.4% |
| 2021 | $9,355 +8.6% | $562,394 +10% |
| 2020 | $8,611 +1% | $511,267 +2.4% |
| 2019 | $8,523 +538.2% | $499,166 +613.1% |
| 2018 | $1,336 | $70,000 |
Find assessor info on the county website
Neighborhood: 34787
Nearby homes
- $947,4004 bd3 ba3.7k sqft14972 Etowah St, Winter Garden, FL 34787Off Market
- $915,4004 bd3 ba3.7k sqft14960 Etowah St, Winter Garden, FL 34787Off Market

- $800,0004 bd3 ba3k sqft5612 Tiger Way, Winter Garden, FL 34787Sold
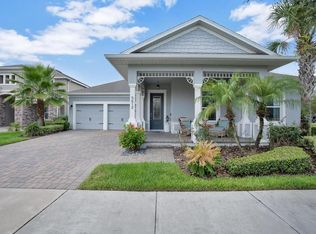
- $830,4004 bd3 ba2.7k sqft14978 Etowah St, Winter Garden, FL 34787Off Market
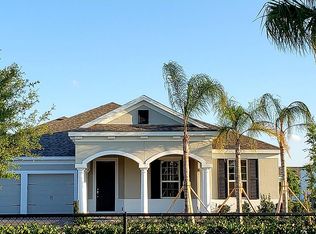
- $1,038,7005 bd5 ba4.1k sqft5719 Thomas Square Dr, Winter Garden, FL 34787Off Market
- $947,0004 bd4 ba4.2k sqft5618 Tiger Way, Winter Garden, FL 34787Off Market
- $909,5004 bd4 ba4k sqft5725 Thomas Square Dr, Winter Garden, FL 34787Off Market
- $984,3004 bd4 ba3.7k sqft14948 Etowah St, Winter Garden, FL 34787Off Market
Nearby schools
GreatSchools rating
- 9/10Independence ElementaryGrades: K-5Distance: 1 mi
- 9/10Bridgewater Middle SchoolGrades: 6-8Distance: 1.2 mi
- 6/10Horizon High SchoolGrades: 9-12Distance: 3.3 mi
Schools provided by the listing agent
- Elementary: Hamlin Elementary
- Middle: Bridgewater Middle
- High: Horizon High School
Source: Stellar MLS. This data may not be complete. We recommend contacting the local school district to confirm school assignments for this home.
Get a cash offer in 3 minutes
Find out how much your home could sell for in as little as 3 minutes with a no-obligation cash offer.
Estimated market value
$1,147,500
Get a cash offer in 3 minutes
Find out how much your home could sell for in as little as 3 minutes with a no-obligation cash offer.
Estimated market value
$1,147,500
- Florida
- Orange County
- Winter Garden
- 34787
- 14966 ETOWAH STREET
Nearby cities
Nearby neighborhoods
Nearby zip codes
Other Winter Garden Topics
