Skip main navigation
Sold for $800,000
  • $800,000

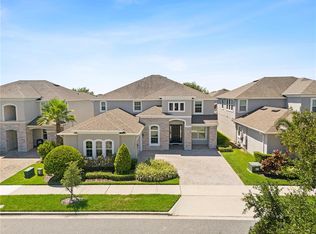
    5612 Tiger Way, Winter Garden, FL 34787

    4beds
    3,002sqft
    Single Family Residence
    Built in 2018
    8,984 Square Feet Lot
    $838,900 Zestimate®
    $266/sqft
    $4,051 Estimated rent

    Home value

    $838,900

    $797,000 - $881,000

    $4,051/mo

    Zestimate® history
    Loading
    Loading...

    Owner options

    List your home for rent

    $4,051/mo

    Rent Zestimate®

    Find your next renter with Zillow Rental Manager. Plus, with online applications, you can quickly screen prospective tenants – for free.

    Learn more

    $4,051/mo

    Rent Zestimate®

    Refinance and save

    $5,816/mo

    Est. payment

    Refinancing to a lower rate could help reduce your monthly payments and save thousands over the life of the loan.

    See today's rates

    $5,816/mo

    Est. payment

    Explore your selling options

    Work with a Zillow partner agent

    Leverage their expertise and Zillow's premium Showcase listings to get your home seen by more buyers.

    Get started

    List with your own agent

    Get your home in front of millions of buyers by listing it on Zillow.

    Learn how to do it

    Sell it yourself

    Take full control of how buyers see your home on Zillow by listing For Sale by Owner (FSBO).

    List your home

    What's special

    Waterfront amphitheaterFitness centerScreened-in patioGrocery storesCommunity poolFarmhouse sinkCustom coffered ceilings
    Captivating 4-bedroom, 2.5-bathroom pool home in the prestigious Overlook at Hamilin neighborhood. This impeccable property boasts an array of builder updates as well as custom upgrades, including elegant wainscoting and a wood-lined mudroom off the entrance. Step inside the open floor plan, highlighted by decorative tile in the kitchen and hallways, engineered hardwood floors in the living room, and plush carpet in the bedrooms. The heart of the home resides in the chefs kitchen, featuring 42inch soft-close cabinets, granite countertops, subway tile backsplash, farmhouse sink, gas stove, and stainless steel appliances. A unique built-in breakfast nook and bar create a seamless flow into the spotless living room. The split floor plan offers ideal mix privacy and space, with the a large oversized owners suite showcasing custom coffered ceilings, a sitting room, and plantation shutters, with beautiful gentle views of the backyard oasis. The suite also boasts a massive walk-in closet, stand-alone bathtub, glass shower enclosure, and dual sinks. Three additional bedrooms, with stain master carpets, are located near the front of the house, accompanied by another remodeled bathroom featuring a frameless shower door, and dual sinks with granite countertops. If the kitchen is the heart of the home, the backyard is where the fun lies. Discover a separate, screened-in patio on one side and a luxurious lap pool with a sundeck and spa, all enclosed by privacy hedges and a privacy fence. To top it off this home is equipped with a Pelican Water filtration system and state-of-the-art video security system for added peace of mind. This luxurious home is nestled in a beautifully landscaped neighborhood, with amenities such as a community clubhouse, children's pool with a splash pad overlooking Lake Hancock, a fitness center, children's playground, walking and bike trails, doggy walk, community pool, sports lawn, fire pit, waterfront amphitheater, serving kitchen, covered pavilion, and a town center. Moreover, there's a doggy park for small and large breeds, as well as a community boat ramp. All of this with the convenience of being minutes away from Walt Disney World, world-class shopping, restaurants, grocery stores, State Road 429, and only 20 minutes to downtown Orlando.

    Zillow last checked:

    Listing updated:

    Listed by:

    Rafael Ferreira 407-484-7612,

    IBR REALTY CORP 407-545-5974

    Bought with:

    David Fontana, 3040115

    CHARLES RUTENBERG REALTY ORLANDO

    Source: Stellar MLS,MLS#: O6129402MLS LogoOriginating MLS: Orlando Regional

    Facts & features

    Interior

    Bedrooms & bathrooms
    • Bedrooms: 4
    • Bathrooms: 3
    • Full bathrooms: 2
    • 1/2 bathrooms: 1
    Primary bedroom
    • Features: Walk-In Closet(s)
    • Level: First
    • Dimensions: 17x37
    Primary bedroom
    • Features: Walk-In Closet(s)
    • Level: First
    • Dimensions: 12x13
    Bedroom 1
    • Features: Built-in Closet
    • Level: First
    • Dimensions: 11x16
    Bedroom 2
    • Features: Built-in Closet
    • Level: First
    • Dimensions: 11x15
    Bedroom 3
    • Features: Built-in Closet
    • Level: First
    • Dimensions: 10x14
    Kitchen
    • Level: First
    Living room
    • Level: First
    • Dimensions: 21x17
    Heating
    • Central
    Cooling
    • Central Air
    Appliances
    • Included: Cooktop, Dishwasher, Disposal, Range, Refrigerator
    • Laundry: Inside
    Features
    • Cathedral Ceiling(s), Ceiling Fan(s), Crown Molding, Eating Space In Kitchen, Kitchen/Family Room Combo, Living Room/Dining Room Combo, Tray Ceiling(s), Vaulted Ceiling(s), Walk-In Closet(s)
    • Flooring: Carpet, Ceramic Tile, Engineered Hardwood, Hardwood
    • Doors: French Doors
    • Windows: Blinds, Window Treatments
    • Has fireplace: No
    Interior area
    • Total structure area: 3,909
    • Total interior livable area: 3,002 sqft

    Property

    Parking
    • Total spaces: 2
    • Parking features: Garage - Attached
    • Attached garage spaces: 2
    Features
    • Levels: One
    • Stories: 1
    • Patio & porch: Covered, Patio, Porch, Rear Porch, Screened
    • Has private pool: Yes
    • Pool features: Deck
    • Has spa: Yes
    • Spa features: In Ground
    • Has view: Yes
    • View description: Garden
    Lot
    • Size: 8,984 Square Feet
    • Features: Oversized Lot
    Details
    • Parcel number: 212327585702220
    • Zoning: P-D
    • Special conditions: None

    Construction

    Type & style
    • Home type: SingleFamily
    • Architectural style: Bungalow,Craftsman,Mid-Century Modern,Patio,Traditional
    • Property subtype: Single Family Residence
    Materials
    • Block, Brick, Stucco
    • Foundation: Block, Slab
    • Roof: Shingle
    Condition
    • New construction: No
    • Year built: 2018

    Utilities & green energy

    • Sewer: Public Sewer
    • Water: None
    • Utilities for property: BB/HS Internet Available, Cable Connected, Natural Gas Connected, Sewer Connected

    Community & HOA

    Community
    • Pet fee: $0 monthly
    • Subdivision: OVERLOOK 2/HAMLIN PH 3 & 4
    HOA
    • Has HOA: Yes
    • HOA fee: $202 monthly
    • HOA name: Castle Managment
    Location
    • Region: Winter Garden

    Financial & listing details

    • Price per square foot: $266/sqft
    • Tax assessed value: $743,133
    • Annual tax amount: $6,754
    • Date on market: 7/27/2023
    • Cumulative days on market: 35 days
    • Listing terms: Cash,Conventional,VA Loan
    • Ownership: Fee Simple
    • Total actual rent: 0
    • Road surface type: Paved

    Price history

    DateEventPrice
    10/13/2023Sold$800,000-5.9%$266/sqft
    Source: Stellar MLS #O6129402 Report a problem
    9/1/2023Pending sale$849,999$283/sqft
    Source: Stellar MLS #O6129402 Report a problem
    7/27/2023Listed for sale$849,999+85.9%$283/sqft
    Source: Stellar MLS #O6129402 Report a problem
    6/12/2018Sold$457,175$152/sqft
    Source: Public Record Report a problem

    Public tax history

    YearProperty taxesTax assessment
    2024$11,879 +69.8%$743,133 +61.9%
    2023$6,994 +3.6%$458,988 +3%
    2022$6,754 +1.3%$445,619 +3%
    2021$6,665 +0.5%$432,640 +1.4%
    2020$6,631 +9.8%$426,667 +10.7%
    2019$6,040 +285.8%$385,339 +450.5%
    2018$1,566 $70,000
    Find assessor info on the county website

    Neighborhood: 34787

    Nearby schools

    GreatSchools rating
    Schools provided by the listing agent
    • Elementary: Independence Elementary
    • Middle: Bridgewater Middle
    • High: Horizon High School

    Source: Stellar MLS. This data may not be complete. We recommend contacting the local school district to confirm school assignments for this home.

    Get a cash offer in 3 minutes
    Find out how much your home could sell for in as little as 3 minutes with a no-obligation cash offer.
    Estimated market value
    $838,900
    Get a cash offer in 3 minutes
    Find out how much your home could sell for in as little as 3 minutes with a no-obligation cash offer.
    Estimated market value
    $838,900