Come check your next home conveniently loctaed between Snelville and Grayson. This almost new beautiful townhome is perfect as your future home. Guests will enter through the front in the stunning stone exterior. The main floor boasts an open floor plan that allows flexibility in how you want to use your space. The kitchen is space is loaded with all the features you need; granite countertops, kitchen island, tile backsplash, stainless steel appliances, and a pantry. With three bedrooms and 2 baths, you have all the rooms you may need with the secondary bedrooms offering plenty of rooms as a home office. The owners suite is substantial in size and offers multiple large windows to bathe the whole room in natural light. The owner's bath has double vanities, a seperate shower, and large designer tiles. The area is close to plenty of stores and lots of dining options and has downtown Snelville just down the street. Don't miss this opportunity to make this home yours!
Closed
$355,000
1497 Ben Park Way, Grayson, GA 30017
3beds
1,772sqft
Townhouse, Residential
Built in 2021
1,306 Square Feet Lot
$320,400 Zestimate®
$200/sqft
$2,309 Estimated rent
Home value
$320,400
$304,000 - $336,000
$2,309/mo
Zestimate® history
Owner options
List your home for rent
$2,309/mo
Rent Zestimate®
Find your next renter with Zillow Rental Manager. Plus, with online applications, you can quickly screen prospective tenants – for free.
$2,309/mo
Rent Zestimate®
Refinance and save
$2,344/mo
Est. payment
Refinancing to a lower rate could help reduce your monthly payments and save thousands over the life of the loan.
$2,344/mo
Est. payment
Explore your selling options
Work with a Zillow partner agent
Leverage their expertise and Zillow's premium Showcase listings to get your home seen by more buyers.
Get startedList with your own agent
Get your home in front of millions of buyers by listing it on Zillow.
Learn how to do itSell it yourself
Take full control of how buyers see your home on Zillow by listing For Sale by Owner (FSBO).
List your homeWhat's special
New beautiful townhomeKitchen islandOpen floor planGranite countertopsLots of dining optionsMultiple large windowsDouble vanities
Zillow last checked:
Listing updated:
Listed by:
Anne Kim,
Keller Williams Rlty Consultants
Bought with:
Rea Kelly, 351231
Atlanta Fine Homes Sotheby's International
Source: FMLS GA,MLS#: 7264547
Facts & features
Interior
Bedrooms & bathrooms
- Bedrooms: 3
- Bathrooms: 3
- Full bathrooms: 2
- 1/2 bathrooms: 1
Rooms
- Room types: Other
Primary bedroom
- Features: Other
- Level: Other
Bedroom
- Features: Other
Primary bathroom
- Features: Double Vanity, Shower Only
Dining room
- Features: Other
Kitchen
- Features: Cabinets White, Kitchen Island, Stone Counters, View to Family Room
Heating
- Central
Cooling
- Central Air
Appliances
- Included: Dishwasher, Disposal, Electric Oven, Electric Range, Microwave
- Laundry: Laundry Room
Features
- Other
- Flooring: Other
- Windows: Insulated Windows
- Basement: None
- Has fireplace: No
- Fireplace features: None
- Common walls with other units/homes: 2+ Common Walls
Interior area
- Total structure area: 1,772
- Total interior livable area: 1,772 sqft
Property
Parking
- Total spaces: 2
- Parking features: Garage
- Garage spaces: 2
Accessibility
- Accessibility features: None
Features
- Levels: Two
- Stories: 2
- Patio & porch: Patio
- Exterior features: Other, No Dock
- Pool features: None
- Spa features: None
- Fencing: None
- Has view: Yes
- View description: Other
- Waterfront features: None
- Body of water: None
Lot
- Size: 1,306 Square Feet
- Dimensions: 23x51
- Features: Back Yard
Details
- Additional structures: None
- Parcel number: R5101 429
- Other equipment: None
- Horse amenities: None
Construction
Type & style
- Home type: Townhouse
- Architectural style: Traditional
- Property subtype: Townhouse, Residential
- Attached to another structure: Yes
Materials
- Stone, Vinyl Siding
- Foundation: None
- Roof: Composition
Condition
- Resale
- New construction: No
- Year built: 2021
Utilities & green energy
- Electric: Other
- Sewer: Public Sewer
- Water: Public
- Utilities for property: Other
Green energy
- Energy efficient items: None
- Energy generation: None
Community & HOA
Community
- Features: Other
- Security: Carbon Monoxide Detector(s), Smoke Detector(s)
- Subdivision: Cooper Springs
HOA
- Has HOA: Yes
- Services included: Maintenance Structure, Maintenance Grounds, Termite
- HOA fee: $130 monthly
- HOA phone: 770-777-6890
Location
- Region: Grayson
Financial & listing details
- Price per square foot: $200/sqft
- Tax assessed value: $352,500
- Annual tax amount: $3,611
- Date on market: 8/21/2023
- Cumulative days on market: 20 days
- Ownership: Fee Simple
- Road surface type: Other
Price history
| Date | Event | Price |
|---|---|---|
| 10/16/2023 | Sold | $355,000$200/sqft |
Source:  FMLS GA #7264547 Report a problem FMLS GA #7264547 Report a problem | ||
| 9/22/2023 | Pending sale | $355,000$200/sqft |
Source: FMLS GA #7264547 Report a problem | ||
| 8/22/2023 | Listed for sale | $355,000+26.3%$200/sqft |
Source: FMLS GA #7264547 Report a problem | ||
| 3/23/2021 | Listing removed | -- |
Source:  Ashton Woods Homes Report a problem Ashton Woods Homes Report a problem | ||
| 3/20/2021 | Price change | $281,110+7.3%$159/sqft |
Source: Ashton Woods Homes Report a problem | ||
| 2/24/2021 | Listed for sale | $261,990$148/sqft |
Source: Ashton Woods Homes Report a problem | ||
| 1/29/2021 | Listing removed | -- |
Source: Ashton Woods Homes Report a problem | ||
| 1/26/2021 | Listed for sale | $261,990$148/sqft |
Source: Ashton Woods Homes Report a problem | ||
Public tax history
| Year | Property taxes | Tax assessment |
|---|---|---|
| 2025 | $4,162 -1.3% | $141,000 +2.5% |
| 2024 | $4,215 +21.7% | $137,600 -0.4% |
| 2023 | $3,463 -4.1% | $138,120 +22.8% |
| 2022 | $3,611 +1000.8% | $112,480 +1024.8% |
| 2021 | $328 +21% | $10,000 +38.9% |
| 2020 | $271 +33.7% | $7,200 +33.3% |
| 2019 | $203 | $5,400 |
| 2018 | $203 -0.3% | $5,400 |
| 2016 | $203 -1.2% | $5,400 |
| 2015 | $206 | $5,400 |
| 2014 | $206 | $5,400 +335.5% |
| 2012 | -- | $1,240 |
| 2011 | -- | $1,240 -93.1% |
| 2010 | -- | $18,000 |
| 2009 | -- | $18,000 |
| 2007 | -- | $18,000 |
Find assessor info on the county website
Neighborhood: 30017
Nearby homes
- $349,0001,306 Square Feet1495 Ben Park Way, Grayson, GA 30017Off Market
- $347,5001,306 Square Feet1499 Ben Park Way, Grayson, GA 30017Off Market
- $305,6003 bd2 ba1.7k sqft1493 Ben Park Way, Grayson, GA 30017Off Market

- $--3 bd3 ba1.7k sqft1491 Ben Park Way, Grayson, GA 30017Auction
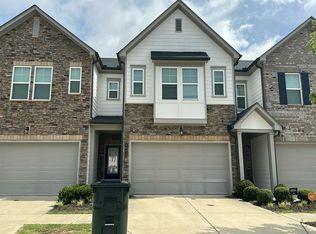
- $347,5001,306 Square Feet1489 Ben Park Way, Grayson, GA 30017Off Market
- $349,3001,306 Square Feet1487 Ben Park Way, Grayson, GA 30017Off Market
- $301,4003 bd3 ba1.7k sqft1488 Ben Park Way, Grayson, GA 30017Off Market
- $261,5003 bd3 ba1.9k sqft1505 Ben Park Way, Grayson, GA 30017Off Market
Nearby schools
GreatSchools rating
- 6/10Magill Elementary SchoolGrades: PK-5Distance: 2 mi
- 6/10Grace Snell Middle SchoolGrades: 6-8Distance: 1.8 mi
- 3/10South Gwinnett High SchoolGrades: 9-12Distance: 2.6 mi
Schools provided by the listing agent
- Elementary: Magill
- Middle: Grace Snell
- High: South Gwinnett
Source: FMLS GA. This data may not be complete. We recommend contacting the local school district to confirm school assignments for this home.
Get a cash offer in 3 minutes
Find out how much your home could sell for in as little as 3 minutes with a no-obligation cash offer.
Estimated market value
$320,400
Get a cash offer in 3 minutes
Find out how much your home could sell for in as little as 3 minutes with a no-obligation cash offer.
Estimated market value
$320,400
- Georgia
- Gwinnett County
- Grayson
- 30017
- 1497 Ben Park Way
Nearby cities
Nearby zip codes
Other Grayson Topics
