Move-in ready and absolutely worth the visit! This Beautiful Stone Front Townhome in Grayson has fresh paint, granite, stainless, and space for everyone. The open main level is bright and easy to live in, with light wood-look flooring running from the living area into the kitchen. White cabinets, granite countertops, stainless steel appliances, and a big island with room for stools make it a great spot for weeknight dinners or having people over. A door off the dining area takes you out to the back patio and yard. Upstairs, the OVERSIZED primary suite is the real deal. There's room for a full bedroom set, a double vanity in the bath, a walk-in shower, and a walk-in closet. Two more good-sized bedrooms share a full bath, and the laundry room is up there too, so no hauling baskets up and down the stairs. You've also got a 2 car garage, and shopping and dining are close by. Best part? There's NO rental restriction, so it works just as well for a buyer who wants to live here as one who wants to hold it as an investment. Come see it before it's gone!
Active
$304,900
1491 Ben Park Way, Grayson, GA 30017
3beds
1,772sqft
Townhouse
Built in 2021
1,306 Square Feet Lot
$301,500 Zestimate®
$172/sqft
$-- HOA
What's special
Stainless steel appliancesStone front townhomeWalk-in closetGranite countertopsWalk-in showerLight wood-look flooringOversized primary suite
- 11 days
- 87
- 3
Zillow last checked:
Listing updated:
Listed by:
Zain Arif 404-542-9146,
Keller Williams Realty PeachtreeRoad
Source: GAMLS,MLS#: 10878144
Facts & features
Interior
Bedrooms & bathrooms
- Bedrooms: 3
- Bathrooms: 3
- Full bathrooms: 2
- 1/2 bathrooms: 1
Rooms
- Room types: Other
Kitchen
- Features: Solid Surface Counters
Heating
- Central
Cooling
- Ceiling Fan(s), Central Air
Appliances
- Included: Dishwasher, Electric Water Heater, Microwave, Refrigerator
- Laundry: Common Area, In Hall
Features
- Walk-In Closet(s)
- Flooring: Carpet, Vinyl
- Basement: None
- Has fireplace: No
- Common walls with other units/homes: 2+ Common Walls
Interior area
- Total structure area: 1,772
- Total interior livable area: 1,772 sqft
- Finished area above ground: 1,772
- Finished area below ground: 0
Property
Parking
- Parking features: Garage Door Opener, Garage
- Has garage: Yes
Features
- Levels: Two
- Stories: 2
- Patio & porch: Patio
Lot
- Size: 1,306 Square Feet
- Features: Level
Details
- Parcel number: R5101 426
Construction
Type & style
- Home type: Townhouse
- Architectural style: Other
- Property subtype: Townhouse
- Attached to another structure: Yes
Materials
- Other
- Roof: Tar/Gravel
Condition
- Resale
- New construction: No
- Year built: 2021
Utilities & green energy
- Sewer: Public Sewer
- Water: Public
- Utilities for property: Electricity Available, Sewer Available, Underground Utilities, Water Available
Community & HOA
Community
- Features: None
- Security: Smoke Detector(s)
- Subdivision: Cooper Springs
HOA
- Has HOA: Yes
- Services included: Maintenance Grounds
Location
- Region: Grayson
Financial & listing details
- Price per square foot: $172/sqft
- Tax assessed value: $324,400
- Annual tax amount: $4,752
- Date on market: 10/23/2026
- Listing agreement: Exclusive Agency
- Electric utility on property: Yes
Estimated market value
$301,500
$286,000 - $317,000
$2,259/mo
Price history
| Date | Event | Price |
|---|---|---|
| 10/23/2026 | Listed for sale | $304,900+7.4%$172/sqft |
Source:  FMLS GA #7858422 Report a problem | ||
| 8/26/2021 | Sold | $283,990+1%$160/sqft |
Source: Agent Provided Report a problem | ||
| 4/25/2021 | Listing removed | -- |
Source:  Ashton Woods Homes Report a problem | ||
| 4/22/2021 | Price change | $281,110+4.1%$159/sqft |
Source: Ashton Woods Homes Report a problem | ||
| 4/20/2021 | Listed for sale | $269,990-4%$152/sqft |
Source: Ashton Woods Homes Report a problem | ||
| 3/23/2021 | Listing removed | -- |
Source: Ashton Woods Homes Report a problem | ||
| 3/20/2021 | Price change | $281,110+7.3%$159/sqft |
Source: Ashton Woods Homes Report a problem | ||
| 2/24/2021 | Listed for sale | $261,990$148/sqft |
Source: Ashton Woods Homes Report a problem | ||
| 1/29/2021 | Listing removed | -- |
Source: Ashton Woods Homes Report a problem | ||
| 1/26/2021 | Listed for sale | $261,990$148/sqft |
Source: Ashton Woods Homes Report a problem | ||
Public tax history
| Year | Property taxes | Tax assessment |
|---|---|---|
| 2026 | -- | $129,760 -8% |
| 2025 | $3,880 -1.5% | $141,000 +2.5% |
| 2024 | $3,940 +13.4% | $137,600 -0.4% |
| 2023 | $3,475 -4.7% | $138,120 +21.6% |
| 2022 | $3,645 +1011.4% | $113,560 +1035.6% |
| 2021 | $328 +21% | $10,000 +38.9% |
| 2020 | $271 +33.7% | $7,200 +33.3% |
| 2019 | $203 | $5,400 |
| 2018 | $203 -0.3% | $5,400 |
| 2016 | $203 -1.2% | $5,400 |
| 2015 | $206 | $5,400 |
| 2014 | $206 | $5,400 +335.5% |
| 2012 | -- | $1,240 |
| 2011 | -- | $1,240 -93.1% |
| 2010 | -- | $18,000 |
| 2009 | -- | $18,000 |
| 2007 | -- | $18,000 |
Find assessor info on the county website
Monthly payment
Est. payment
Payment breakdown
Explore the cost of this home by adjusting the details. Changes won't be saved.Climate risks
Neighborhood: 30017
Nearby schools
Schools provided by the listing agent
- Elementary: Magill
- Middle: Grace Snell
- High: South Gwinnett
Source: GAMLS. This data may not be complete. We recommend contacting the local school district to confirm school assignments for this home.
Similar homes
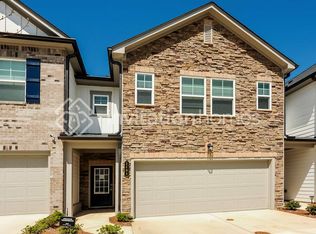
- $295,0003 bd3 ba1.7k sqft1147 Lossie Way, Grayson, GA 30017Active

 MLS ID #10882114, Tracy Fitzpatrick, eXp Realty. GAMLS
- $280,0003 bd3 ba1.7k sqft1408 Ben Park Way, Grayson, GA 30017Active
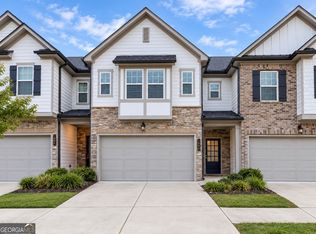 MLS ID #10853696, Donna R Knowles, Keller Williams River Cities. GAMLS
- $260,4003 bd3 ba1.9k sqft2855 Long Shadow Ct, Snellville, GA 30078Active
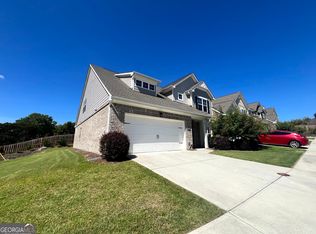 MLS ID #10846053, Christopher J Lawrence, Lawrence Realty Group Georgia. GAMLS
- $372,9603 bd2 ba1.8k sqft811 Pineberry Ct, Grayson, GA 30017Active
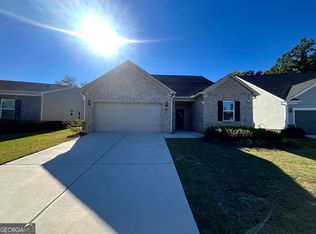 MLS ID #10874409, Christopher J Lawrence, Lawrence Realty Group Georgia. GAMLS
- $375,0003 bd4 ba1.9k sqft3608 Hidden Valley Cir, Lawrenceville, GA 30044ActiveMLS ID #10882264, Vincent Truong, Keller Williams Realty Atl. Partners. GAMLS
