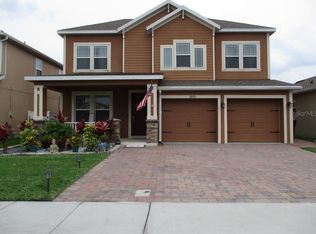
**Multiple Offers** Highest and Best by Monday at 9am**This upgraded Turtle Creek Bungalow is sure to leave you impressed. Driving up to this beauty you will be greeted by lovely landscaping, a brick paver driveway, and a fabulously charming front porch. Enter your new home through the two car garage, or walk onto your spacious front porch to enter through the front door. Once inside, you will see the entrance to the first master bedroom on your left. Headed into the suite, you will find a dry bar with added storage, a large walk-in closet, ceramic tiled bedroom space, and master bathroom. This bathroom has dual vanities, a separate commode, tiled walk in shower, plus a soaking tub. Continuing through the home, you arrive at an open concept living space. A grand kitchen awaits you adorned with granite countertops, solid wood cabinets, a great sized pantry, an oversized cooking island, stainless steel appliances, and the exhaust fan was even upgraded to vent outside! No lack of light here! In the kitchen you have recessed lighting, lovely light fixtures, and a window which lets you cook in all the glory of natural light. Continuing into the dining space, there is room for families big and small to enjoy time together. In the living room you will find a stackable sliding glass door which exits onto your tiled, screened in lanai space. The fully vinyl fenced backyard has both a pineapple and papaya tree, plus has enough room for fun memories to be had! The second master bedroom also has a sliding glass door onto the lanai as well. Speaking of the second master bedroom, did you see the size of it? It comfortably fits a King Size bed while still leaving the room feeling spacious! It vaunts a lovely white porcelain tile which is also featured in the two remaining guest bedrooms. In addition to the second master's first walk-in closet, enter the french doors of the en-suite bathroom to find an even larger walk-in closet. This bathroom also boasts dual vanities, soaking tub, tiled walk-in shower, and separate commode. With a separate floor plan, you will need to head back towards the center of the home to find the two additional guest bedrooms and bath. Each of the bedrooms have upgraded pull doors on the closets and of course the gorgeous porcelain tile. The guest bathroom flaunts the same dual vanities as the other two bathrooms in the home and also has a separate commode and shower. The home's laundry room is located just off the garage and is located near a second dry bar and storage space. This lovely home was built in 2014 and has been lived in by only one family, and it is ready to be passed on to a new owner. In this community, you have access to a community pool, lots of green space, and are walking distance from East Lake Tohopokeliga and Lake Runnymede. Not to mention you are in close proximity to Lake Nona Medical City, all of the Central Florida theme parks, and Saint Cloud shopping centers. Come see this beauty today!
Sold for $161,673
$161,673
1497 Caterpillar St, Saint Cloud, FL 34771
4beds
2,323sqft
Single Family Residence
Built in 2014
6,098 Square Feet Lot
$406,800 Zestimate®
$70/sqft
$2,598 Estimated rent
Home value
$406,800
$386,000 - $427,000
$2,598/mo
Zestimate® history
Owner options
List your home for rent
$2,598/mo
Rent Zestimate®
Find your next renter with Zillow Rental Manager. Plus, with online applications, you can quickly screen prospective tenants – for free.
$2,598/mo
Rent Zestimate®
Refinance and save
$1,219/mo
Est. payment
Refinancing to a lower rate could help reduce your monthly payments and save thousands over the life of the loan.
$1,219/mo
Est. payment
Explore your selling options
Work with a Zillow partner agent
Leverage their expertise and Zillow's premium Showcase listings to get your home seen by more buyers.
Get startedList with your own agent
Get your home in front of millions of buyers by listing it on Zillow.
Learn how to do itSell it yourself
Take full control of how buyers see your home on Zillow by listing For Sale by Owner (FSBO).
List your homeWhat's special
Originating MLS: Orlando Regional
Facts & features
Interior
Bedrooms & bathrooms
- Bedrooms: 4
- Bathrooms: 3
- Full bathrooms: 3
Heating
- Other
Cooling
- Other
Appliances
- Laundry: Inside, Laundry Room
Features
- Ceiling Fans(s), Master Bedroom Downstairs, Open Floorplan, Split Bedroom, Stone Counters, Walk-In Closet(s), Solid Wood Cabinets, Thermostat, Solid Surface Counters, Dry Bar, Pest Guard System
- Flooring: Tile
- Windows: Blinds, Drapes, Rods
Interior area
- Structure area source: Public Records
- Total interior livable area: 2,323 sqft
Property
Parking
- Total spaces: 2
- Parking features: Garage
Features
- Levels: One
- Patio & porch: Screened, Front Porch, Rear Porch
- Exterior features: Stucco, Cement / Concrete
- Fencing: Vinyl
Lot
- Size: 6,098 Square Feet
- Dimensions: 50X125
- Features: In City Limits, In County, Level/Flat, Sidewalk, Street Paved
- Residential vegetation: Trees/Landscaped
Details
- Parcel number: 312531084200013050
- Zoning: SPUD
Construction
Type & style
- Home type: SingleFamily
- Architectural style: Conventional
- Property subtype: Single Family Residence
Materials
- Foundation: Footing
- Roof: Composition
Condition
- Completed
- Year built: 2014
Utilities & green energy
- Sewer: Public Sewer
- Water: Public
- Utilities for property: Electricity Connected, Phone Available, Sewer Connected, BB/HS Internet Available, Cable Available, Public, Street Lights, Underground Utilities, Cable Connected, Electricity Available, Water Available, Sewer Available, Water Connected
Green energy
- Energy efficient items: Thermostat
Community & HOA
Community
- Security: Smoke Detector(s), Security System, Closed Circuit Camera(s)
- Subdivision: TURTLE CREEK PH 1B
HOA
- Has HOA: Yes
- Amenities included: Pool
- Services included: Community Pool
- HOA fee: $74 monthly
Location
- Region: Saint Cloud
Financial & listing details
- Price per square foot: $70/sqft
- Tax assessed value: $383,500
- Annual tax amount: $6,868
- Listing terms: Cash, Conventional, FHA, VA Loan
- Ownership: Fee Simple
Price history
| Date | Event | Price |
|---|---|---|
| 3/3/2026 | Sold | $161,673-52.9%$70/sqft |
Source: Public Record Report a problem | ||
| 7/14/2021 | Sold | $343,000$148/sqft |
Source: Public Record Report a problem | ||
| 4/30/2021 | Sold | $343,000+3.9%$148/sqft |
Source: Stellar MLS #O5930627 Report a problem | ||
| 3/31/2021 | Pending sale | $330,000$142/sqft |
Source: Stellar MLS #O5930627 Report a problem | ||
| 3/24/2021 | Listed for sale | $330,000+27.4%$142/sqft |
Source:  Stellar MLS #O5930627 Report a problem Stellar MLS #O5930627 Report a problem | ||
| 8/6/2014 | Sold | $259,080$112/sqft |
Source: Public Record Report a problem | ||
Public tax history
| Year | Property taxes | Tax assessment |
|---|---|---|
| 2025 | $6,868 -2.5% | $383,500 -2.8% |
| 2024 | $7,043 +5% | $394,400 +3.2% |
| 2023 | $6,710 +11.2% | $382,200 +14.2% |
| 2022 | $6,034 +55.3% | $334,600 +23.7% |
| 2021 | $3,886 +0.9% | $270,400 +6.4% |
| 2020 | $3,852 -18.2% | $254,100 +1.6% |
| 2019 | $4,709 | $250,000 +4.9% |
| 2018 | $4,709 +5.4% | $238,300 +12.5% |
| 2017 | $4,465 +8.7% | $211,800 +1% |
| 2016 | $4,107 +0.1% | $209,800 -2% |
| 2015 | $4,104 +718.5% | $214,100 +756.4% |
| 2014 | $501 | $25,000 +47.1% |
| 2013 | -- | $17,000 |
| 2012 | -- | $17,000 -15% |
| 2011 | -- | $20,000 |
| 2010 | -- | $20,000 |
| 2009 | -- | $20,000 -28.6% |
| 2008 | -- | $28,000 |
Find assessor info on the county website
Neighborhood: 34771
Nearby homes
- $475,1004 bd4 ba3k sqft1495 Caterpillar St, Saint Cloud, FL 34771Off Market
- $387,4003 bd2 ba2k sqft1499 Caterpillar St, Saint Cloud, FL 34771Off Market

- $578,9006 bd4 ba3.7k sqft1493 Caterpillar St, Saint Cloud, FL 34771Off Market
- $432,5003 bd2 ba2.3k sqft1501 Caterpillar St, Saint Cloud, FL 34771Off Market

- $481,7004 bd3 ba2.7k sqft1508 Alligator St, Saint Cloud, FL 34771Off Market
- $484,0004 bd3 ba2.8k sqft1506 Alligator St, Saint Cloud, FL 34771Off Market
- $416,7003 bd2 ba2.3k sqft1491 Caterpillar St, Saint Cloud, FL 34771Off Market
- $480,5004 bd3 ba2.8k sqft1503 Caterpillar St, Saint Cloud, FL 34771Off Market
Nearby schools
GreatSchools rating
- 4/10Lakeview Elementary SchoolGrades: PK-5Distance: 3.7 mi
- 6/10Narcoossee Middle SchoolGrades: 6-8Distance: 4.3 mi
- 5/10Harmony High SchoolGrades: 9-12Distance: 7.7 mi
Schools provided by the listing agent
- Elementary: Lakeview Elem (K 5)
- Middle: Narcoossee Middle
- High: Harmony High
Source: The MLS. This data may not be complete. We recommend contacting the local school district to confirm school assignments for this home.
Get a cash offer in 3 minutes
Find out how much your home could sell for in as little as 3 minutes with a no-obligation cash offer.
Estimated market value
$406,800
Get a cash offer in 3 minutes
Find out how much your home could sell for in as little as 3 minutes with a no-obligation cash offer.
Estimated market value
$406,800
- Florida
- Osceola County
- Saint Cloud
- 34771
- 1497 Caterpillar St
Nearby cities
Nearby neighborhoods
Nearby zip codes
Other Saint Cloud Topics
