Skip main navigation
Off market
  • $432,500

    1501 Caterpillar St, Saint Cloud, FL 34771

    3beds
    2,323sqft
    Single Family Residence
    Built in 2014
    6,098 Square Feet Lot
    $432,500 Zestimate®
    $186/sqft
    $2,573 Estimated rent

    Home value

    $432,500

    $411,000 - $454,000

    $2,573/mo

    Zestimate® history
    Loading
    Loading...

    Owner options

    List your home for rent

    $2,573/mo

    Rent Zestimate®

    Find your next renter with Zillow Rental Manager. Plus, with online applications, you can quickly screen prospective tenants – for free.

    Learn more

    $2,573/mo

    Rent Zestimate®

    Refinance and save

    $2,990/mo

    Est. payment

    Refinancing to a lower rate could help reduce your monthly payments and save thousands over the life of the loan.

    See today's rates

    $2,990/mo

    Est. payment

    Explore your selling options

    Work with a Zillow partner agent

    Leverage their expertise and Zillow's premium Showcase listings to get your home seen by more buyers.

    Get started

    List with your own agent

    Get your home in front of millions of buyers by listing it on Zillow.

    Learn how to do it

    Sell it yourself

    Take full control of how buyers see your home on Zillow by listing For Sale by Owner (FSBO).

    List your home

    What's special

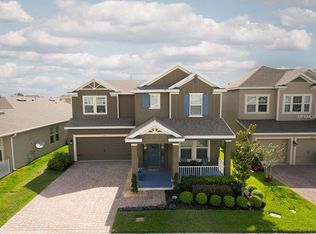
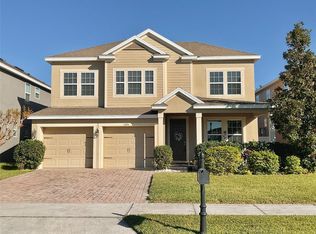
    Bungalow style beauty on the winsome streets of Turtle Creek seeks style-savvy family to write its next chapter! On a private, fully-fenced lot, near the shores of Lakes Runnymede & East Tohopekaliga, this newer home features many classic exterior elements of the Craftsman Bungalow - like a covered porch with bricked & tapered porch columns. The inside is modern and marvelous - with premium finishing & stylish accents - like travertine tile & wood laminate floors, pendant lights, double paned windows, & more. In addition to its three bedrooms, this home has a private office/flex space which welcomes you in with French doors and laminate floors. The living and dining areas feel sprawling with an open layout. The kitchen is built to entertain - with its central prep island with sink and eat-up bar, plus a substantial pantry and convenient nearby dry-bar. The family room looks out on a covered lanai and idyllic backyard - the perfect place to take in the morning sunrise. The owners' suite offers private access to the lanai, two walk-in closets, and a cavernous main bath - with opposing double vanities, enclosed shower, and private commode. Its previous owners have packed the home with smart upgrades - like professionally sealed brick paver driveway, rain-sensor sprinklers, camera doorbell & touchscreen security, UV-equipped AC, and easy to clean epoxy floors in the garage. In Saint Cloud, you'll be near lots of great food, wonderful shopping, and schools. With nearby 192 and Narcoossee Rd., you'll be minutes from all that greater Orlando has to offer.

    This property is off market, which means it's not currently listed for sale or rent on Zillow. This may be different from what's available on other websites or public sources.

    Originating MLS: Orlando Regional

    Facts & features

    Interior

    Bedrooms & bathrooms
    • Bedrooms: 3
    • Bathrooms: 2
    • Full bathrooms: 2
    Heating
    • Forced air, Electric
    Cooling
    • Central
    Appliances
    • Included: Dishwasher, Garbage disposal, Microwave, Range / Oven, Refrigerator
    • Laundry: Inside, Laundry Room
    Features
    • Ceiling Fans(s), High Ceiling(s), Open Floorplan, Stone Counters, Walk-In Closet(s), Solid Wood Cabinets, Thermostat, Dry Bar, Pest Guard System
    • Flooring: Tile, Carpet, Laminate
    • Windows: Blinds, Drapes, Rods
    Interior area
    • Total interior livable area: 2,323 sqft

    Property

    Parking
    • Total spaces: 2
    • Parking features: Garage - Attached
    Features
    • Levels: One
    • Patio & porch: Patio, Screened, Covered, Front Porch, Rear Porch
    • Exterior features: Stucco, Cement / Concrete
    • Fencing: Vinyl
    Lot
    • Size: 6,098 Square Feet
    • Features: In City Limits, In County, Street Paved
    • Residential vegetation: Trees/Landscaped
    Details
    • Parcel number: 312531084200013030
    • Zoning: SPUD

    Construction

    Type & style
    • Home type: SingleFamily
    • Architectural style: Conventional
    • Property subtype: Single Family Residence
    Materials
    • Foundation: Footing
    • Roof: Composition
    Condition
    • Year built: 2014

    Utilities & green energy

    • Sewer: Public Sewer
    • Water: Public
    • Utilities for property: Electricity Connected, Phone Available, BB/HS Internet Available, Cable Available, Street Lights, Water Connected
    Green energy
    • Energy efficient items: Insulation

    Community & HOA

    Community
    • Security: Smoke Detector(s), Security System, Security System Owned
    • Subdivision: TURTLE CREEK PH 1B
    HOA
    • Has HOA: Yes
    • Amenities included: Park, Pool
    • Services included: Community Pool
    • HOA fee: $74 monthly
    Location
    • Region: Saint Cloud

    Financial & listing details

    • Price per square foot: $186/sqft
    • Tax assessed value: $377,300
    • Annual tax amount: $6,757
    • Listing terms: Cash, Conventional, FHA, VA Loan
    • Ownership: Fee Simple

    Price history

    DateEventPrice
    2/28/2022Sold$428,000$184/sqft
    Source: Public Record Report a problem
    2/10/2022Pending sale$428,000+35.4%$184/sqft
    Source: Stellar MLS #O6002504 Report a problem
    11/12/2020Sold$316,062-2.8%$136/sqft
    Source: Stellar MLS #O5894206 Report a problem
    10/6/2020Pending sale$325,000$140/sqft
    Source: KELLER WILLIAMS ADVANTAGE III #O5894206 Report a problem
    9/24/2020Listed for sale$325,000+8.3%$140/sqft
    Source: KELLER WILLIAMS ADVANTAGE III #O5894206 Report a problem
    12/16/2019Sold$300,000+0%$129/sqft
    Source: Public Record Report a problem
    11/5/2019Pending sale$299,999$129/sqft
    Source: CHANGING LATITUDES REAL ESTATE SERVICES, LLC #O5822113 Report a problem
    10/15/2019Price change$299,999-3.2%$129/sqft
    Source: JP & ASSOCIATES REALTORS CITY & BEACH #O5809441 Report a problem
    10/5/2019Price change$310,000+3.5%$133/sqft
    Source: JP & ASSOCIATES REALTORS CITY & BEACH #O5809441 Report a problem
    10/3/2019Pending sale$299,500$129/sqft
    Source: JP & ASSOCIATES REALTORS CITY & BEACH #O5809441 Report a problem
    9/17/2019Price change$299,500-0.1%$129/sqft
    Source: JP & ASSOCIATES REALTORS CITY & BEACH #O5809441 Report a problem
    9/3/2019Listed for sale$299,900+20%$129/sqft
    Source: JP & ASSOCIATES REALTORS CITY & BEACH #O5809441 Report a problem
    5/7/2014Sold$249,990$108/sqft
    Source: Public Record Report a problem

    Public tax history

    YearProperty taxesTax assessment
    2025$6,757 -2.5%$377,300 -2.7%
    2024$6,927 +2.3%$387,900 +3.2%
    2023$6,774 +22.9%$375,900 +14.2%
    2022$5,512 +11.3%$329,200 +22.7%
    2021$4,951 +24.6%$268,400 +5%
    2020$3,973 +17.7%$255,600 +2.4%
    2019$3,376 $249,600 +15.2%
    2018$3,376 +1.3%$216,758 +2.1%
    2017$3,333 +0.5%$212,300 +2.9%
    2016$3,317 +2.6%$206,401 +0.7%
    2015$3,233 +544.8%$204,967 +719.9%
    2014$501 $25,000 +47.1%
    2013-- $17,000
    2012-- $17,000 -15%
    2011-- $20,000
    2010-- $20,000
    2009-- $20,000 -28.6%
    2008-- $28,000
    Find assessor info on the county website

    Neighborhood: 34771

    Nearby schools

    GreatSchools rating
    Schools provided by the listing agent
    • Elementary: Lakeview Elem (K 5)
    • Middle: Narcoossee Middle
    • High: Harmony High

    Source: The MLS. This data may not be complete. We recommend contacting the local school district to confirm school assignments for this home.

    Get a cash offer in 3 minutes
    Find out how much your home could sell for in as little as 3 minutes with a no-obligation cash offer.
    Estimated market value
    $432,500
    Get a cash offer in 3 minutes
    Find out how much your home could sell for in as little as 3 minutes with a no-obligation cash offer.
    Estimated market value
    $432,500