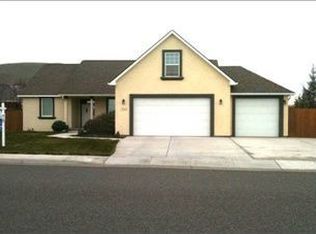
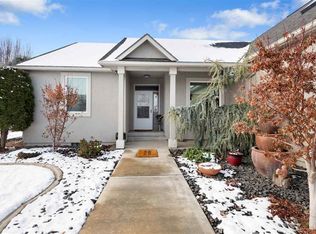
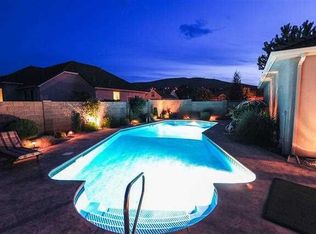
MYERS HENN and ASSOCIATES present a beautifully maintained one owner 2003 Parade Home in Applewood Estates built by R. Peterman Construction. You will appreciate the manicured landscaping on this property on both front and back yards which add to the curb appeal. The front door opens to a foyer with wood pillars, art niche. The great room has a gas fireplace with a wood and granite detail, large windows that look out the private back yard. A den with leaded glass doors is located to the right front entry featuring cork floors, wainscoting, and a ceiling with wood architectural accents. The kitchen is spacious and has 6 burner commercial grade gas stove with electric convection oven, slab granite countertops, floor to ceiling cabinets with lighted glass uppers and island. The dining area is open to kitchen and great room and has a gas fireplace. The master bedroom is privately located from the secondary bedrooms and features a master bath with tile flooring, jetted tub, full tile walk-in shower, dual sink vanity and large walk-in shower with wood shelving. The secondary bedrooms located on the opposite side of the home have a jack 'n 'jill bathroom with each having their separate spacious vanity area. You can access the rear yard by the master bedroom or dining area which features a covered porch, gazebo and expansive patio surrounding a newer in ground freshwater pool. The 10x20 pool house is complete with electricity, heat cabinets, fridge and windows looking out to pool. This could also be an at home office or man cave, you decide!! The insulated 3 car garage is equipped with built-in stainless overhead cabinets and lower cabinets with sliding stainless steel doors..
This property is off market, which means it's not currently listed for sale or rent on Zillow. This may be different from what's available on other websites or public sources.