Why rent when you could own your own home? This Cape Cod home features 2 bedrooms, with the possibility of a third, and 1 full bathroom. Features hardwoods throughout the home. A deck off the back of the house overlooking a spacious back yard. There is a shed on the property.
Active
Price cut: $10K (11/6)
$145,000
1497 County Route 57, Fulton, NY 13069
2beds
961sqft
Single Family Residence
Built in 1957
0.35 Acres Lot
$-- Zestimate®
$151/sqft
$-- HOA
What's special
Hardwoods throughout the homeShed on the property
- 41 days
- 541
- 28
Zillow last checked:
Listing updated:
Listed by:
Berkshire Hathaway CNY Realty 315-218-1480,
Gene F. Kranz 315-345-7721,
Robin Latham 315-532-3693,
Berkshire Hathaway CNY Realty
Source: NYSAMLSs,MLS#: S1719738 Originating MLS: Syracuse
Facts & features
Interior
Bedrooms & bathrooms
- Bedrooms: 2
- Bathrooms: 1
- Full bathrooms: 1
- Main level bathrooms: 1
- Main level bedrooms: 1
Heating
- Gas, Forced Air
Appliances
- Included: Electric Water Heater
- Laundry: In Basement
Features
- Separate/Formal Living Room, Living/Dining Room, Bedroom on Main Level, Convertible Bedroom
- Flooring: Hardwood, Resilient, Varies
- Basement: Full
- Has fireplace: No
Interior area
- Total structure area: 961
- Total interior livable area: 961 sqft
Video & virtual tour
Property
Parking
- Parking features: No Garage
Features
- Levels: One
- Stories: 1
- Patio & porch: Covered, Porch
- Exterior features: Blacktop Driveway
Lot
- Size: 0.35 Acres
- Dimensions: 96 x 160
- Features: Irregular Lot
Details
- Additional structures: Shed(s), Storage
- Parcel number: 35580027100300030120000000
- Special conditions: Real Estate Owned
Construction
Type & style
- Home type: SingleFamily
- Architectural style: Cape Cod
- Property subtype: Single Family Residence
Materials
- Composite Siding
- Foundation: Block
Condition
- Resale
- Year built: 1957
Utilities & green energy
- Sewer: Septic Tank
- Water: Well
Community & HOA
Community
- Subdivision: Township/Scriba's Patent
Location
- Region: Fulton
Financial & listing details
- Price per square foot: $151/sqft
- Tax assessed value: $75,000
- Annual tax amount: $3,101
- Date on market: 10/4/2026
- Cumulative days on market: 110 days
- Listing terms: Cash
Foreclosure details
Estimated market value
Not available
Estimated sales range
Not available
$1,895/mo
Price history
| Date | Event | Price |
|---|---|---|
| 11/6/2026 | Price change | $145,000-6.5%$151/sqft |
Source: BHHS broker feed #S1719738 Report a problem | ||
| 10/5/2026 | Listed for sale | $155,000-3.1%$161/sqft |
Source: BHHS broker feed #S1719738 Report a problem | ||
| 9/12/2026 | Listing removed | $160,000$166/sqft |
Source: BHHS broker feed #S1686056 Report a problem | ||
| 5/31/2026 | Listed for sale | $160,000+41.6%$166/sqft |
Source: BHHS broker feed #S1686056 Report a problem | ||
| 4/22/2026 | Sold | $113,000+73.8%$118/sqft |
Source: Public Record Report a problem | ||
| 2/25/2002 | Sold | $65,000$68/sqft |
Source: Public Record Report a problem | ||
Public tax history
| Year | Property taxes | Tax assessment |
|---|---|---|
| 2025 | -- | $75,000 |
| 2024 | -- | $75,000 |
| 2023 | -- | $75,000 |
| 2022 | -- | $75,000 |
| 2021 | -- | $75,000 |
| 2020 | -- | $75,000 |
| 2019 | -- | $75,000 |
| 2018 | -- | $75,000 |
| 2017 | $2,219 | $75,000 +2% |
| 2016 | -- | $73,500 |
| 2015 | -- | $73,500 |
| 2014 | -- | $73,500 +2.7% |
| 2013 | -- | $71,600 |
| 2012 | -- | $71,600 +5% |
| 2011 | -- | $68,200 |
| 2010 | -- | $68,200 |
| 2009 | -- | $68,200 |
| 2008 | -- | $68,200 |
| 2007 | -- | $68,200 |
| 2006 | -- | $68,200 +4.9% |
| 2005 | -- | $65,000 |
| 2004 | -- | $65,000 |
| 2003 | -- | $65,000 |
| 2002 | -- | $65,000 +20.1% |
| 2001 | -- | $54,100 |
| 2000 | -- | $54,100 |
Find assessor info on the county website
Monthly payment
Climate risks
Neighborhood: 13069
Nearby schools
Schools provided by the listing agent
- Elementary: Michael A Maroun Elementary
- Middle: Emerson J Dillon Middle
- High: John C Birdlebough High
- District: Phoenix
Source: NYSAMLSs. This data may not be complete. We recommend contacting the local school district to confirm school assignments for this home.
Similar homes
- $149,0004 bd2 ba1.3k sqft702 Wilbur St, Fulton, NY 13069For Sale
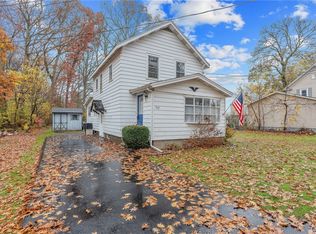
 MLS ID #S1727986, Kelley Brown, Listing by: Howard Hanna Real Estate. NYSAMLSs
- $145,0003 bd1 ba1.2k sqft94 Worth St, Fulton, NY 13069For Sale
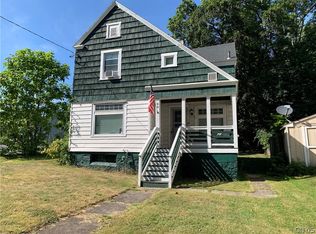 MLS ID #S1707344, Joseph Lisowski, Listing by: Howard Hanna Real Estate. NYSAMLSs
- $169,9003 bd2 ba1.2k sqft207 Walradt St, Fulton, NY 13069For Sale
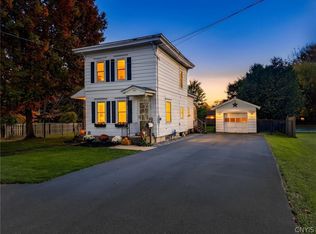 MLS ID #S1723945, Michael Miceli, Listing by: Real Broker NY LLC. NYSAMLSs
- $179,9002 bd1 ba925 sqft25 Denesha Pl, Fulton, NY 13069For Sale
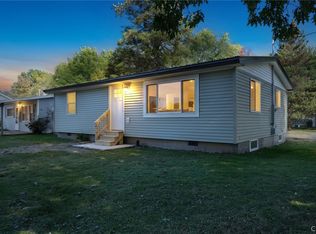 MLS ID #S1719478, Connor Schwartz, Listing by: The O'Hara Group. NYSAMLSs
- $209,9002 bd2 ba1.4k sqft1923 State Route 48, Fulton, NY 13069For SaleMLS ID #S1725941, Kaitlin Kelly, Listing by: Howard Hanna Real Estate. NYSAMLSs
- $139,9002 bd2 ba980 sqft380 Phinney Rd, Hannibal, NY 13074For SaleMLS ID #S1726661, Patrick D Haggerty, Listing by: Century 21 Leah's Signature. NYSAMLSs
- $89,9002 bd2 ba767 sqft602 S 4th St, Fulton, NY 13069For SaleMLS ID #S1703307, Patrick D Haggerty, Listing by: Century 21 Leah's Signature. NYSAMLSs
- $105,0001 bd1 ba580 sqft455 N 7th St, Fulton, NY 13069For SaleMLS ID #S1695824, Karen A Hammond, Listing by: Hunt Real Estate ERA. NYSAMLSs
- $149,9003 bd1 ba976 sqft11 Spruce St, Baldwinsville, NY 13027For SaleMLS ID #S1712136, Esmir Omerovic, Listing by: eXp Realty. NYSAMLSs
- $175,0003 bd1 ba1.2k sqft15421 State Route 104, Sterling, NY 13156For SaleMLS ID #S1726134, Faye Beckwith, Listing by: Freedom Real Estate. NYSAMLSs
- $139,9002 bd1 ba672 sqft8827 Brewerton Rd, Brewerton, NY 13029For SaleMLS ID #S1700471, Kevin Hagan, Listing by: Berkshire Hathaway CNY Realty. NYSAMLSs
- $114,9002 bd1 ba720 sqft3284 Fulton Ave, Central Square, NY 13036For SaleMLS ID #R1720317, Jonny Jovcevski, Listing by: Jovcevski Properties Inc. NYSAMLSs
- $129,9003 bd1 ba960 sqft327 Duer St, Oswego, NY 13126For SaleMLS ID #S1720022, Christopher Moreland, Listing by: Acropolis Realty Group LLC. NYSAMLSs
- $151,9003 bd1 ba864 sqft6128 Riley Rd, Cicero, NY 13039For SaleMLS ID #S1708546, Julie A Rizzo, Listing by: Candy Costa Real Estate LLC. NYSAMLSs
- $139,0002 bd1 ba1k sqft11 Murray St, Oswego, NY 13126For SaleMLS ID #S1693551, Sarah Hoefer, Listing by: Century 21 Galloway Realty. NYSAMLSs
- $179,9002 bd1 ba976 sqft203 Sunnybrook Dr, Syracuse, NY 13219For SaleMLS ID #S1728707, Stephen Skinner, Listing by: Skinner & Assoc. Realty LLC. NYSAMLSs
- $139,9003 bd1 ba990 sqft158 W Bridge St, Oswego, NY 13126For SaleMLS ID #S1708676, Tiffany Mosher, Listing by: Candy Costa Real Estate LLC. NYSAMLSs
