Skip main navigation
Sold for $612,763
  • $612,763

    1497 Mockingbird Way, Elm Springs, AR 72762

    4beds
    2,700sqft
    Single Family Residence
    Built in 2026
    8,276 Square Feet Lot
    $612,200 Zestimate®
    $227/sqft
    $2,979 Estimated rent

    Home value

    $612,200

    $582,000 - $643,000

    $2,979/mo

    Zestimate® history
    Loading
    Loading...

    Owner options

    List your home for rent

    $2,979/mo

    Rent Zestimate®

    Find your next renter with Zillow Rental Manager. Plus, with online applications, you can quickly screen prospective tenants – for free.

    Learn more

    $2,979/mo

    Rent Zestimate®

    Refinance and save

    $3,956/mo

    Est. payment

    Refinancing to a lower rate could help reduce your monthly payments and save thousands over the life of the loan.

    See today's rates

    $3,956/mo

    Est. payment

    Explore your selling options

    Work with a Zillow partner agent

    Leverage their expertise and Zillow's premium Showcase listings to get your home seen by more buyers.

    Get started

    List with your own agent

    Get your home in front of millions of buyers by listing it on Zillow.

    Learn how to do it

    Sell it yourself

    Take full control of how buyers see your home on Zillow by listing For Sale by Owner (FSBO).

    List your home

    What's special

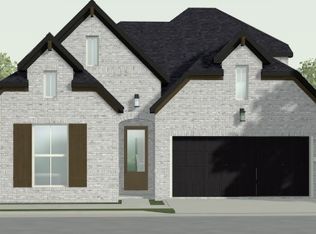
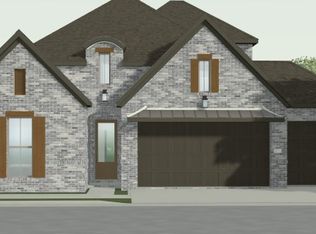
    Welcome to the Lavender, a spacious and beautifully appointed home featuring 4 bedrooms, 3 bathrooms, and an open-concept design perfect for modern living. This thoughtfully upgraded home includes an expanded family room, enlarged covered patio, additional downstairs bedroom and bath, extended primary suite and closet, freestanding soaking tub, chef-inspired kitchen with ceiling-height cabinetry, and abundant storage throughout. Additional highlights include a full brick exterior, garage storage space, service door, 8-foot rear door, and designer finishes. Located in the desirable Parkside community with convenient access to shopping, dining, schools, and Northwest Arkansas amenities.

    Zillow last checked:

    Listing updated:

    Listed by:

    Jennifer Tennyson 479-251-1106,

    Buffington Homes of Arkansas

    Bought with:

    Jennifer Tennyson, SA00099116

    Buffington Homes of Arkansas

    Source: ArkansasOne MLS,MLS#: 1351162MLS LogoOriginating MLS: Northwest Arkansas Board of REALTORS MLS

    Facts & features

    Interior

    Bedrooms & bathrooms
    • Bedrooms: 4
    • Bathrooms: 3
    • Full bathrooms: 3
    Heating
    • Central
    Cooling
    • Central Air
    Appliances
    • Included: Built-In Range, Built-In Oven, Dishwasher, Electric Oven, Gas Cooktop, Disposal, Gas Water Heater, Microwave, Tankless Water Heater, ENERGY STAR Qualified Appliances
    • Laundry: Washer Hookup, Dryer Hookup
    Features
    • Ceiling Fan(s), Eat-in Kitchen, Pantry, Programmable Thermostat, Quartz Counters, Split Bedrooms, Smart Home, Walk-In Closet(s)
    • Flooring: Carpet, Luxury Vinyl Plank, Tile
    • Has basement: No
    • Has fireplace: No
    Interior area
    • Total structure area: 2,700
    • Total interior livable area: 2,700 sqft

    Property

    Parking
    • Total spaces: 2
    • Parking features: Attached, Garage
    • Has attached garage: Yes
    • Covered spaces: 2
    Features
    • Levels: Two
    • Stories: 2
    • Patio & porch: Covered, Patio
    • Exterior features: Concrete Driveway
    • Pool features: None
    • Fencing: Back Yard,Metal,Privacy,Wood
    • Waterfront features: None
    Lot
    • Size: 8,276 Square Feet
    • Features: Cleared, Corner Lot, City Lot, Near Park
    Details
    • Additional structures: None
    • Parcel number: 75001386000

    Construction

    Type & style
    • Home type: SingleFamily
    • Property subtype: Single Family Residence
    Materials
    • Brick
    • Foundation: Block, Slab
    • Roof: Architectural,Shingle
    Condition
    • To Be Built
    • New construction: Yes
    • Year built: 2026
    Details
    • Warranty included: Yes

    Utilities & green energy

    • Utilities for property: Electricity Available, Fiber Optic Available, Natural Gas Available, Sewer Available
    Green energy
    • Energy efficient items: Appliances

    Community & HOA

    Community
    • Features: Near Fire Station, Near Schools, Park, Shopping, Trails/Paths
    • Security: Smoke Detector(s)
    • Subdivision: Parkside S/D Ph Ii
    HOA
    • Services included: See Remarks
    • HOA fee: $1,100 annually
    Location
    • Region: Elm Springs

    Financial & listing details

    • Price per square foot: $227/sqft
    • Date on market: 6/6/2026
    • Road surface type: Paved

    Price history

    DateEventPrice
    10/28/2026Sold$612,763$227/sqft
    Source: ArkansasOne MLS #1351162 Report a problem

    Public tax history

    Tax history is unavailable.

    Neighborhood: 72762

    Nearby schools

    GreatSchools rating
    Schools provided by the listing agent
    • District: Springdale

    Source: ArkansasOne MLS. This data may not be complete. We recommend contacting the local school district to confirm school assignments for this home.

    Sell for more on Zillow
    Get a Zillow Showcase℠ listing at no additional cost and you could sell for .
    $612,200
    2% more
    +$12,244
    With Zillow Showcase(estimated)

    $624,444

    Sell for more on Zillow
    Get a Zillow Showcase℠ listing at no additional cost and you could sell for .
    $612,200
    2% more
    +$12,244
    With Zillow Showcase(estimated)

    $624,444