Up to $25,000 Builder Flex Cash and up to an additional $10,00 Preferred Lender Incentive available to qualified buyers.
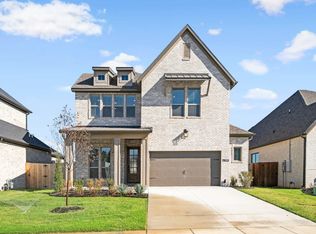
DOGWOOD ELEVATION A IN PARKSIDE! This thoughtfully designed home features an open-concept layout with a vaulted living room, statement beam, gas fireplace and transom windows for added natural light. The kitchen includes cabinets extending to the ceiling, single oven and cooktop. The expanded main-level primary suite offers additional space, an extended walk-in closet and a spa-inspired bath with freestanding tub. Upstairs, an added game room, Bedroom 4 and Bath 3 provide flexible space for guests or a second living area. Enjoy an enlarged covered patio, additional garage storage and a beautiful brick exterior. Located near the 120-acre Shaw Family Park with convenient access to I-49, Hwy 112, shopping and dining. Home is TO BE BUILT. Photos may show a similar home and additional upgrades.
New construction
$632,764
1299 Loblolly, Elm Springs, AR 72762
4beds
2,668sqft
Single Family Residence
Built in 2026
6,534 Square Feet Lot
$-- Zestimate®
$237/sqft
$92/mo HOA
What's special
- 20 days
- 10
- 0
Zillow last checked:
Listing updated:
Listed by:
Jennifer Tennyson 479-251-1106,
Buffington Homes of Arkansas 479-251-1106
Source: ArkansasOne MLS,MLS#: 1362861 Originating MLS: Northwest Arkansas Board of REALTORS MLS
Originating MLS: Northwest Arkansas Board of REALTORS MLSFacts & features
Interior
Bedrooms & bathrooms
- Bedrooms: 4
- Bathrooms: 3
- Full bathrooms: 3
Heating
- Central
Cooling
- Central Air
Appliances
- Included: Built-In Range, Built-In Oven, Dishwasher, Exhaust Fan, Gas Cooktop, Disposal, Gas Water Heater, Tankless Water Heater, ENERGY STAR Qualified Appliances
- Laundry: Washer Hookup, Dryer Hookup
Features
- Ceiling Fan(s), Eat-in Kitchen, Pantry, Programmable Thermostat, Quartz Counters, Split Bedrooms, Walk-In Closet(s)
- Flooring: Carpet, Luxury Vinyl Plank
- Has basement: No
- Number of fireplaces: 1
- Fireplace features: Family Room
Interior area
- Total structure area: 2,668
- Total interior livable area: 2,668 sqft
Property
Parking
- Total spaces: 2
- Parking features: Attached, Garage, Garage Door Opener
- Has attached garage: Yes
- Covered spaces: 2
Features
- Levels: Two
- Stories: 2
- Patio & porch: Covered, Patio
- Exterior features: Concrete Driveway
- Pool features: None
- Fencing: Back Yard,Privacy,Wood
- Waterfront features: None
Lot
- Size: 6,534 Square Feet
- Features: Cleared, City Lot, Landscaped, Near Park, Subdivision
Details
- Additional structures: None
- Parcel number: 75001328000
- Zoning description: Residential
Construction
Type & style
- Home type: SingleFamily
- Property subtype: Single Family Residence
Materials
- Brick
- Foundation: Slab
- Roof: Architectural,Shingle
Condition
- To Be Built
- New construction: Yes
- Year built: 2026
Utilities & green energy
- Sewer: Septic Tank
- Water: Public
- Utilities for property: Electricity Available, Fiber Optic Available, Natural Gas Available, Septic Available, Water Available
Green energy
- Energy efficient items: Appliances
Community & HOA
Community
- Features: Near Fire Station, Near Hospital, Near Schools, Park, Shopping, Sidewalks, Trails/Paths
- Security: Smoke Detector(s)
- Subdivision: Parkside Sub Ph I
HOA
- Has HOA: No
- Services included: See Agent
- HOA fee: $1,100 annually
Location
- Region: Elm Springs
Financial & listing details
- Price per square foot: $237/sqft
- Annual tax amount: $383
- Date on market: 9/22/2026
- Road surface type: Paved
Estimated market value
Not available
Estimated sales range
Not available
$3,138/mo
Price history
| Date | Event | Price |
|---|---|---|
| 10/9/2026 | Listed for sale | $632,764$237/sqft |
Source:  ArkansasOne MLS #1362861 Report a problem ArkansasOne MLS #1362861 Report a problem | ||
Public tax history
Tax history is unavailable.
Monthly payment
Est. payment
Payment breakdown
Explore the cost of this home by adjusting the details. Changes won't be saved.Climate risks
Neighborhood: 72762
Nearby schools
Schools provided by the listing agent
- District: Springdale
Source: ArkansasOne MLS. This data may not be complete. We recommend contacting the local school district to confirm school assignments for this home.
- $546,6593 bd3 ba2.4k sqft1307 Loblolly Way, Elm Springs, AR 72762Sold

- $630,6144 bd4 ba2.6k sqft1300 Loblolly Way, Springdale, AR 72762New Construction

- $689,3545 bd4 ba2.9k sqft1284 Loblolly Way, Elm Springs, AR 72762New Construction
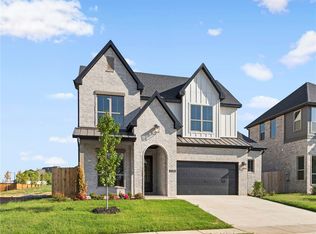
- $617,8384 bd4 ba2.6k sqft1292 Loblolly Way, Springdale, AR 72762New Construction

Similar homes
- $635,0004 bd3 ba3.1k sqft238 Bella Toscana St, Springdale, AR 72762For Sale
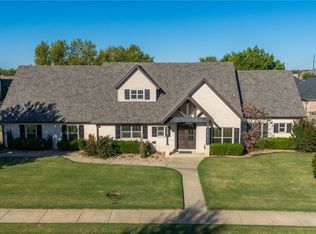 MLS ID #1363342, Jody Demo, Better Homes and Gardens Real Estate Journey. ArkansasOne MLS
 - $659,5044 bd4 ba2.6k sqft400 Fox Trl, Elm Springs, AR 72762New Construction
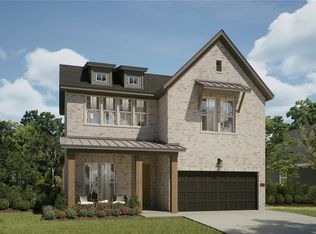 MLS ID #1362903, Jennifer Tennyson, Buffington Homes of Arkansas. ArkansasOne MLS
 - $630,0005 bd4 ba2.6k sqft450 Fox Trl, Springdale, AR 72762For Sale
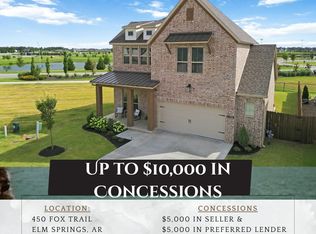 MLS ID #1355035, Mindy Longoria, Fathom Realty. ArkansasOne MLS
 - $640,6144 bd4 ba2.6k sqft1300 Loblolly Trl, Elm Springs, AR 72762New Construction
 Buffington Homes
