Welcome home to Parkside, one of Elm Springs' most sought-after neighborhoods by Buffington Homes! This stunning Gramercy B floor plan offers 5 bedrooms, a bonus room, and 3.5 baths designed for the way families actually live. $10,000 in concessions!
The main-level primary suite has been thoughtfully expanded with a bump-out, giving you a larger bedroom and an even more generous walk-in closet, plus an oversized garage. A second downstairs bedroom features charming French doors, perfect as a home office or flex space. Upstairs, an additional bedroom with its own en-suite bath makes this home ideal for multigenerational living or hosting guests in comfort and privacy.
Step out onto the patio and take in the view of the neighborhood pond fountain — your own peaceful retreat right outside the door.
Location doesn't get better than this. You're steps from Shaw Park, with its dog park, walking trails, splash pad, and ball fields, and just 20 min. from the Walmart Home Office campus.
For sale
Price cut: $8K (9/1)
$630,000
450 Fox Trl, Springdale, AR 72762
5beds
2,646sqft
Single Family Residence
Built in 2024
6,534 Square Feet Lot
$626,700 Zestimate®
$238/sqft
$92/mo HOA
What's special
Oversized garageBonus roomLarger bedroomGenerous walk-in closetFrench doors
- 83 days
- 201
- 5
Zillow last checked:
Listing updated:
Listed by:
Mindy Longoria 918-600-5584,
Fathom Realty 479-381-0550
Source: ArkansasOne MLS,MLS#: 1355035 Originating MLS: Northwest Arkansas Board of REALTORS MLS
Originating MLS: Northwest Arkansas Board of REALTORS MLSFacts & features
Interior
Bedrooms & bathrooms
- Bedrooms: 5
- Bathrooms: 4
- Full bathrooms: 3
- 1/2 bathrooms: 1
Heating
- Gas
Cooling
- Electric
Appliances
- Included: Built-In Range, Built-In Oven, Dishwasher, Gas Cooktop, Disposal, Gas Water Heater, Microwave, Range Hood, Tankless Water Heater
- Laundry: Washer Hookup, Dryer Hookup
Features
- Attic, Ceiling Fan(s), Quartz Counters, Storage, Walk-In Closet(s), Window Treatments
- Flooring: Carpet, Luxury Vinyl Plank, Tile
- Windows: Double Pane Windows, ENERGY STAR Qualified Windows, Blinds
- Has basement: No
- Has fireplace: No
Interior area
- Total structure area: 2,646
- Total interior livable area: 2,646 sqft
Video & virtual tour
Property
Parking
- Total spaces: 2
- Parking features: Attached, Garage, Garage Door Opener
- Has attached garage: Yes
- Covered spaces: 2
Features
- Levels: Two
- Stories: 2
- Patio & porch: Covered
- Exterior features: Concrete Driveway
- Pool features: None
- Fencing: Back Yard,Metal,Privacy,Wood
- Waterfront features: None
Lot
- Size: 6,534 Square Feet
- Features: Cul-De-Sac, City Lot, Landscaped, Near Park, Subdivision
Details
- Additional structures: None
- Parcel number: 75000552000
- Special conditions: None
Construction
Type & style
- Home type: SingleFamily
- Property subtype: Single Family Residence
Materials
- Brick, Cedar
- Foundation: Slab
- Roof: Architectural,Shingle
Condition
- New construction: No
- Year built: 2024
Utilities & green energy
- Sewer: Public Sewer
- Water: Public
- Utilities for property: Cable Available, Electricity Available, Natural Gas Available, Sewer Available, Water Available
Community & HOA
Community
- Features: Near Fire Station, Park, Sidewalks
- Security: Fire Sprinkler System, Smoke Detector(s)
- Subdivision: Parkside
HOA
- Services included: Other
- HOA fee: $1,100 annually
- HOA name: Leland Eidson
- HOA phone: 479-251-1106
Location
- Region: Springdale
Financial & listing details
- Price per square foot: $238/sqft
- Annual tax amount: $1,877
- Date on market: 7/10/2026
- Cumulative days on market: 84 days
- Listing terms: Conventional,FHA,VA Loan
Estimated market value
$626,700
$595,000 - $658,000
$3,095/mo
Price history
| Date | Event | Price |
|---|---|---|
| 9/1/2026 | Price change | $630,000-1.3%$238/sqft |
Source:  ArkansasOne MLS #1355035 Report a problem ArkansasOne MLS #1355035 Report a problem | ||
| 7/11/2026 | Listed for sale | $638,000+4.5%$241/sqft |
Source: ArkansasOne MLS #1355035 Report a problem | ||
| 3/21/2025 | Sold | $610,337$231/sqft |
Source: ArkansasOne MLS #1294269 Report a problem | ||
| 10/16/2024 | Listed for sale | $610,337$231/sqft |
Source:  Buffington Homes Report a problem Buffington Homes Report a problem | ||
Public tax history
Tax history is unavailable.
Monthly payment
Est. payment
Payment breakdown
Explore the cost of this home by adjusting the details. Changes won't be saved.Climate risks
Neighborhood: 72762
Nearby schools
Schools provided by the listing agent
- District: Springdale
Source: ArkansasOne MLS. This data may not be complete. We recommend contacting the local school district to confirm school assignments for this home.
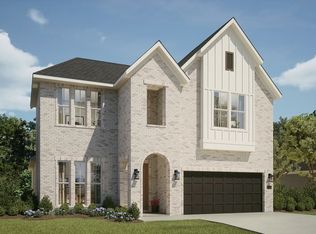
- from $550,0004 bd3 ba2.5k sqftParkside Kensington Plan, Parkside, Springdale, AR 72762New Construction
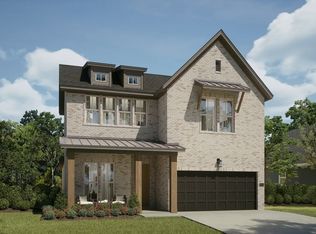
- from $525,0003 bd3 ba2.3k sqftParkside Gramercy Plan, Parkside, Springdale, AR 72762New Construction
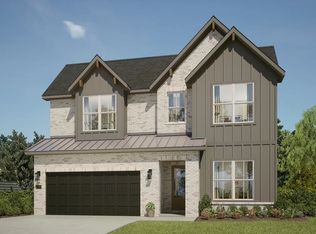
- from $552,0004 bd3 ba2.8k sqftParkside Lavender Plan, Parkside, I0f7zk Elm Springs, AR 72762New Construction
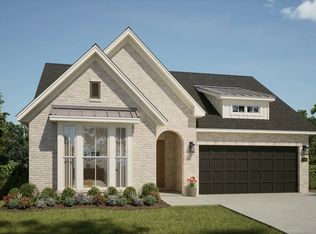
- from $475,0003 bd2 ba1.8k sqftParkside Sutton Plan, Parkside, M53sxc Elm Springs, AR 72762New Construction
Similar homes
- $630,6144 bd4 ba2.6k sqft1300 Loblolly Way, Springdale, AR 72762New Construction
 ArkansasOne MLS
 - $579,9004 bd2 ba2.5k sqft5922 Lavender Ave, Springdale, AR 72762For Sale
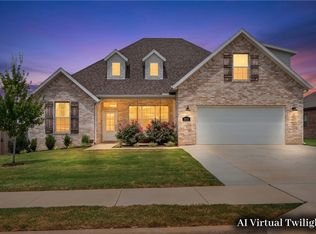 MLS ID #1356385, Aaron Heiskell, Exit Realty Harper Carlton Group. ArkansasOne MLS
 - $789,1785 bd3 ba3.1k sqft3089 Waypoint St, Springdale, AR 72762New Construction
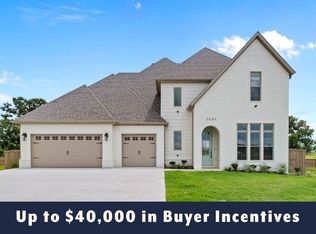 ArkansasOne MLS
 - $669,5004 bd4 ba2.7k sqft6420 S 60th St, Rogers, AR 72758For Sale
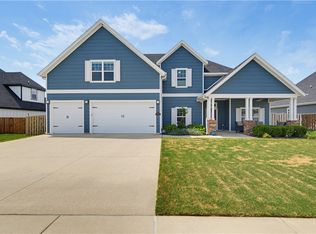 MLS ID #1358340, Melinda Cox, Collier & Associates. ArkansasOne MLS
