Up to $25,000 Builder Flex Cash and up to an additional $10,00 Preferred Lender Incentive available to qualified buyers.
GRAMERCY ELEV. B! This thoughtfully designed home offers an open-concept layout with elevated finishes and flexible living spaces. The kitchen features cabinets to the ceiling, single oven and cooktop, while the living room showcases a vent-free gas fireplace, built-in cabinetry and transom windows for added natural light. A dry bar tucked under the stairs adds the perfect entertaining touch. The extended main-level primary suite includes an expanded walk-in closet and spa-inspired bath with freestanding tub. Upstairs, Bedroom 4 with a private Bath 3 adds approximately 259 sq. ft. of additional living space. Enjoy an enlarged covered patio, 4' garage storage extension, 8' garage door and beautiful brick exterior with light mortar. Located in Parkside near the 120-acre Shaw Family Park with convenient access to I-49, Hwy 112, shopping and dining.
New construction
$659,504
400 Fox Trl, Elm Springs, AR 72762
4beds
2,630sqft
Single Family Residence
Built in 2026
8,276 Square Feet Lot
$658,300 Zestimate®
$251/sqft
$92/mo HOA
What's special
Expanded walk-in closetExtended main-level primary suiteFlexible living spacesElevated finishesEnlarged covered patioOpen-concept layoutVent-free gas fireplace
- 20 days
- 75
- 0
Likely to sell faster than
Zillow last checked:
Listing updated:
Listed by:
Jennifer Tennyson 479-251-1106,
Buffington Homes of Arkansas 479-251-1106,
Lawson Pitts 615-713-8825,
Buffington Homes of Arkansas
Source: ArkansasOne MLS,MLS#: 1362903 Originating MLS: Northwest Arkansas Board of REALTORS MLS
Originating MLS: Northwest Arkansas Board of REALTORS MLSFacts & features
Interior
Bedrooms & bathrooms
- Bedrooms: 4
- Bathrooms: 4
- Full bathrooms: 3
- 1/2 bathrooms: 1
Heating
- Central
Cooling
- Central Air
Appliances
- Included: Built-In Range, Built-In Oven, Dishwasher, Exhaust Fan, Electric Oven, Gas Cooktop, Disposal, Gas Water Heater, Microwave, Tankless Water Heater
- Laundry: Washer Hookup, Dryer Hookup
Features
- Built-in Features, Ceiling Fan(s), Eat-in Kitchen, Quartz Counters, Split Bedrooms, Walk-In Closet(s)
- Flooring: Carpet, Luxury Vinyl Plank, Tile
- Has basement: No
- Number of fireplaces: 1
- Fireplace features: Gas Log, Living Room
Interior area
- Total structure area: 2,630
- Total interior livable area: 2,630 sqft
Video & virtual tour
Property
Parking
- Total spaces: 2
- Parking features: Attached, Garage, Garage Door Opener
- Has attached garage: Yes
- Covered spaces: 2
Features
- Levels: Two
- Stories: 2
- Patio & porch: Covered, Patio
- Exterior features: Concrete Driveway
- Pool features: None
- Fencing: Back Yard,Privacy,Wood
- Waterfront features: None
Lot
- Size: 8,276 Square Feet
- Features: Central Business District, Cleared, Corner Lot, City Lot, Near Park, Subdivision
Details
- Additional structures: None
- Parcel number: 75001296000
Construction
Type & style
- Home type: SingleFamily
- Property subtype: Single Family Residence
Materials
- Brick
- Foundation: Slab
- Roof: Architectural,Shingle
Condition
- To Be Built
- New construction: Yes
- Year built: 2026
Details
- Warranty included: Yes
Utilities & green energy
- Sewer: Septic Tank
- Water: Public
- Utilities for property: Electricity Available, Fiber Optic Available, Natural Gas Available, Septic Available, Water Available
Community & HOA
Community
- Features: Near Fire Station, Near Schools, Park, Shopping, Sidewalks, Trails/Paths
- Security: Smoke Detector(s)
- Subdivision: Parkside Sub Ph I
HOA
- Has HOA: No
- Services included: See Agent
- HOA fee: $1,100 annually
Location
- Region: Elm Springs
Financial & listing details
- Price per square foot: $251/sqft
- Annual tax amount: $383
- Date on market: 9/22/2026
- Cumulative days on market: 21 days
- Road surface type: Paved
Estimated market value
$658,300
$625,000 - $691,000
$2,979/mo
Price history
| Date | Event | Price |
|---|---|---|
| 9/22/2026 | Listed for sale | $659,504$251/sqft |
Source:  ArkansasOne MLS #1362903 Report a problem ArkansasOne MLS #1362903 Report a problem | ||
Public tax history
Tax history is unavailable.
Monthly payment
Est. payment
Payment breakdown
Explore the cost of this home by adjusting the details. Changes won't be saved.Climate risks
Neighborhood: 72762
Nearby schools
Schools provided by the listing agent
- District: Springdale
Source: ArkansasOne MLS. This data may not be complete. We recommend contacting the local school district to confirm school assignments for this home.
Similar homes
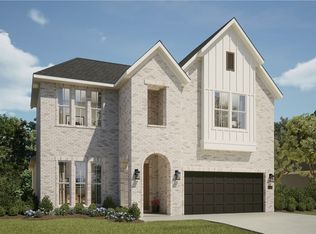
- $632,7644 bd3 ba2.6k sqft1299 Loblolly, Elm Springs, AR 72762New Construction
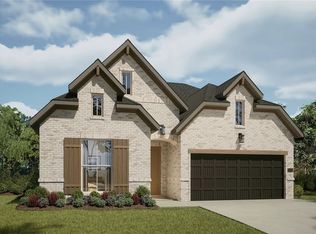 MLS ID #1362861, Jennifer Tennyson, Buffington Homes of Arkansas. ArkansasOne MLS
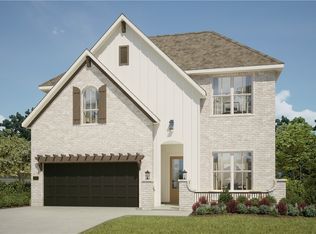
 - $640,6144 bd4 ba2.6k sqft1300 Loblolly Trl, Elm Springs, AR 72762New Construction
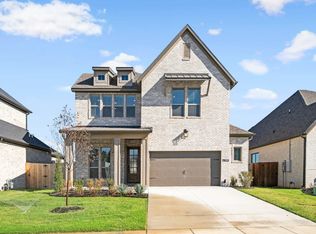 Buffington Homes
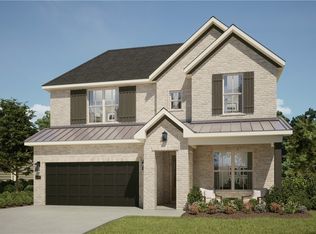
 - $630,0005 bd4 ba2.6k sqft450 Fox Trl, Springdale, AR 72762For Sale
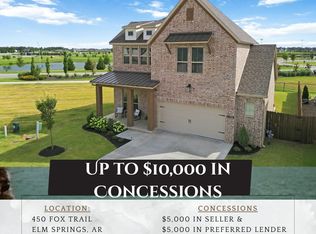 MLS ID #1355035, Mindy Longoria, Fathom Realty. ArkansasOne MLS
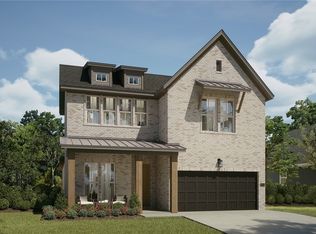
 - $630,6144 bd4 ba2.6k sqft1300 Loblolly Way, Springdale, AR 72762New Construction
 ArkansasOne MLS
