Skip main navigation
Closed
  • Listed by: Coldwell Banker Realty - Gundaker • Brigita Keene • 314-713-1179
    Bought with: Fox & Riley Real Estate
    Price Unknown

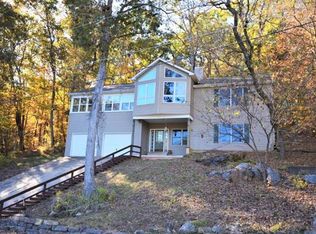
    1497 S Lake Sherwood Dr, Lake Sherwood, MO 63357

    3beds
    3,004sqft
    Single Family Residence
    Built in 2006
    0.29 Acres Lot
    $674,800 Zestimate®
    $--/sqft
    $3,920 Estimated rent

    Home value

    $674,800

    $607,000 - $749,000

    $3,920/mo

    Zestimate® history
    Loading
    Loading...

    Owner options

    List your home for rent

    $3,920/mo

    Rent Zestimate®

    Find your next renter with Zillow Rental Manager. Plus, with online applications, you can quickly screen prospective tenants – for free.

    Learn more

    $3,920/mo

    Rent Zestimate®

    Refinance and save

    $208/mo

    Est. payment

    Refinancing to a lower rate could help reduce your monthly payments and save thousands over the life of the loan.

    See today's rates

    $208/mo

    Est. payment

    Explore your selling options

    Work with a Zillow partner agent

    Leverage their expertise and Zillow's premium Showcase listings to get your home seen by more buyers.

    Get started

    List with your own agent

    Get your home in front of millions of buyers by listing it on Zillow.

    Learn how to do it

    Sell it yourself

    Take full control of how buyers see your home on Zillow by listing For Sale by Owner (FSBO).

    List your home

    What's special

    Aggregate drivewayStunning white shiplap accentsMain floor laundryBrand-new roofWarm inviting design
    Where luxury meets comfort and entertaining, this beautifully updated 3-bedroom, 3 full bath, 3-car garage over 3000 sq ft lakefront home on the MAIN LAKE offers an open floor plan with incredible living space that flows seamlessly throughout. From the moment you step inside, you’re welcomed by stunning white shiplap accents and a warm inviting design, full remodeled great room with gas stone fireplace elegant built-ins that blends style and function. The home features a gorgeous all-new Four Seasons room with a 12-foot sliding door that captures breathtaking lake views, creating the perfect space to relax year-round. The gourmet kitchen with custom cabinets granite countertops stainless steel appliances with a nice pantry. The primary suite offers a custom coffered ceiling, double vanity, and generous closet space, while the convenience of main floor laundry adds to the ease of everyday living. The fully finished lower level is designed for entertaining, complete with two additional bedrooms, a full bath, a full bar, and family room with a wood-burning fireplace, with walk-out access to a deck and hot tub overlooking the water. Outside, enjoy over 94 feet of shoreline along with a 16’ x 12’ concrete dock, 10-foot ramp, and an aggregate patio featuring a wood-burning fire pit that can easily be converted to gas. The property also includes a bocce ball court, making it ideal for hosting and outdoor enjoyment. With 90 feet of road frontage, off-street parking, an aggregate driveway, and a brand-new roof, this home combines both luxury and practicality. This is truly a must-see home—you will not be disappointed. Located within the sought-after 24-hr gated Lake Sherwood community, you’ll have access to incredible amenities including lake access, boating, fishing, community center, beach, lakeside grill, campgrounds, lakeside pavilions a marina. 6 lakes from 3 acres to 130 acres and amazing sunsets! In Washington School District minutes from beautiful downtown Marthasville. 35-min drive from Chesterfield and located minutes to Missouri’s finest wineries.

    Zillow last checked:

    Listing updated:

    Listed by:

    Brigita Keene 314-713-1179,

    Coldwell Banker Realty - Gundaker

    Bought with:

    Lynne Van Gels, 2019018974

    Fox & Riley Real Estate

    Source: MARIS,MLS#: 26018274MLS LogoOriginating MLS: St. Charles County Association of REALTORS

    Facts & features

    Interior

    Bedrooms & bathrooms
    • Bedrooms: 3
    • Bathrooms: 3
    • Full bathrooms: 3
    • Main level bathrooms: 2
    • Main level bedrooms: 1
    Heating
    • Forced Air, Heat Pump
    Cooling
    • Ceiling Fan(s), Central Air
    Features
    • Basement: Finished,Full,Sleeping Area,Storage Space,Sump Pump,Walk-Out Access
    • Number of fireplaces: 2
    Interior area
    • Total structure area: 3,004
    • Total interior livable area: 3,004 sqft
    • Finished area above ground: 1,650

    Property

    Parking
    • Total spaces: 3
    • Parking features: Garage
    • Garage spaces: 3
    Features
    • Levels: One
    • Has view: Yes
    • View description: Lake
    • Water view: Lake
    • Waterfront features: Waterfront
    Lot
    • Size: 0.29 Acres
    • Features: Waterfront
    Details
    • Parcel number: 1213.0203040.000.000
    • Special conditions: Standard

    Construction

    Type & style
    • Home type: SingleFamily
    • Architectural style: Ranch,Traditional
    • Property subtype: Single Family Residence
    Materials
    • Vinyl Siding
    Condition
    • Year built: 2006

    Utilities & green energy

    • Electric: Other
    • Sewer: Public Sewer
    • Water: Community
    • Utilities for property: Cable Available, Electricity Connected, Propane Owned

    Community & HOA

    Community
    • Subdivision: Lake Sherwood Estates
    HOA
    • Has HOA: Yes
    • Amenities included: Association Management, Basketball Court, Beach Access, Boating, Clubhouse, Common Ground, Lake, Marina, Park, Parking, Picnic Area, Playground, Pool, Security
    • Services included: Clubhouse, Maintenance Parking/Roads, Common Area Maintenance, Recreational Facilities, Snow Removal
    • HOA fee: $208 monthly
    • HOA name: Lake Sherwood Estates
    Location
    • Region: Lake Sherwood

    Financial & listing details

    • Tax assessed value: $288,290
    • Annual tax amount: $3,483
    • Date on market: 4/3/2026
    • Cumulative days on market: 127 days
    • Listing terms: Cash,Conventional
    • Electric utility on property: Yes

    Price history

    DateEventPrice
    8/11/2026Sold--
    Source: MARIS #26018274 Report a problem
    8/8/2026Pending sale$725,000$241/sqft
    Source: MARIS #26018274 Report a problem
    6/25/2026Contingent$725,000$241/sqft
    Source: MARIS #26018274 Report a problem
    4/3/2026Listed for sale$725,000$241/sqft
    Source: MARIS #26018274 Report a problem
    7/16/2021Sold--
    Source: MARIS #21048699 Report a problem

    Public tax history

    YearProperty taxesTax assessment
    2025$3,483 +9.6%$54,775 +13%
    2024$3,178 +3.9%$48,472
    2023$3,058 +7%$48,472 +8%
    2022$2,858 $44,882
    2021-- $44,882
    2020-- $44,882
    2019-- $44,882
    2017-- $44,882
    2016-- $44,882
    2015-- $44,882
    Find assessor info on the county website

    Neighborhood: 63357

    Nearby schools

    GreatSchools rating
    Schools provided by the listing agent
    • Elementary: Augusta Elem.
    • Middle: Washington Middle
    • High: Washington High

    Source: MARIS. This data may not be complete. We recommend contacting the local school district to confirm school assignments for this home.