Skip main navigation
Closed
  • Listed by: Coldwell Banker Realty - Gundaker • Brigita Keene • 314-713-1179
    Bought with: Nettwork Global
    Price Unknown

    1575 S Lake Sherwood Dr, Marthasville, MO 63357

    3beds
    2,073sqft
    Single Family Residence
    Built in 2000
    0.35 Acres Lot
    $315,500 Zestimate®
    $--/sqft
    $3,313 Estimated rent

    Home value

    $315,500

    $300,000 - $338,000

    $3,313/mo

    Zestimate® history
    Loading
    Loading...

    Owner options

    List your home for rent

    $3,313/mo

    Rent Zestimate®

    Find your next renter with Zillow Rental Manager. Plus, with online applications, you can quickly screen prospective tenants – for free.

    Learn more

    $3,313/mo

    Rent Zestimate®

    Refinance and save

    $199/mo

    Est. payment

    Refinancing to a lower rate could help reduce your monthly payments and save thousands over the life of the loan.

    See today's rates

    $199/mo

    Est. payment

    Explore your selling options

    Work with a Zillow partner agent

    Leverage their expertise and Zillow's premium Showcase listings to get your home seen by more buyers.

    Get started

    List with your own agent

    Get your home in front of millions of buyers by listing it on Zillow.

    Learn how to do it

    Sell it yourself

    Take full control of how buyers see your home on Zillow by listing For Sale by Owner (FSBO).

    List your home

    What's special

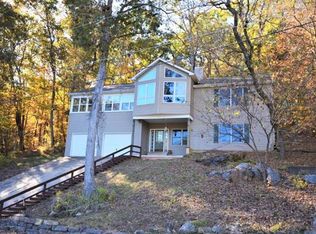
    This freshly painted, remodeled raised ranch featuring 3 bedrooms and 2 baths, in Lake Sherwood Estates, a 24-hour gated community just 2.8 miles from the front gate at 1575 S Lake Sherwood in Warren County. Be welcomed by a spacious family room. Ascend the staircase to discover a grand great room w/ a remarkable wood-burning standalone fireplace, an open floor plan w/ stunning natural lighting, and vaulted ceilings. Explore the custom-updated kitchen boasting white cabinets, nice countertops, a breakfast bar, and a pantry—the refrigerator stays. Adjacent to the kitchen is a cozy dining area, or perfect as an office space too. Don't miss the 4-season room w/ wall-to-wall windows offering breathtaking seasonal views of the main lake and the 4th of July fireworks display! The large backyard patio is a spectacular private retreat ideal for all your entertainment needs. Bonus includes a 2-car garage w/ off-street parking and brand-new, freshly painted stairs leading to the front door.

    Zillow last checked:

    Listing updated:

    Listed by:

    Brigita Keene 314-713-1179,

    Coldwell Banker Realty - Gundaker

    Bought with:

    Suzanne Bennett, 2019025217

    Nettwork Global

    Source: MARIS,MLS#: 24038205MLS LogoOriginating MLS: St. Charles County Association of REALTORS

    Facts & features

    Interior

    Bedrooms & bathrooms
    • Bedrooms: 3
    • Bathrooms: 2
    • Full bathrooms: 2
    • Main level bathrooms: 2
    • Main level bedrooms: 3
    Heating
    • Forced Air, Electric
    Cooling
    • Central Air, Electric
    Appliances
    • Included: Electric Water Heater
    Features
    • Basement: Partially Finished,Walk-Out Access
    • Number of fireplaces: 1
    • Fireplace features: Great Room, Masonry, Wood Burning
    Interior area
    • Total structure area: 2,073
    • Total interior livable area: 2,073 sqft
    • Finished area above ground: 1,907

    Property

    Parking
    • Total spaces: 2
    • Parking features: Garage, Garage Door Opener, Off Street, Storage, Workshop in Garage
    • Garage spaces: 2
    Features
    • Levels: One
    • Has view: Yes
    Lot
    • Size: 0.35 Acres
    • Dimensions: 183' x 87'
    • Features: Views
    Details
    • Parcel number: 1213.0204034.000.000
    • Special conditions: Standard

    Construction

    Type & style
    • Home type: SingleFamily
    • Architectural style: Raised Ranch
    • Property subtype: Single Family Residence
    Condition
    • Year built: 2000

    Utilities & green energy

    • Water: Community

    Community & HOA

    Community
    • Subdivision: Lake Sherwood Estates
    HOA
    • Services included: Other
    • HOA fee: $199 monthly
    Location
    • Region: Marthasville

    Financial & listing details

    • Tax assessed value: $202,420
    • Annual tax amount: $2,147
    • Date on market: 6/21/2024
    • Cumulative days on market: 36 days
    • Listing terms: Cash,Conventional,FHA,USDA Loan
    • Ownership: Private

    Price history

    DateEventPrice
    9/5/2024Sold--
    Source: MARIS #24038205 Report a problem
    7/28/2024Pending sale$250,000$121/sqft
    Source: MARIS #24038205 Report a problem
    7/27/2024Listed for sale$250,000$121/sqft
    Source: MARIS #24038205 Report a problem
    6/24/2024Contingent$250,000$121/sqft
    Source: MARIS #24038205 Report a problem
    6/21/2024Listed for sale$250,000+2%$121/sqft
    Source: MARIS #24038205 Report a problem
    12/28/2022Listing removed--
    Source: MARIS #22055329 Report a problem
    10/7/2022Price change$245,000-2%$118/sqft
    Source: MARIS #22055329 Report a problem
    8/25/2022Listed for sale$250,000+22%$121/sqft
    Source: MARIS #22055329 Report a problem
    8/10/2021Sold--
    Source: MARIS #21030399 Report a problem
    7/17/2021Pending sale$205,000$99/sqft
    Source: MARIS #21030399 Report a problem
    7/16/2021Listed for sale$205,000$99/sqft
    Source: MARIS #21030399 Report a problem
    6/21/2021Pending sale$205,000$99/sqft
    Source: MARIS #21030399 Report a problem
    6/17/2021Listed for sale$205,000$99/sqft
    Source: MARIS #21030399 Report a problem

    Public tax history

    YearProperty taxesTax assessment
    2025$2,445 +9.6%$38,460 +13%
    2024$2,231 +3.9%$34,037
    2023$2,147 +7%$34,037 +8%
    2022$2,007 $31,516 +0.4%
    2021-- $31,405
    2020-- $31,405
    2019-- $31,405
    2017-- $31,405
    2016-- $31,405
    2015-- $31,405
    Find assessor info on the county website

    Neighborhood: 63357

    Nearby schools

    GreatSchools rating
    Schools provided by the listing agent
    • Elementary: Augusta Elem.
    • Middle: Washington Middle
    • High: Washington High

    Source: MARIS. This data may not be complete. We recommend contacting the local school district to confirm school assignments for this home.