Skip main navigation
Sold for $585,000
  • $585,000

    1497 Straton Way, The Villages, FL 32162

    3beds
    1,967sqft
    Single Family Residence
    Built in 2004
    9,695 Square Feet Lot
    $571,400 Zestimate®
    $297/sqft
    $3,450 Estimated rent

    Home value

    $571,400

    $543,000 - $606,000

    $3,450/mo

    Zestimate® history
    Loading
    Loading...

    Owner options

    List your home for rent

    $3,450/mo

    Rent Zestimate®

    Find your next renter with Zillow Rental Manager. Plus, with online applications, you can quickly screen prospective tenants – for free.

    Learn more

    $3,450/mo

    Rent Zestimate®

    Refinance and save

    $3,851/mo

    Est. payment

    Refinancing to a lower rate could help reduce your monthly payments and save thousands over the life of the loan.

    See today's rates

    $3,851/mo

    Est. payment

    Explore your selling options

    Work with a Zillow partner agent

    Leverage their expertise and Zillow's premium Showcase listings to get your home seen by more buyers.

    Get started

    List with your own agent

    Get your home in front of millions of buyers by listing it on Zillow.

    Learn how to do it

    Sell it yourself

    Take full control of how buyers see your home on Zillow by listing For Sale by Owner (FSBO).

    List your home

    What's special

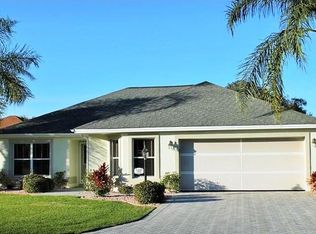
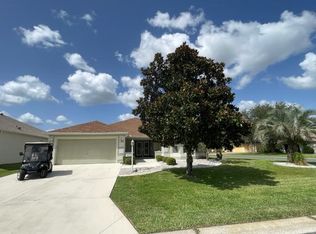
    BOND PAID - WELCOME to this STUNNING GARDENIA DESIGNER, uniquely positioned on a rare oversized corner lot in the highly desirable Village of SUNSET POINTE. This home isn’t just a place to live—it's a lifestyle enhancement, with over $50,000 in high-end upgrades that make it stand out from the rest. What makes this home extraordinary? Enjoy the financial freedom that comes with these rare benefits. ***Premium Upgrades Worth Over $50,000: From the whole-house GENERATOR (2020) to the NEW HVAC (2021) and NEW ROOF (2020), this home is equipped with modern systems that provide both comfort and peace of mind. *** Enhanced Outdoor Living: The glass-enclosed lanai with 370 sqft with hurricane harmonica shutters and mini-split AC (2021) transforms your outdoor space into an all-season retreat. *** Advanced Water and Safety Systems: The state-of-the-art water/air system and fire alarm (2022) add a layer of security and convenience, notifying you instantly of smoke or water issues wherever you are. *** Luxurious Interiors: The luxury vinyl flooring (2021) throughout the bedrooms and living areas offers a touch of elegance, (no carpet in the home ) and the CROWN MOLDING throughout the home perfectly compliments the overall aesthetic. ***Chef’s Dream Kitchen: Remodeled in 2019, this kitchen boasts high-end STAINLESS appliances, GRANITE countertops, pull-out shelves, and a GAS stove making it both beautiful and functional. ***Garage Excellence: The epoxy-painted garage floor with new insulation (2021) and a full wall storage unit keep your garage and belongings in optimal condition. ***Unbeatable Location: Just minutes from Lake Sumter Landing in a quiet cul-de-sac you’ll enjoy quick access to dining, shopping, and entertainment. All these premium upgrades and enhancements collectively add value to this already impressive home. This is your chance to own a truly exceptional property in Sunset Point—schedule your private tour today before it’s too late!

    Zillow last checked:

    Listing updated:

    Listed by:

    Michael Schaefer, LLC 239-462-7201,

    SALLY LOVE REAL ESTATE 352-399-2010

    Bought with:

    Dena Anderman, 3495433

    REALTY EXECUTIVES IN THE VILLAGES

    Source: Stellar MLS,MLS#: G5086391MLS LogoOriginating MLS: Lake and Sumter

    Facts & features

    Interior

    Bedrooms & bathrooms
    • Bedrooms: 3
    • Bathrooms: 2
    • Full bathrooms: 2
    Rooms
    • Room types: Dining Room, Utility Room
    Primary bedroom
    • Features: Built-In Shelving, Ceiling Fan(s), Dual Closets
    • Level: First
    • Dimensions: 17x10
    Bedroom 1
    • Features: Walk-In Closet(s)
    • Level: First
    • Dimensions: 14x11
    Bedroom 2
    • Features: Built-in Closet
    • Level: First
    • Dimensions: 12x11
    Primary bathroom
    • Features: Dual Sinks, Granite Counters, Rain Shower Head, Tall Countertops
    • Level: First
    • Dimensions: 19x11
    Bathroom 1
    • Features: Granite Counters, Single Vanity, Tall Countertops, Tub With Shower, No Closet
    • Level: First
    • Dimensions: 7x4
    Balcony porch lanai
    • Features: No Closet
    • Level: First
    • Dimensions: 13x29
    Dinette
    • Features: No Closet
    • Level: First
    • Dimensions: 10x8
    Dining room
    • Features: No Closet
    • Level: First
    • Dimensions: 12x12
    Kitchen
    • Features: Breakfast Bar, Ceiling Fan(s), Granite Counters, Single Vanity, Tall Countertops, No Closet
    • Level: First
    Living room
    • Features: No Closet
    • Level: First
    • Dimensions: 17x16
    Heating
    • Central, Natural Gas
    Cooling
    • Central Air, Ductless
    Appliances
    • Included: Dishwasher, Disposal, Dryer, Gas Water Heater, Microwave, Refrigerator, Washer, Water Softener
    • Laundry: Inside, Laundry Room
    Features
    • Built-in Features, Ceiling Fan(s), Crown Molding, Eating Space In Kitchen, Primary Bedroom Main Floor, Solid Surface Counters, Split Bedroom
    • Flooring: Luxury Vinyl, Tile
    • Doors: Sliding Doors
    • Windows: Blinds, Window Treatments, Hurricane Shutters, Hurricane Shutters/Windows
    • Has fireplace: No
    • Common walls with other units/homes: Corner Unit
    Interior area
    • Total structure area: 2,937
    • Total interior livable area: 1,967 sqft

    Property

    Parking
    • Total spaces: 2
    • Parking features: Garage Door Opener, Golf Cart Garage
    • Attached garage spaces: 2
    Features
    • Levels: One
    • Stories: 1
    • Patio & porch: Covered, Enclosed, Patio, Porch, Rear Porch
    • Exterior features: Irrigation System, Rain Gutters, Sprinkler Metered
    • Has view: Yes
    • View description: Garden
    Lot
    • Size: 9,695 Square Feet
    • Features: Corner Lot
    • Residential vegetation: Mature Landscaping
    Details
    • Parcel number: D27G034
    • Zoning: RESI
    • Special conditions: None

    Construction

    Type & style
    • Home type: SingleFamily
    • Property subtype: Single Family Residence
    Materials
    • Block, Stucco
    • Foundation: Slab
    • Roof: Shingle
    Condition
    • New construction: No
    • Year built: 2004
    Details
    • Builder model: GARDENIA

    Utilities & green energy

    • Sewer: Public Sewer
    • Water: Public
    • Utilities for property: BB/HS Internet Available, Electricity Connected, Natural Gas Connected, Public, Sewer Connected, Sprinkler Recycled, Underground Utilities, Water Connected

    Community & HOA

    Community
    • Features: Deed Restrictions, Dog Park, Fitness Center, Golf Carts OK, Golf, Irrigation-Reclaimed Water, Pool
    • Security: Smoke Detector(s)
    • Pet fee: $0 monthly
    • Senior community: Yes
    • Subdivision: THE VILLAGES
    HOA
    • Has HOA: No
    • HOA fee: $195 monthly
    Location
    • Region: The Villages

    Financial & listing details

    • Price per square foot: $297/sqft
    • Tax assessed value: $415,660
    • Annual tax amount: $3,904
    • Date on market: 9/30/2024
    • Cumulative days on market: 16 days
    • Listing terms: Cash,Conventional,FHA,VA Loan
    • Ownership: Fee Simple
    • Total actual rent: 0
    • Electric utility on property: Yes
    • Road surface type: Paved

    Price history

    DateEventPrice
    10/30/2024Sold$585,000-0.7%$297/sqft
    Source: Stellar MLS #G5086391 Report a problem
    10/16/2024Pending sale$589,000$299/sqft
    Source: Stellar MLS #G5086391 Report a problem
    9/30/2024Listed for sale$589,000+25.3%$299/sqft
    Source: Stellar MLS #G5086391 Report a problem
    6/17/2021Sold$469,900+70.9%$239/sqft
    Source: Stellar MLS #O5940401 Report a problem
    3/2/2005Sold$275,000$140/sqft
    Source: Public Record Report a problem

    Public tax history

    YearProperty taxesTax assessment
    2025$3,333 -28.3%$288,880 -30.3%
    2024$4,649 +1.9%$414,570 -0.7%
    2023$4,562 +0.6%$417,560 +0.5%
    2022$4,536 -19.5%$415,440 +22.1%
    2021$5,637 +207.1%$340,110 +34.6%
    2020$1,835 $252,660 +2.3%
    2019$1,835 -0.6%$246,980 +1.9%
    2018$1,846 0%$242,380 +2.1%
    2017$1,847 -0.5%$237,400 +2.1%
    2016$1,856 +1%$232,520 +0.7%
    2015$1,837 -0.3%$230,910 +0.8%
    2014$1,842 -1.3%$229,080 +1.5%
    2013$1,867 $225,700 +1.7%
    2012-- $221,930 -0.7%
    2011-- $223,431 -0.7%
    2010-- $224,931 +0.1%
    2009-- $224,689 +0.1%
    2008-- $224,465 +5.3%
    2007-- $213,267 +2.5%
    2006-- $208,066 +572.8%
    2005-- $30,927
    Find assessor info on the county website

    Neighborhood: 32162

    Nearby schools

    GreatSchools rating
    Get a cash offer in 3 minutes
    Find out how much your home could sell for in as little as 3 minutes with a no-obligation cash offer.
    Estimated market value
    $571,400
    Get a cash offer in 3 minutes
    Find out how much your home could sell for in as little as 3 minutes with a no-obligation cash offer.
    Estimated market value
    $571,400