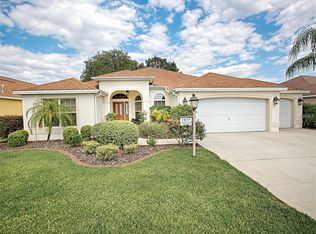
Stunning 3BR/2BA Home in The Villages – Pristine Single-Owner Property Nestled in one of the most sought-after locations in The Villages, this beautifully maintained 3-bedroom, 2-bath home offers 2,127 sq. ft. of living space and a 2.5-car garage. From the moment you arrive, the curb appeal will impress, with a concrete block and stucco exterior, an arch-shingle hip roof, manicured landscaping, and a custom pavered driveway and walkway. The primary suite boasts cathedral ceilings with a spacious layout with a large walk-in closet and an ensuite bath that includes a walk-in shower, double vanities, and a makeup vanity for added convenience. The guest wing offers two well-sized bedrooms, both with closets, ceiling fans, cathedral ceilings and easy access to a full guest bath with a tub/shower combo. From the great room that features 11 ft. ceilings it will lead you out to some breathtaking golf course views, where you’ll often spot a variety of wildlife, birds, and golfers. The expansive, enclosed lanai provides the perfect spot to relax or entertain, complete with two ceiling fans and ample space for lounging and a small grilling patio. The updated kitchen is a chef’s dream, featuring newer stainless steel appliances, gas cooking, and a pantry closet. The kitchen offers direct access to the inside laundry room, which is equipped with a full-size washer and dryer, a utility sink, and additional storage space. For your vehicles and storage needs, the two-car garage also accommodates a golf cart, providing plenty of space to house your cars and still have room for storage. Plus, the home is equipped with an irrigation system that’s managed via the convenient Hydrawise app on your phone. The Sunset Pointe neighborhood is one of The Villages’ most active and social communities. Join your neighbors for golfing, book clubs, monthly driveway parties, and more. This home is ideally located just minutes from the Cane Garden Country Club, neighborhood pool, Lake Miona Regional and Seabreeze Regional Recreation Centers, plus Lake Sumter Landing for shopping, dining, and entertainment. 2024 roof, BOND paid, and an annual maintenance/fire fee of just $817. added to your tax bill. The monthly amenity fee of $195 gives you access to dozens of recreational centers, pools, clubs, pickleball courts, tennis courts, golf, and more! Hurry—this gem won’t last long in the highly desirable Sunset Pointe neighborhood. Your slice of paradise awaits!
Sold for $750,000
$750,000
1465 PELICAN PATH, THE VILLAGES, FL 32162
3beds
2,127sqft
Single Family Residence
Built in 2005
9,864 Square Feet Lot
$743,600 Zestimate®
$353/sqft
$3,311 Estimated rent
Home value
$743,600
$692,000 - $803,000
$3,311/mo
Zestimate® history
Owner options
List your home for rent
$3,311/mo
Rent Zestimate®
Find your next renter with Zillow Rental Manager. Plus, with online applications, you can quickly screen prospective tenants – for free.
$3,311/mo
Rent Zestimate®
Refinance and save
$5,209/mo
Est. payment
Refinancing to a lower rate could help reduce your monthly payments and save thousands over the life of the loan.
$5,209/mo
Est. payment
Explore your selling options
Work with a Zillow partner agent
Leverage their expertise and Zillow's premium Showcase listings to get your home seen by more buyers.
Get startedList with your own agent
Get your home in front of millions of buyers by listing it on Zillow.
Learn how to do itSell it yourself
Take full control of how buyers see your home on Zillow by listing For Sale by Owner (FSBO).
List your homeWhat's special
Guest wingEnclosed lanaiTwo-car garageBreathtaking golf course viewsEnsuite bathCeiling fansUtility sink
Zillow last checked:
Listing updated:
Listed by:
Mike Flahaven 407-340-5291,
EXP REALTY LLC 888-883-8509
Bought with:
Mike Flahaven, 3172556
EXP REALTY LLC
Source: Stellar MLS,MLS#: O6297566 Originating MLS: Sarasota - Manatee
Originating MLS: Sarasota - Manatee
Facts & features
Interior
Bedrooms & bathrooms
- Bedrooms: 3
- Bathrooms: 2
- Full bathrooms: 2
Primary bedroom
- Features: Ceiling Fan(s), Built-in Closet
- Level: First
- Area: 288 Square Feet
- Dimensions: 16x18
Bedroom 2
- Features: Ceiling Fan(s), Walk-In Closet(s)
- Level: First
- Area: 154 Square Feet
- Dimensions: 11x14
Bedroom 3
- Features: Ceiling Fan(s), Walk-In Closet(s)
- Level: First
- Area: 224 Square Feet
- Dimensions: 14x16
Primary bathroom
- Features: Dual Sinks, Makeup/Vanity Space, Multiple Shower Heads, Rain Shower Head, Shower No Tub, Linen Closet
- Level: First
- Area: 63 Square Feet
- Dimensions: 7x9
Bathroom 2
- Features: Single Vanity, Tub With Shower
- Level: First
- Area: 55 Square Feet
- Dimensions: 5x11
Balcony porch lanai
- Features: Ceiling Fan(s)
- Level: First
- Area: 312 Square Feet
- Dimensions: 12x26
Dinette
- Level: First
- Area: 108 Square Feet
- Dimensions: 12x9
Dining room
- Features: No Closet
- Level: First
- Area: 208 Square Feet
- Dimensions: 13x16
Kitchen
- Features: Storage Closet
- Level: First
- Area: 120 Square Feet
- Dimensions: 10x12
Laundry
- Level: First
- Area: 72 Square Feet
- Dimensions: 6x12
Living room
- Features: Ceiling Fan(s)
- Level: First
- Area: 440 Square Feet
- Dimensions: 20x22
Heating
- Central
Cooling
- Central Air
Appliances
- Included: Dishwasher, Disposal, Dryer, Gas Water Heater, Microwave, Range, Refrigerator, Washer
- Laundry: Gas Dryer Hookup, Inside, Laundry Room, Washer Hookup
Features
- Built-in Features, Ceiling Fan(s), Eating Space In Kitchen, High Ceilings, Kitchen/Family Room Combo, Living Room/Dining Room Combo, Open Floorplan, Split Bedroom, Thermostat, Vaulted Ceiling(s), Walk-In Closet(s)
- Flooring: Carpet, Ceramic Tile
- Windows: Window Treatments
- Has fireplace: No
Interior area
- Total structure area: 3,078
- Total interior livable area: 2,127 sqft
Property
Parking
- Total spaces: 3
- Parking features: Driveway, Garage Door Opener, Golf Cart Garage
- Attached garage spaces: 3
- Has uncovered spaces: Yes
Features
- Levels: One
- Stories: 1
- Patio & porch: Covered, Enclosed, Rear Porch
- Exterior features: Irrigation System, Rain Gutters, Sidewalk
- Has view: Yes
- View description: Golf Course
Lot
- Size: 9,864 Square Feet
- Dimensions: 72 x 137
- Residential vegetation: Mature Landscaping
Details
- Parcel number: D27G036
- Zoning: RESI
- Special conditions: None
Construction
Type & style
- Home type: SingleFamily
- Architectural style: Ranch
- Property subtype: Single Family Residence
Materials
- Block, Stucco
- Foundation: Slab
- Roof: Shingle
Condition
- Completed
- New construction: No
- Year built: 2005
Utilities & green energy
- Sewer: Public Sewer
- Water: Public
- Utilities for property: BB/HS Internet Available, Cable Connected, Electricity Connected, Natural Gas Connected, Sewer Connected, Water Connected
Community & HOA
Community
- Pet fee: $0 monthly
- Senior community: Yes
- Subdivision: VILLAGES OF SUMTER
HOA
- Has HOA: Yes
- HOA fee: $190 monthly
- HOA name: Hometown Property Management
- HOA phone: 352-750-1595
Location
- Region: The Villages
Financial & listing details
- Price per square foot: $353/sqft
- Tax assessed value: $615,760
- Annual tax amount: $4,191
- Date on market: 4/9/2025
- Cumulative days on market: 4 days
- Listing terms: Cash,Conventional,FHA,VA Loan
- Ownership: Fee Simple
- Total actual rent: 0
- Electric utility on property: Yes
- Road surface type: Asphalt
Price history
| Date | Event | Price |
|---|---|---|
| 6/30/2025 | Sold | $750,000-3.2%$353/sqft |
Source:  Stellar MLS #O6297566 Report a problem Stellar MLS #O6297566 Report a problem | ||
| 4/13/2025 | Pending sale | $775,000$364/sqft |
Source: Stellar MLS #O6297566 Report a problem | ||
| 4/10/2025 | Listed for sale | $775,000+91.5%$364/sqft |
Source: Stellar MLS #O6297566 Report a problem | ||
| 6/3/2005 | Sold | $404,600$190/sqft |
Source: Public Record Report a problem | ||
Public tax history
| Year | Property taxes | Tax assessment |
|---|---|---|
| 2025 | $4,199 +0.2% | $380,250 +2.9% |
| 2024 | $4,191 +6.1% | $369,540 +3% |
| 2023 | $3,952 +3% | $358,780 +3% |
| 2022 | $3,838 -5.9% | $348,330 +3% |
| 2021 | $4,078 -5.1% | $338,190 +1.4% |
| 2020 | $4,295 | $333,530 +2.3% |
| 2019 | $4,295 -0.2% | $326,040 +1.9% |
| 2018 | $4,303 +10.6% | $319,970 +2.1% |
| 2017 | $3,890 -0.8% | $313,390 +2.1% |
| 2016 | $3,923 +1.3% | $306,950 +0.7% |
| 2015 | $3,872 -0.8% | $304,820 +0.8% |
| 2014 | $3,904 -2.3% | $302,410 +1.5% |
| 2013 | $3,994 | $297,950 +1.7% |
| 2012 | -- | $292,970 -0.5% |
| 2011 | -- | $294,579 -0.5% |
| 2010 | -- | $296,179 -9.8% |
| 2009 | -- | $328,479 -0.1% |
| 2008 | -- | $328,646 +3% |
| 2007 | -- | $319,074 +2.5% |
| 2006 | -- | $311,292 |
Find assessor info on the county website
Neighborhood: 32162
Nearby homes
- $639,2003 bd2 ba2.3k sqft1455 Pelican Path, The Villages, FL 32162Off Market
- $848,9003 bd2 ba2k sqft1473 Pelican Path, The Villages, FL 32162Off Market

- $1,250,3003 bd3 ba3.9k sqft1447 Pelican Path, The Villages, FL 32162Off Market

- $585,0003 bd2 ba1.9k sqft1497 Straton Way, The Villages, FL 32162Sold

- $410,7003 bd2 ba1.7k sqft1462 Pelican Path, The Villages, FL 32162Off Market
- $390,5003 bd2 ba1.4k sqft1489 Straton Way, The Villages, FL 32162Off Market
- $310,0003 bd2 ba1.5k sqft1514 Vandam St, The Villages, FL 32162Sold
- $350,0003 bd2 ba1.4k sqft1454 Pelican Path, The Villages, FL 32162Sold
Nearby schools
GreatSchools rating
- 8/10Wildwood Elementary SchoolGrades: PK-5Distance: 4.2 mi
- 3/10Wildwood Middle/ High SchoolGrades: 6-12Distance: 3.9 mi
Get a cash offer in 3 minutes
Find out how much your home could sell for in as little as 3 minutes with a no-obligation cash offer.
Estimated market value
$743,600
Get a cash offer in 3 minutes
Find out how much your home could sell for in as little as 3 minutes with a no-obligation cash offer.
Estimated market value
$743,600
- Florida
- Sumter County
- The Villages
- 32162
- 1465 PELICAN PATH
