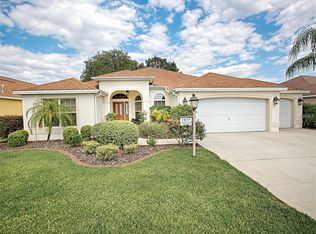
Offered at $55,000 below appraisal, this is a centrally located, custom built home on a beautiful golf course and preserve view lot in The Villages. Built for the most discriminating buyer, this home includes many features that are just not available in homes constructed by the developer. The home was originally built by the developer to our specifications in the centrally located Village of Sunset Pointe, near Lake Sumter Landing, in late 2004 and early 2005 during a period when the developer allowed substantial customization to homes. The original home was loosely based on the Lantana floor plan. This initial home contained approximately 3,500 air conditioned square feet with a screened and roofed lanai of approximately 650 square feet. In August, 2009 the home was struck by lightning while we were away and completely destroyed by the ensuing fire. Beginning with the remaining original slab foundation and side block walls, no expense was spared in creating a truly remarkable custom home. In the rebuilt home, most of the lanai area was converted to indoor living space and a 1/2 bath was added. The two car and plus golf cart garage was retained. Elevated ceilings and 8' doors were utilized throughout the entire home. The rebuilt home was completed in May of 2010. The home overlooks majestic oak trees and a spectacular east facing golf course view in the foreground and a preserve view in the background. The home was built to the minimum setback requirements so the yard and, therefore, the yard maintenance is minimal. The home is located in an area served by natural gas so the benefits of natural gas are realized in heating the home, heating water in the oversize natural gas hot water heater, cooking in the gourmet kitchen on the Wolf six burner range, the Alfresco summer kitchen cooktop, and in providing the warming glow of a natural gas fireplace. Some of the unique features of the home include: Top of the line appliances: o Wolf six burner range o Sub Zero built In refrigerator/freezer o Wolf wall oven o Wolf warming drawer o GE Monogram Advantium 240V Speed Cook oven o Kitchen Aid Architect Series dishwasher Open living area floor plan includes: o Two separate living room areas plus adjacent den. One living room area at the center of the home is set up to be a media room. The other living room area is set up to be a conversation area and has a preserve/golf course view. Dining area that is defined by columns o Gas fireplace in the den with a flat panel TV area above the fireplace making an ideal spot for a game table. Massive pantry with a secondary refrigerator/freezer Oversize guest bedroom A dedicated office with built in desk, granite counter, cabinets and bookshelves A second bedroom/hobby room/office with built in desk, granite counter, cabinets and bookshelves Luxurious master suite o Massive walk in closet with a built in closet system o Secondary walk in closet with built in drawers and shelves o Oversize walk in shower with three shower heads and temperature regulation valve o Jetted tub o Patio slider with access to the screened enclosure and summer kitchen Vetrostone custom counters in the kitchen, master bath and guest bath (http://www.vetrostone.com). Granite counters elsewhere. Omega Cabinetry cabinets in the kitchen and baths Central vacuum system Internal lightning protection system Home security system Plantation shutters & Mermet brand fabric motorized shades Pavers on driveway and home entry way Trane 5 ton air conditioning system for all but the master suite; 2 ton system for the master suite Aprilaire air filters on both systems Summer kitchen and lanai in a screened area and under roof Alfresco gas grill in summer kitchen Custom built in wine/coffee bar Total house music sound system No realtors please, we will not list the home. E-mail communication is preferred. Shown by appointment only.
This property is not currently displayed as for sale or rent on Zillow. This may be different from what's on other websites or public sources.