“NEW CONSTRUCTION!” - this one level, open floor plan, offers 3 bedrooms, 2 full baths and a large 2-car garage. This home features beautiful custom luxury vinyl plank flooring and a cathedral ceiling in the large living room. The kitchen boasts gorgeous granite counter tops, stainless steel appliances, and an adjoining dining area. A roofed over patio is also just outside the dining room. The Primary bedroom is joined with a large master bath and a fabulous walk-in closet; walking thru the primary closet you will find the laundry room with space for washer and dryer, and a rinse sink. Other features include an oversize two-car garage, and a tree line at the rear of the property. This home is in Guilford Township and is within 2 miles of I-81, restaurants, shopping, medical facilities, schools, and the Chambersburg Aquatic Center. Call today to schedule your personal tour!
Sold for $385,000
$385,000
1497 Treeline Dr, Chambersburg, PA 17202
3beds
1,808sqft
Single Family Residence
Built in 2025
0.27 Acres Lot
$390,600 Zestimate®
$213/sqft
$2,318 Estimated rent
Home value
$390,600
$348,000 - $437,000
$2,318/mo
Zestimate® history
Owner options
List your home for rent
$2,318/mo
Rent Zestimate®
Find your next renter with Zillow Rental Manager. Plus, with online applications, you can quickly screen prospective tenants – for free.
$2,318/mo
Rent Zestimate®
Refinance and save
$2,426/mo
Est. payment
Refinancing to a lower rate could help reduce your monthly payments and save thousands over the life of the loan.
$2,426/mo
Est. payment
Explore your selling options
Work with a Zillow partner agent
Leverage their expertise and Zillow's premium Showcase listings to get your home seen by more buyers.
Get startedList with your own agent
Get your home in front of millions of buyers by listing it on Zillow.
Learn how to do itSell it yourself
Take full control of how buyers see your home on Zillow by listing For Sale by Owner (FSBO).
List your homeWhat's special
Zillow last checked:
Listing updated:
Listed by:
Doyle C Bryant 717-860-7826,
Coldwell Banker Realty
Bought with:
Jackie Berkstresser, RM061299A
The Berkstresser Realty Group
Source: Bright MLS,MLS#: PAFL2030116
Facts & features
Interior
Bedrooms & bathrooms
- Bedrooms: 3
- Bathrooms: 2
- Full bathrooms: 2
- Main level bathrooms: 2
- Main level bedrooms: 3
Rooms
- Room types: Dining Room, Primary Bedroom, Bedroom 2, Bedroom 3, Kitchen, Great Room, Laundry, Primary Bathroom, Full Bath
Primary bedroom
- Features: Flooring - Carpet, Ceiling Fan(s), Walk-In Closet(s)
- Level: Main
- Area: 256 Square Feet
- Dimensions: 16 x 16
Bedroom 2
- Features: Flooring - Carpet
- Level: Main
- Area: 121 Square Feet
- Dimensions: 11 x 11
Bedroom 3
- Features: Flooring - Carpet
- Level: Main
- Area: 110 Square Feet
- Dimensions: 11 x 10
Primary bathroom
- Features: Flooring - Luxury Vinyl Plank, Bathroom - Walk-In Shower, Granite Counters
- Level: Main
- Area: 78 Square Feet
- Dimensions: 13 x 6
Dining room
- Features: Flooring - Luxury Vinyl Plank
- Level: Main
- Area: 156 Square Feet
- Dimensions: 13 x 12
Other
- Features: Flooring - Luxury Vinyl Plank, Bathroom - Tub Shower
- Level: Main
- Area: 50 Square Feet
- Dimensions: 10 x 5
Great room
- Features: Flooring - Luxury Vinyl Plank, Ceiling Fan(s)
- Level: Main
- Area: 408 Square Feet
- Dimensions: 24 x 17
Kitchen
- Features: Flooring - Luxury Vinyl Plank, Granite Counters, Recessed Lighting
- Level: Main
- Area: 143 Square Feet
- Dimensions: 13 x 11
Laundry
- Features: Flooring - Luxury Vinyl Plank
- Level: Main
- Area: 60 Square Feet
- Dimensions: 10 x 6
Heating
- Heat Pump, Electric
Cooling
- Central Air, Electric
Appliances
- Included: Microwave, Dishwasher, Disposal, Exhaust Fan, Oven/Range - Electric, Refrigerator, Electric Water Heater
- Laundry: Laundry Room
Features
- Ceiling Fan(s), Dining Area, Open Floorplan, Primary Bath(s), Walk-In Closet(s), Dry Wall, Cathedral Ceiling(s)
- Flooring: Carpet, Luxury Vinyl
- Windows: Double Pane Windows
- Has basement: No
- Has fireplace: No
Interior area
- Total structure area: 1,808
- Total interior livable area: 1,808 sqft
- Finished area above ground: 1,808
Property
Parking
- Total spaces: 4
- Parking features: Garage Faces Front, Garage Door Opener, Inside Entrance, Oversized, Driveway, Attached
- Attached garage spaces: 2
- Uncovered spaces: 2
- Details: Garage Sqft: 528
Accessibility
- Accessibility features: None
Features
- Levels: One
- Stories: 1
- Pool features: Community
Lot
- Size: 0.27 Acres
Details
- Additional structures: Above Grade
- Parcel number: RESIDUE OF 100D08.026N
- Zoning: RESIDENTIAL
- Special conditions: Standard
Construction
Type & style
- Home type: SingleFamily
- Architectural style: Ranch/Rambler
- Property subtype: Single Family Residence
Materials
- Frame, Stick Built, Vinyl Siding
- Foundation: Slab
- Roof: Architectural Shingle
Condition
- Excellent
- New construction: Yes
- Year built: 2025
Utilities & green energy
- Electric: 200+ Amp Service
- Sewer: Public Sewer
- Water: Public
- Utilities for property: Cable Available, Underground Utilities
Community & HOA
Community
- Subdivision: Guilford Twp
HOA
- Has HOA: No
Location
- Region: Chambersburg
- Municipality: GUILFORD TWP
Financial & listing details
- Price per square foot: $213/sqft
- Date on market: 10/22/2025
- Listing agreement: Exclusive Agency
- Listing terms: Cash,Conventional,FHA,VA Loan
- Ownership: Fee Simple
Price history
| Date | Event | Price |
|---|---|---|
| 11/20/2025 | Sold | $385,000$213/sqft |
Source:  Bright MLS #PAFL2030116 Report a problem Bright MLS #PAFL2030116 Report a problem | ||
| 10/27/2025 | Pending sale | $385,000+1.3%$213/sqft |
Source: Bright MLS #PAFL2030116 Report a problem | ||
| 10/23/2025 | Listed for sale | $379,900$210/sqft |
Source: Bright MLS #PAFL2030116 Report a problem | ||
Public tax history
Tax history is unavailable.
Neighborhood: 17202
Nearby homes
- $399,5002 bd2 ba1.9k sqft1509 Treeline Dr, Chambersburg, PA 17202Pending
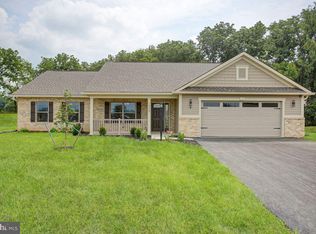
- $400,0002 bd2 ba1.9k sqft1517 Treeline Dr, Chambersburg, PA 17202Pending

- $389,5003 bd2 ba1.9k sqft1449 Treeline Dr, Chambersburg, PA 17202Sold
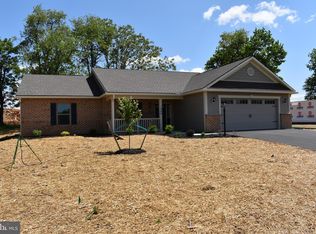
- $375,0003 bd2 ba1.8k sqft1431 Treeline Dr, Chambersburg, PA 17202Sold

- $310,0003 bd2 ba1.8k sqft1065 Kunkle Dr, Chambersburg, PA 17202Sold
- $297,1002 bd2 ba1.5k sqft1351 Stanley Avenue Ext, Chambersburg, PA 17202Off Market
- $399,9003 bd3 ba-- sqft1355 Stanley Avenue Ext, Chambersburg, PA 17202Sold
- $343,7003 bd2 ba1.8k sqft1067 Kunkle Dr, Chambersburg, PA 17202Off Market
Nearby schools
GreatSchools rating
- 7/10Falling Spring El SchoolGrades: K-5Distance: 0.5 mi
- 7/10Chambersburg Area Ms - SouthGrades: 6-8Distance: 0.7 mi
- 3/10Chambersburg Area Senior High SchoolGrades: 9-12Distance: 1.4 mi
Schools provided by the listing agent
- High: Chambersburg Area Senior
- District: Chambersburg Area
Source: Bright MLS. This data may not be complete. We recommend contacting the local school district to confirm school assignments for this home.


Get pre-qualified for a loan
At Zillow Home Loans, we can pre-qualify you in as little as 5 minutes with no impact to your credit score.An equal housing lender. NMLS #10287.
- Pennsylvania
- Franklin County
- Chambersburg
- 17202
- 1497 Treeline Dr
Nearby cities
Nearby zip codes
Other Chambersburg Topics
