Just Completed, NEW CONSTRUCTION- this one level, open floor plan home offers 2 bedrooms, an office/spare bedroom and 2 full baths. This home features beautiful custom flooring and a cathedral ceiling in the large living room; The kitchen boasts gorgeous Granite counter tops, a pantry, stainless steel appliances, and a large peninsula. The primary bedroom is joined with a large primary bath with luxury vinyl tile, a walk-in shower and spacious walk-in closet. Watch the deer from your large patio at the rear of the home, just outside the sliding door of the dining room. There is plenty of storage and closet space, and a convenient laundry room with utility sink, folding station, and clothes hanging area, and an over-sized two car garage. This home is in Guilford Township; No HOA, No Township Taxes. Call today to schedule your personal tour!
Pending
Price increase: $3.6K (7/8)
$399,500
1509 Treeline Dr, Chambersburg, PA 17202
2beds
1,902sqft
:
Get pre-qualified$2,532/mo
Single Family Residence
Built in 2026
0.74 Acres Lot
$-- Zestimate®
$210/sqft
$-- HOA
What's special
- 54 days |
- 617 |
- 25 |
Zillow last checked:
Listing updated:
Listed by:
Doyle C Bryant 717-860-7826,
Coldwell Banker Realty 717-264-7999
Source: Bright MLS,MLS#: PAFL2035238
Facts & features
Interior
Bedrooms & bathrooms
- Bedrooms: 2
- Bathrooms: 2
- Full bathrooms: 2
- Main level bathrooms: 2
- Main level bedrooms: 2
Rooms
- Room types: Dining Room, Primary Bedroom, Bedroom 2, Kitchen, Great Room, Laundry, Office, Primary Bathroom, Full Bath
Primary bedroom
- Features: Flooring - Luxury Vinyl Plank, Ceiling Fan(s), Walk-In Closet(s)
- Level: Main
- Area: 256 Square Feet
- Dimensions: 16 X 16
Bedroom 2
- Features: Flooring - Luxury Vinyl Plank
- Level: Main
- Area: 110 Square Feet
- Dimensions: 10 X 11
Primary bathroom
- Features: Flooring - Luxury Vinyl Tile, Double Sink
- Level: Main
- Area: 91 Square Feet
- Dimensions: 7 X 13
Dining room
- Features: Flooring - Luxury Vinyl Plank
- Level: Main
- Area: 156 Square Feet
- Dimensions: 12 X 13
Other
- Features: Flooring - Luxury Vinyl Tile, Bathroom - Tub Shower
- Level: Main
- Area: 50 Square Feet
- Dimensions: 5 X 10
Great room
- Features: Flooring - Luxury Vinyl Plank, Ceiling Fan(s)
- Level: Main
- Area: 391 Square Feet
- Dimensions: 17 X 23
Kitchen
- Features: Flooring - Luxury Vinyl Plank, Granite Counters, Double Sink, Kitchen - Electric Cooking, Recessed Lighting, Pantry
- Level: Main
- Area: 143 Square Feet
- Dimensions: 11 X 13
Laundry
- Features: Flooring - Luxury Vinyl Plank
- Level: Main
- Area: 70 Square Feet
- Dimensions: 7 X 10
Office
- Features: Flooring - Luxury Vinyl Plank
- Level: Main
- Area: 140 Square Feet
- Dimensions: 10 X 14
Heating
- Heat Pump, Electric
Cooling
- Central Air, Electric
Appliances
- Included: Microwave, Dishwasher, Disposal, Energy Efficient Appliances, Oven/Range - Electric, Refrigerator, Water Heater, Electric Water Heater
- Laundry: Has Laundry, Main Level, Washer/Dryer Hookups Only, Laundry Room
Features
- Dry Wall
- Flooring: Carpet, Luxury Vinyl
- Doors: Insulated
- Windows: Double Pane Windows
- Has basement: No
- Has fireplace: No
Interior area
- Total structure area: 1,902
- Total interior livable area: 1,902 sqft
- Finished area above ground: 1,902
Property
Parking
- Total spaces: 4
- Parking features: Garage Faces Front, Garage Door Opener, Inside Entrance, Oversized, Driveway, Attached, Off Street
- Attached garage spaces: 2
- Uncovered spaces: 2
- Details: Garage Sqft: 576
Accessibility
- Accessibility features: None
Features
- Levels: One
- Stories: 1
- Patio & porch: Patio
- Pool features: None
Lot
- Size: 0.74 Acres
Details
- Additional structures: Above Grade
- Parcel number: RESIDUE OF 100D08.026N
- Zoning: R
- Special conditions: Standard
Construction
Type & style
- Home type: SingleFamily
- Architectural style: Ranch/Rambler
- Property subtype: Single Family Residence
Materials
- Brick Front, Stick Built, Vinyl Siding
- Foundation: Slab
- Roof: Architectural Shingle
Condition
- Excellent
- New construction: Yes
- Year built: 2026
Utilities & green energy
- Sewer: Public Sewer
- Water: Public
- Utilities for property: Cable Available, Underground Utilities
Community & HOA
Community
- Subdivision: Shadyside
HOA
- Has HOA: No
Location
- Region: Chambersburg
- Municipality: GUILFORD TWP
Financial & listing details
- Price per square foot: $210/sqft
- Date on market: 6/8/2026
- Listing agreement: Exclusive Agency
- Ownership: Fee Simple
Estimated market value
Not available
Estimated sales range
Not available
Not available
Price history
| Date | Event | Price |
|---|---|---|
| 7/29/2026 | Pending sale | $399,500$210/sqft |
Source:  Bright MLS #PAFL2035238 Report a problem Bright MLS #PAFL2035238 Report a problem | ||
| 7/8/2026 | Price change | $399,500+0.9%$210/sqft |
Source: Bright MLS #PAFL2035238 Report a problem | ||
| 6/8/2026 | Pending sale | $395,900$208/sqft |
Source: Bright MLS #PAFL2035238 Report a problem | ||
Public tax history
Tax history is unavailable.
Monthly payment
Est. payment
Payment breakdown
Explore the cost of this home by adjusting the details. Changes won't be saved.Climate risks
Neighborhood: 17202
Nearby schools
GreatSchools rating
- 7/10Falling Spring El SchoolGrades: K-5Distance: 0.5 mi
- 7/10Chambersburg Area Ms - SouthGrades: 6-8Distance: 0.7 mi
- 3/10Chambersburg Area Senior High SchoolGrades: 9-12Distance: 1.4 mi
Schools provided by the listing agent
- High: Chambersburg Area Senior
- District: Chambersburg Area
Source: Bright MLS. This data may not be complete. We recommend contacting the local school district to confirm school assignments for this home.
- $385,0003 bd2 ba1.8k sqft1497 Treeline Dr, Chambersburg, PA 17202Sold

- $400,0002 bd2 ba1.9k sqft1517 Treeline Dr, Chambersburg, PA 17202Pending

- $389,5003 bd2 ba1.9k sqft1449 Treeline Dr, Chambersburg, PA 17202Sold
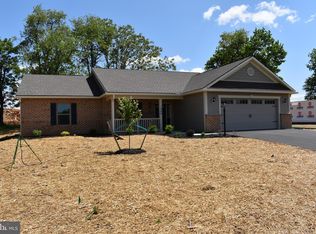
- $375,0003 bd2 ba1.8k sqft1431 Treeline Dr, Chambersburg, PA 17202Sold

- $297,1002 bd2 ba1.5k sqft1351 Stanley Avenue Ext, Chambersburg, PA 17202Off Market
- $399,9003 bd3 ba-- sqft1355 Stanley Avenue Ext, Chambersburg, PA 17202Sold
- $310,0003 bd2 ba1.8k sqft1065 Kunkle Dr, Chambersburg, PA 17202Sold
- $364,5003 bd2 ba1.7k sqft1415 Treeline Dr, Chambersburg, PA 17202Sold
A local agent can set up tours, give advice and negotiate with sellers.
A local lender can help you make sure your offer is ready when you are.
Similar homes
- $399,9003 bd3 ba1.3k sqftCherry Lane Dr Lot 4, Chambersburg, PA 17202New Construction
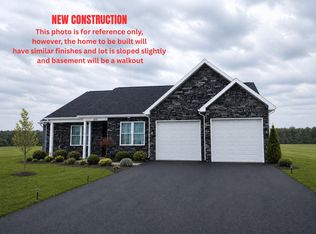
 MLS ID #PAFL2031848, Arlene Unger, RE/MAX Results. Bright MLS
 - $389,9002 bd2 ba1.4k sqft261 Matthew Dr #306, Chambersburg, PA 17201For Sale
 MLS ID #PAFL2035462, KiKi Menal, RE/MAX Realty Agency, Inc.. Bright MLS
 - $330,0004 bd2 ba1.2k sqft5483 Sutherland Ct, Chambersburg, PA 17202For Sale
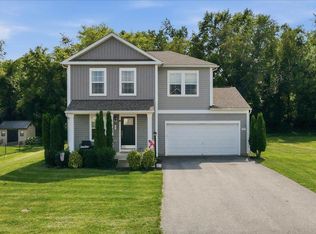 MLS ID #PAFL2036342, Brian Cramer, Iron Valley Real Estate of Chambersburg. Bright MLS
 - $429,9004 bd3 ba2.1k sqft695 Karvois Ct, Chambersburg, PA 17202New Construction
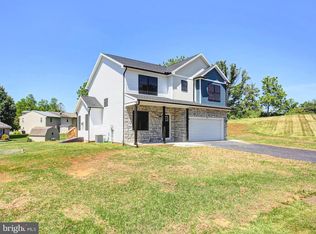 MLS ID #PAFL2035204, Jared Coover, Jalex Real Estate Services LLC. Bright MLS
 - $297,5003 bd2 ba1.7k sqft3580 Scotland Rd, Chambersburg, PA 17202For SaleMLS ID #PAFL2036370, Christy Lautenslager, Coldwell Banker Realty. Bright MLS
- $359,9004 bd3 ba2k sqft215 Opal Dr, Chambersburg, PA 17202For SaleMLS ID #PAFL2036128, Josh Nelson, Iron Valley Real Estate of Chambersburg. Bright MLS
- $380,0004 bd3 ba2.5k sqft1724 Bell Ave, Chambersburg, PA 17202For SaleMLS ID #PAFL2035778, Bobbi Washabaugh, Berkshire Hathaway HomeServices Homesale Realty. Bright MLS
- $365,0003 bd2 ba1.8k sqft3671 Jenny Ln, Chambersburg, PA 17202For SaleMLS ID #PAFL2035456, Kim Heck, RE/MAX Realty Agency, Inc.. Bright MLS
- $395,0004 bd3 ba2.8k sqft19 Obsidian Dr, Chambersburg, PA 17202For SaleMLS ID #PAFL2033402, Timothy Fisler, Keller Williams Keystone Realty. Bright MLS
- $324,9004 bd2 ba1.9k sqft4545 Sycamore Grove Rd, Chambersburg, PA 17202For SaleMLS ID #PAFL2035610, Wayne Berkstresser, The Berkstresser Realty Group. Bright MLS
- $370,0005 bd3 ba2.2k sqft1772 Bell Ave #29, Chambersburg, PA 17202For SaleMLS ID #PAFL2034616, Donna Denny, Coldwell Banker Realty. Bright MLS
- $368,0003 bd3 ba1.6k sqft1527 Sherry Dr, Chambersburg, PA 17202New ConstructionMLS ID #PAFL2036068, Ron Clever, Cedar Spring Realty. Bright MLS
- $425,0004 bd3 ba2.3k sqft1490 Sherry Dr, Chambersburg, PA 17202New ConstructionMLS ID #PAFL2029574, Ron Clever, Cedar Spring Realty. Bright MLS
- from $394,9003 bd2 ba1.6k sqftWinona Plan, Warm Springs Ridge, Chambersburg, PA 17202New ConstructionJ A Myers
- $320,0003 bd3 ba2.1k sqft3799 Percy Ave, Chambersburg, PA 17202For SaleMLS ID #PAFL2034398, Tamera Phillips, Coldwell Banker Realty. Bright MLS
- $299,0003 bd3 ba1.9k sqft624 Highland Ave, Chambersburg, PA 17201AuctionMLS ID #PAFL2035976, Kaleb Hurley, Hurley Real Estate & Auctions. Bright MLS
- $365,0003 bd2 ba1.4k sqft1497 Sherry Dr, Chambersburg, PA 17202New ConstructionMLS ID #PAFL2034794, Ron Clever, Cedar Spring Realty. Bright MLS
- $340,0003 bd2 ba1.5k sqft1311 Marvic Dr, Chambersburg, PA 17202For SaleMLS ID #PAFL2035648, Morgan Beck, Coldwell Banker Realty. Bright MLS
- $379,0003 bd3 ba2.1k sqft220 Hartzell Dr, Fayetteville, PA 17222For SaleMLS ID #PAFL2035930, Emily Weaver, Iron Valley Real Estate of Central PA. Bright MLS
- $370,0003 bd3 ba1.4k sqft1550 Sherry Dr, Chambersburg, PA 17202New ConstructionMLS ID #PAFL2034114, Ron Clever, Cedar Spring Realty. Bright MLS
