Set on a premium corner lot within the gated Carmel Pointe community, this fully upgraded 2-bedroom, 2-bath townhome stands apart with quality finishes, architectural detail, and a desirable split-bedroom floor plan that offers privacy and flexibility. Vaulted ceilings and abundant natural light immediately create a polished, open feel throughout the home.
The main living area is both spacious and inviting, highlighted by wood-look flooring, plantation shutters, and a dramatic stone-accented gas fireplace that serves as a true focal point. The open layout flows effortlessly, making the space ideal for everyday living while still feeling refined and intentional.
The upgraded kitchen is a standout, featuring granite countertops, a stacked stone backsplash, white cabinetry, stainless steel appliances, recessed lighting, a pantry, and a generous center island with breakfast bar perfectly suited for entertaining or casual dining.
The primary suite is privately positioned and offers a comfortable retreat with a walk-in closet and an upgraded bath showcasing granite countertops, dual vanities, a soaking tub, and a beautifully finished walk-in shower with tile surround and glass enclosure. The guest bath is equally well finished with granite countertops and a tiled shower, continuing the home's cohesive, upgraded design.
Outdoor living is enjoyed from the covered patio and low-maintenance yard, offering a comfortable extension of the interior space with minimal upkeep.
This home is just a short walk to the Oro Valley Community & Recreation Center, providing convenient access to pickleball and tennis courts, a resort-style pool, a full fitness center, and nearby championship 18-hole golf courses. Shopping, dining, outdoor recreation, and the natural beauty of the Santa Catalina Mountains are all close by.
Under contract
Price cut: $9.9K (5/25)
$365,000
1497 W Carmel Pointe Dr, Oro Valley, AZ 85737
2beds
1,698sqft
:
Get pre-qualified$2,457/mo
Townhouse
Built in 2001
3,920 Square Feet Lot
$362,400 Zestimate®
$215/sqft
$173/mo HOA
What's special
Covered patioDramatic stone-accented gas fireplaceDesirable split-bedroom floor planOpen layoutAbundant natural lightLow-maintenance yardRecessed lighting
- 192 days |
- 481 |
- 21 |
Zillow last checked:
Listing updated:
Listed by:
Michael D Oliver 480-906-4701,
Oliver Realty, LLC,
Heather L Oliver 480-906-4701,
Oliver Realty, LLC
Source: MLS of Southern Arizona,MLS#: 22601467
Facts & features
Interior
Bedrooms & bathrooms
- Bedrooms: 2
- Bathrooms: 2
- Full bathrooms: 2
Heating
- Forced Air
Cooling
- Central Air, Ceiling Fan(s)
Appliances
- Included: Exhaust Fan, Dishwasher, Disposal, Refrigerator, Electric Range, Lazy Susan
- Laundry: Storage, Laundry Room
Features
- Kitchen Island, Entrance Foyer, Walk-In Closet(s)
- Flooring: Carpet, Ceramic Tile
- Windows: Skylight(s), Double Pane Windows
- Number of fireplaces: 1
- Fireplace features: Gas, Living Room
Interior area
- Total structure area: 1,698
- Total interior livable area: 1,698 sqft
Property
Parking
- Total spaces: 2
- Parking features: Garage Door Opener
- Attached garage spaces: 2
Accessibility
- Accessibility features: None
Features
- Levels: One
- Stories: 1
- Patio & porch: Covered, Patio
- Exterior features: Native Plants
- Spa features: None
- Fencing: None
- Has view: Yes
- View description: Mountain(s), Sunrise
Lot
- Size: 3,920 Square Feet
- Dimensions: 39'x 104'x 40'x 101
- Features: Decorative Gravel, Shrubs, Sprinklers In Front, Subdivided, North/South Exposure
Details
- Parcel number: 224491060
- Zoning: Oro Valley - PAD
- Special conditions: None
Construction
Type & style
- Home type: Townhouse
- Architectural style: Contemporary
- Property subtype: Townhouse
Materials
- Frame - Stucco
- Roof: Tile
Condition
- Year built: 2001
Utilities & green energy
- Sewer: Sewer Connected
- Water: Water Company
- Utilities for property: Phone Connected
Community & HOA
Community
- Features: Gated, Paved Street, Sidewalks, Walking Trail
- Security: Smoke Detector(s), Wrought Iron Security Door
- Subdivision: Carmel Pointe (1-104)
HOA
- Has HOA: Yes
- Amenities included: None
- Services included: Common Area Maint, Gated Community, Street Maint
- HOA fee: $173 monthly
Location
- Region: Oro Valley
Financial & listing details
- Price per square foot: $215/sqft
- Tax assessed value: $316,493
- Annual tax amount: $3,558
- Date on market: 6/22/2026
- Cumulative days on market: 188 days
- Listing terms: FHA,VA Loan,Conventional,Cash
- Road surface type: Paved
Estimated market value
$362,400
$344,000 - $381,000
$2,296/mo
Price history
| Date | Event | Price |
|---|---|---|
| 7/13/2026 | Contingent | $365,000$215/sqft |
Source:  MLS of Southern Arizona #22601467 Report a problem MLS of Southern Arizona #22601467 Report a problem | ||
| 6/22/2026 | Listed for sale | $365,000$215/sqft |
Source: MLS of Southern Arizona #22601467 Report a problem | ||
| 6/17/2026 | Contingent | $365,000$215/sqft |
Source: MLS of Southern Arizona #22601467 Report a problem | ||
| 5/25/2026 | Price change | $365,000-2.6%$215/sqft |
Source: MLS of Southern Arizona #22601467 Report a problem | ||
| 3/6/2026 | Price change | $374,900-6.3%$221/sqft |
Source: MLS of Southern Arizona #22601467 Report a problem | ||
| 1/16/2026 | Listed for sale | $399,900-3.6%$236/sqft |
Source: MLS of Southern Arizona #22601467 Report a problem | ||
| 11/1/2025 | Listing removed | $415,000$244/sqft |
Source: MLS of Southern Arizona #22513016 Report a problem | ||
| 7/24/2025 | Price change | $415,000+1.2%$244/sqft |
Source: MLS of Southern Arizona #22513016 Report a problem | ||
| 7/10/2025 | Price change | $410,000-2.4%$241/sqft |
Source: MLS of Southern Arizona #22513016 Report a problem | ||
| 5/8/2025 | Listed for sale | $420,000+180%$247/sqft |
Source: MLS of Southern Arizona #22513016 Report a problem | ||
| 11/28/2023 | Listing removed | -- |
Source: Zillow Rentals Report a problem | ||
| 9/25/2023 | Listed for rent | $3,500+191.7%$2/sqft |
Source: Zillow Rentals Report a problem | ||
| 3/7/2013 | Sold | $150,000-16.7%$88/sqft |
Source: Public Record Report a problem | ||
| 11/9/2012 | Sold | $180,000-5.2%$106/sqft |
Source: MLS of Southern Arizona #21222248 Report a problem | ||
| 10/1/2012 | Price change | $189,900-5%$112/sqft |
Source: RE/MAX EXCALIBUR REALTY #21222248 Report a problem | ||
| 9/13/2012 | Listed for sale | $199,900+34.7%$118/sqft |
Source: REMAX Excalibur Realty #21222248 Report a problem | ||
| 7/16/2011 | Listing removed | $1,200$1/sqft |
Source: The Nordstrom Group, Inc #21117990 Report a problem | ||
| 7/3/2011 | Listed for rent | $1,200$1/sqft |
Source: The Nordstrom Group, Inc #21117990 Report a problem | ||
| 9/19/2001 | Sold | $148,409$87/sqft |
Source: MLS of Southern Arizona #2112367 Report a problem | ||
Public tax history
| Year | Property taxes | Tax assessment |
|---|---|---|
| 2026 | $3,558 +4.3% | $31,649 -4.9% |
| 2025 | $3,413 +3.6% | $33,295 -0.2% |
| 2024 | $3,295 +4.6% | $33,378 +25.1% |
| 2023 | $3,149 +2% | $26,672 +12.8% |
| 2022 | $3,088 +1.6% | $23,653 +6% |
| 2021 | $3,040 +3.1% | $22,315 +4.3% |
| 2020 | $2,949 | $21,390 +5.2% |
| 2019 | $2,949 +4.1% | $20,329 +17.9% |
| 2018 | $2,833 +2% | $17,239 |
| 2017 | $2,778 +7.8% | $17,239 +4.7% |
| 2016 | $2,578 +9.4% | $16,462 +5% |
| 2015 | $2,357 | $15,678 |
| 2014 | -- | -- |
| 2013 | -- | $179,758 |
| 2012 | -- | -- |
| 2011 | -- | -- |
| 2010 | -- | -- |
| 2009 | -- | -- |
| 2007 | -- | -- |
| 2006 | -- | -- |
| 2005 | -- | -- |
| 2004 | -- | -- |
| 2003 | -- | -- |
| 2002 | -- | -- |
| 2001 | $486 +8.2% | -- |
| 2000 | $450 | -- |
Find assessor info on the county website
Monthly payment
Est. payment
Payment breakdown
Explore the cost of this home by adjusting the details. Changes won't be saved.Climate risks
Neighborhood: 85737
Nearby schools
GreatSchools rating
- 9/10Richard B Wilson Jr SchoolGrades: PK-8Distance: 1.5 mi
- 6/10Ironwood Ridge High SchoolGrades: 9-12Distance: 1.6 mi
- 4/10Amphi Academy at El HogarGrades: K-12Distance: 8.5 mi
Schools provided by the listing agent
- Elementary: Wilson K-8
- Middle: Wilson K-8
- High: Ironwood Ridge
Source: MLS of Southern Arizona. This data may not be complete. We recommend contacting the local school district to confirm school assignments for this home.
- $371,400-- bd2 ba2k sqft1489 W Carmel Pointe Dr, Oro Valley, AZ 85737Off Market
- $392,0002 bd2 ba1.9k sqft1481 W Carmel Pointe Dr, Oro Valley, AZ 85737Off Market
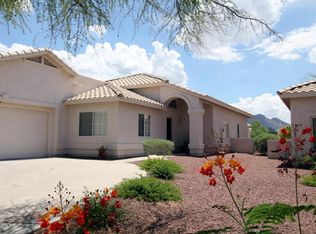
- $---- bd-- ba-- sqft1481 W Carmel Pointe Dr, Tucson, AZ 85737Off Market
- $388,0002 bd2 ba1.9k sqft1499 W Carmel Pointe Dr, Oro Valley, AZ 85737Off Market

- $322,9002 bd2 ba1.4k sqft1464 W Cathedral Way, Oro Valley, AZ 85737Off Market
- $366,700-- bd2 ba1.9k sqft1473 W Carmel Pointe Dr, Oro Valley, AZ 85737Off Market
- $411,4002 bd2 ba1.9k sqft1496 W Carmel Pointe Dr, Oro Valley, AZ 85737Off Market
- $399,800-- bd2 ba1.9k sqft1488 W Carmel Pointe Dr, Oro Valley, AZ 85737Off Market
A local agent can set up tours, give advice and negotiate with sellers.
Similar homes
- $520,0004 bd3 ba2.2k sqft11488 N Ingot Loop, Oro Valley, AZ 85737For Sale

 MLS ID #22618010, Kaukaha S Watanabe, Real Broker. MLS of Southern Arizona
 - $355,0003 bd2 ba1.4k sqft9428 N Flynn Way, Tucson, AZ 85742For Sale
 MLS ID #22617978, Kari Bock, Tierra Antigua Realty. MLS of Southern Arizona
 - $384,9003 bd2 ba1.6k sqft12973 N Yellow Orchid Dr, Oro Valley, AZ 85755For Sale
 MLS ID #22611355, Michelle R Vermuele, SAM Realty Group LLC. MLS of Southern Arizona
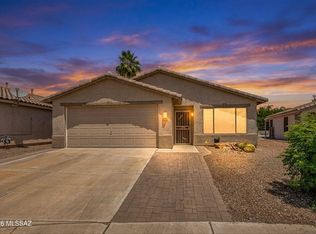
 - $364,0003 bd2 ba1.4k sqft8908 N Tortolita Bluffs Pl, Tucson, AZ 85742For Sale
 MLS ID #22611297, Leslie Heros, Long Realty. MLS of Southern Arizona
 - $339,9002 bd2 ba1.4k sqft5379 W Claret Cup Pl, Marana, AZ 85658For SaleMLS ID #22611209, Malea Norris, Vista Point Properties. MLS of Southern Arizona
- $379,0002 bd2 ba1.6k sqft13489 N Holly Grape Dr, Marana, AZ 85658For SaleMLS ID #22615293, Thomas J Krieger, Realty Executives Arizona Territory. MLS of Southern Arizona
- $335,0003 bd3 ba1.5k sqft1683 W Gleaming Moon Ln, Tucson, AZ 85704For SaleMLS ID #22617886, Anthony D Schaefer, Long Realty. MLS of Southern Arizona
- $425,0003 bd2 ba1.9k sqft12904 N Bloomington Loop, Oro Valley, AZ 85755For SaleMLS ID #22615889, Matthew Barre, Fiv Realty Co. MLS of Southern Arizona
- $429,0002 bd2 ba1.7k sqft209 E Brookdale Way, Oro Valley, AZ 85755For SaleMLS ID #22616421, Marco Antonio Prieto, Tierra Antigua Realty. MLS of Southern Arizona
- $399,0002 bd2 ba1.5k sqft39086 S Casual Dr, Saddlebrooke, AZ 85739For SaleMLS ID #22608457, Lynda Meyer, Long Realty. MLS of Southern Arizona
- $395,0003 bd2 ba1.4k sqft8678 N Genoa Ct, Tucson, AZ 85742For SaleMLS ID #22615757, Judith A Petersen, Coldwell Banker Realty. MLS of Southern Arizona
- $344,9002 bd2 ba1.6k sqft64351 E Wind Ridge Cir, Tucson, AZ 85739For SaleMLS ID #22608399, Scott H Robison, Compass. MLS of Southern Arizona
- $339,0003 bd2 ba1.5k sqft9855 N Sun Vista Pl, Tucson, AZ 85742For SaleMLS ID #22605632, Kimberly E Dickinson, Oracle Land & Homes. MLS of Southern Arizona
- $390,0003 bd2 ba1.4k sqft2134 W Ephesus Ct, Tucson, AZ 85741For SaleMLS ID #22605210, Don H Vallee, Realty Executives Arizona Territory. MLS of Southern Arizona
- $400,0002 bd2 ba1.7k sqft5069 W Desert Eagle Cir, Marana, AZ 85658For SaleMLS ID #22610151, Sandra M Northcutt, Long Realty. MLS of Southern Arizona
- $360,0002 bd2 ba1.4k sqft9314 N Desert Mist Ln, Tucson, AZ 85743For SaleMLS ID #22609016, Steinen Hurtado, Engel & Volkers Tucson. MLS of Southern Arizona
- $365,0003 bd2 ba1.8k sqft6943 W Harcuvar Dr, Tucson, AZ 85743For SaleMLS ID #22609838, Jeana M Schachter, RE/MAX Excalibur Realty. MLS of Southern Arizona
- $355,0002 bd2 ba1.5k sqft9511 N Twinkling Shadows Way, Tucson, AZ 85743For SaleMLS ID #22608130, Kaye Walter, Diamondback Real Estate. MLS of Southern Arizona
- $424,0002 bd2 ba1.4k sqft63577 E Vacation Dr, Tucson, AZ 85739For SaleMLS ID #22616277, Helen W F Graham, Long Realty. MLS of Southern Arizona
- $399,0002 bd2 ba1.8k sqft7515 W Suncatcher Dr, Tucson, AZ 85743For SaleMLS ID #22607421, Brenda Rose Weathers, Tierra Antigua Realty. MLS of Southern Arizona
