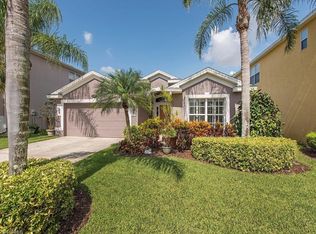
PRICE IMPROVEMENT! Welcome to 14971 Savannah Drive! Situated on over .25 acres, this beautiful 5 bed, 3.5 bath nestled in Indigo Lakes has been updated throughout. Walk into the inviting foyer that leads you to a large dining and sitting area. Wood look tiled floors throughout the first floor enhance the coastal feel of the home. The spacious open floor plan leads to the fully updated kitchen and family room. Kitchen updates include shaker, soft touch cabinets, quartz countertops with a waterfall quartz island, top of the line stainless steel appliances, tiled backsplash and updated pendant lighting. The first floor primary bedroom has new luxury vinyl plank flooring and two walk in closets! The ensuite primary bathroom is a dream with large tiled shower with bench, dual vanities and updated flooring and dimmable lighting. The updated half bath and laundry room complete the first floor. As you make your way to the second floor, the media/flex room is perfect for entertaining or a workout area. Sliders off the flex room lead you to a screened in second story balcony where sunsets and views of the lake can be enjoyed. Four additional bedrooms with walk in closets and two full baths complete the well thought out upper floor plan. Fully screened in lanai with a heated in ground pool facing the lake with western exposure is both serene and private. UPDATES INCLUDE: Roof, gutters and soffits(2023), Hurricane impact windows, garage &front doors (2023), Exterior and interior paint (2023), Pool variable speed pump, heater, light and salt system (2023), New lighting and ceiling fans (2023), Kitchen backsplash (2023), Carpeted steps and primary bath flooring (2023)The wonderful location of this home allows you to walk to all of the amenities that Indigo Lakes has to offer: clubhouse, community pool, fitness center, tennis, playground and basketball courts. Indigo Lakes is located minutes from I-75 access, Founders Square and close proximity to the local beaches. Hurry and schedule your private showing today! This one is truly a showstopper!
Sold for $845,000
$845,000
14971 Savannah DR, NAPLES, FL 34119
5beds
3,256sqft
Single Family Residence
Built in 2001
0.26 Acres Lot
$796,800 Zestimate®
$260/sqft
$5,025 Estimated rent
Home value
$796,800
$717,000 - $892,000
$5,025/mo
Zestimate® history
Owner options
List your home for rent
$5,025/mo
Rent Zestimate®
Find your next renter with Zillow Rental Manager. Plus, with online applications, you can quickly screen prospective tenants – for free.
$5,025/mo
Rent Zestimate®
Refinance and save
$9,102/mo
Est. payment
Refinancing to a lower rate could help reduce your monthly payments and save thousands over the life of the loan.
$9,102/mo
Est. payment
Explore your selling options
Work with a Zillow partner agent
Leverage their expertise and Zillow's premium Showcase listings to get your home seen by more buyers.
Get startedList with your own agent
Get your home in front of millions of buyers by listing it on Zillow.
Learn how to do itSell it yourself
Take full control of how buyers see your home on Zillow by listing For Sale by Owner (FSBO).
List your homeWhat's special
Western exposureQuartz countertopsHeated in ground poolOpen floor planWood look tiled floorsUpdated kitchenStainless steel appliances
Zillow last checked:
Listing updated:
Listed by:
Diana Ilievski 440-655-0067,
Coldwell Banker Realty
Bought with:
Brian Ohlis
Sun Realty
Source: SWFLMLS,MLS#: 224069214 Originating MLS: Naples
Originating MLS: NaplesFacts & features
Interior
Bedrooms & bathrooms
- Bedrooms: 5
- Bathrooms: 4
- Full bathrooms: 3
- 1/2 bathrooms: 1
Primary bedroom
- Dimensions: 1.5 x 15
Bedroom
- Dimensions: 15 x 12
Bedroom
- Dimensions: 12 x 12
Bedroom
- Dimensions: 19 x 13
Bedroom
- Dimensions: 11 x 14
Great room
- Dimensions: 25 x 12
Kitchen
- Dimensions: 13 x 16
Other
- Dimensions: 49 x 20
Living room
- Dimensions: 22 x 19
Heating
- Central
Cooling
- Ceiling Fan(s), Central Air
Appliances
- Included: Electric Cooktop, Dishwasher, Disposal, Double Oven, Dryer, Refrigerator/Icemaker, Self Cleaning Oven, Oven, Washer
- Laundry: Inside, Laundry Tub
Features
- Laundry Tub, Pantry, Smoke Detectors, Walk-In Closet(s), Den - Study, Family Room, Laundry in Residence, Loft, Media Room, Screened Lanai/Porch
- Flooring: Carpet, Tile, Vinyl
- Doors: Impact Resistant Doors
- Windows: Impact Resistant Windows
- Has fireplace: No
Interior area
- Total structure area: 4,680
- Total interior livable area: 3,256 sqft
Property
Parking
- Total spaces: 2
- Parking features: Driveway, Attached
- Attached garage spaces: 2
- Has uncovered spaces: Yes
Features
- Levels: Two
- Stories: 2
- Patio & porch: Screened Lanai/Porch
- Has private pool: Yes
- Pool features: Community, In Ground, Electric Heat, Salt Water, Screen Enclosure
- Has view: Yes
- View description: Lake, Landscaped Area, Tennis Courts, Water
- Has water view: Yes
- Water view: Lake,Water
- Waterfront features: None
Lot
- Size: 0.26 Acres
- Features: Corner Lot, Regular
Details
- Additional structures: Tennis Court(s)
- Parcel number: 51978009085
Construction
Type & style
- Home type: SingleFamily
- Property subtype: Single Family Residence
Materials
- Block, Frame, Stucco
- Foundation: Concrete Block
- Roof: Shingle
Condition
- New construction: No
- Year built: 2001
Utilities & green energy
- Water: Central
Community & neighborhood
Security
- Security features: Smoke Detector(s), Gated Community
Community
- Community features: Clubhouse, Pool, Fitness Center, Sidewalks, Street Lights, Tennis Court(s), Gated
Location
- Region: Naples
- Subdivision: INDIGO LAKES
HOA & financial
HOA
- Has HOA: Yes
- HOA fee: $3,900 annually
- Amenities included: Basketball Court, Barbecue, Clubhouse, Pool, Community Room, Fitness Center, Play Area, Sidewalk, Streetlight, Tennis Court(s), Underground Utility
Other
Other facts
- Road surface type: Paved
- Contingency: Financing
Price history
| Date | Event | Price |
|---|---|---|
| 12/12/2024 | Sold | $845,000-2.3%$260/sqft |
Source:  SWFLMLS #224069214 Report a problem SWFLMLS #224069214 Report a problem | ||
| 10/27/2024 | Pending sale | $865,000$266/sqft |
Source: SWFLMLS #224069214 Report a problem | ||
| 10/18/2024 | Price change | $865,000-3.9%$266/sqft |
Source: SWFLMLS #224069214 Report a problem | ||
| 8/23/2024 | Listed for sale | $899,999-5.2%$276/sqft |
Source: SWFLMLS #224069214 Report a problem | ||
| 8/13/2024 | Listing removed | -- |
Source: SWFLMLS #224043209 Report a problem | ||
| 6/3/2024 | Price change | $949,000-3.1%$291/sqft |
Source: SWFLMLS #224043209 Report a problem | ||
| 5/14/2024 | Price change | $979,000+26.3%$301/sqft |
Source: SWFLMLS #224043209 Report a problem | ||
| 11/9/2021 | Pending sale | $775,000$238/sqft |
Source:  Coconut Coast Realtors #221033896 Report a problem Coconut Coast Realtors #221033896 Report a problem | ||
| 10/28/2021 | Listed for sale | $775,000$238/sqft |
Source: Coconut Coast Realtors #221033896 Report a problem | ||
| 6/2/2021 | Listing removed | -- |
Source: Coconut Coast Realtors #221033896 Report a problem | ||
| 5/22/2021 | Price change | $775,000-1.4%$238/sqft |
Source: Coconut Coast Realtors #221033896 Report a problem | ||
| 5/7/2021 | Listed for sale | $786,000+75.1%$241/sqft |
Source: Coconut Coast Realtors #221033896 Report a problem | ||
| 1/7/2020 | Sold | $449,000$138/sqft |
Source: Public Record Report a problem | ||
| 11/27/2019 | Pending sale | $449,000$138/sqft |
Source: Flatfee.com #219062012 Report a problem | ||
| 11/8/2019 | Price change | $449,000-3.9%$138/sqft |
Source: Flatfee.com #219062012 Report a problem | ||
| 9/20/2019 | Listed for sale | $467,000+34.8%$143/sqft |
Source: Flatfee.com #219062012 Report a problem | ||
| 3/7/2019 | Sold | $346,500+10%$106/sqft |
Source: Public Record Report a problem | ||
| 1/17/2019 | Pending sale | $314,900$97/sqft |
Source: Re/Max Affinity Plus #218045500 Report a problem | ||
| 11/28/2018 | Price change | $314,900-8.7%$97/sqft |
Source: Re/Max Affinity Plus #218045500 Report a problem | ||
| 11/19/2018 | Listed for sale | $344,900$106/sqft |
Source: Re/Max Affinity Plus #218045500 Report a problem | ||
| 10/20/2018 | Pending sale | $344,900$106/sqft |
Source: Re/Max Affinity Plus #218045500 Report a problem | ||
| 10/2/2018 | Price change | $344,900-9.2%$106/sqft |
Source: Re/Max Affinity Plus #218045500 Report a problem | ||
| 9/24/2018 | Listed for sale | $379,900$117/sqft |
Source: Re/Max Affinity Plus #218045500 Report a problem | ||
| 9/19/2018 | Pending sale | $379,900$117/sqft |
Source: Re/Max Affinity Plus #218045500 Report a problem | ||
| 9/11/2018 | Listed for sale | $379,900+105.7%$117/sqft |
Source: Re/Max Affinity Plus #218045500 Report a problem | ||
| 5/30/2018 | Sold | $184,700-99.6%$57/sqft |
Source: Public Record Report a problem | ||
| 9/18/2002 | Sold | $46,500,000+16650.7%$14,281/sqft |
Source: Public Record Report a problem | ||
| 7/10/2001 | Sold | $277,600$85/sqft |
Source: Public Record Report a problem | ||
Public tax history
| Year | Property taxes | Tax assessment |
|---|---|---|
| 2025 | $5,536 -1.1% | $542,329 -5.6% |
| 2024 | $5,595 +1.4% | $574,521 -0.9% |
| 2023 | $5,517 -11.3% | $579,572 +2.2% |
| 2022 | $6,219 +43.3% | $567,292 +35.2% |
| 2021 | $4,341 -5.1% | $419,478 +3.7% |
| 2020 | $4,573 -2.8% | $404,346 -2.1% |
| 2019 | $4,705 +85.6% | $413,090 +57.8% |
| 2018 | $2,535 -7.8% | $261,787 +2.1% |
| 2017 | $2,748 +1.7% | $256,403 +2.1% |
| 2016 | $2,701 +2.5% | $251,129 +0.7% |
| 2015 | $2,635 -0.7% | $249,383 +26.3% |
| 2014 | $2,653 +8.1% | $197,404 +1.9% |
| 2013 | $2,454 +0.2% | $193,748 +1.4% |
| 2012 | $2,449 +3.7% | $191,098 +3.4% |
| 2011 | $2,361 -14.4% | $184,854 -6.9% |
| 2010 | $2,758 +8.9% | $198,610 -11.9% |
| 2009 | $2,533 | $225,478 -18.1% |
| 2008 | $2,533 -10% | $275,203 +3% |
| 2007 | $2,813 -2.9% | $267,187 +2.5% |
| 2006 | $2,897 | $260,670 +3% |
| 2005 | $2,897 +2.5% | $253,078 +3% |
| 2004 | $2,828 -2.7% | $245,707 -0.3% |
| 2003 | $2,906 -7.2% | $246,414 +4.7% |
| 2002 | $3,130 +156.3% | $235,347 +423% |
| 2001 | $1,221 | $45,000 |
Find assessor info on the county website
Neighborhood: 34119


Nearby schools
GreatSchools rating
- 10/10Laurel Oak Elementary SchoolGrades: PK-5Distance: 0.9 mi
- 10/10Oakridge Middle SchoolGrades: 6-8Distance: 0.4 mi
- 7/10Gulf Coast High SchoolGrades: 9-12Distance: 0.9 mi
Schools provided by the listing agent
- Elementary: LAUREL OAK ELEMENTARY SCHOOL
- Middle: OAKRIDGE MIDDLE SCHOOL
- High: GULF COAST HIGH SCHOOL
Source: SWFLMLS. This data may not be complete. We recommend contacting the local school district to confirm school assignments for this home.


Get pre-qualified for a loan
At Zillow Home Loans, we can pre-qualify you in as little as 5 minutes with no impact to your credit score.An equal housing lender. NMLS #10287.
Sell for more on Zillow
Get a Zillow Showcase℠ listing at no additional cost and you could sell for .
$796,800
2% more
+$15,936
With Zillow Showcase(estimated)
$812,736
- Florida
- Collier County
- Naples
- 34119
- 14971 Savannah DR
Nearby cities
Nearby neighborhoods
Nearby zip codes
Other Naples Topics
