Skip main navigation
Sold for $758,975
Street View
  • $758,975

    14974 Spriggs Valley Ct, Woodbridge, VA 22193

    5beds
    3,489sqft
    Single Family Residence
    Built in 2014
    8,141 Square Feet Lot
    $781,100 Zestimate®
    $218/sqft
    $3,680 Estimated rent

    Home value

    $781,100

    $742,000 - $828,000

    $3,680/mo

    Zestimate® history
    Loading
    Loading...

    Owner options

    List your home for rent

    $3,680/mo

    Rent Zestimate®

    Find your next renter with Zillow Rental Manager. Plus, with online applications, you can quickly screen prospective tenants – for free.

    Learn more

    $3,680/mo

    Rent Zestimate®

    Refinance and save

    $4,770/mo

    Est. payment

    Refinancing to a lower rate could help reduce your monthly payments and save thousands over the life of the loan.

    See today's rates

    $4,770/mo

    Est. payment

    Explore your selling options

    Work with a Zillow partner agent

    Leverage their expertise and Zillow's premium Showcase listings to get your home seen by more buyers.

    Get started

    List with your own agent

    Get your home in front of millions of buyers by listing it on Zillow.

    Learn how to do it

    Sell it yourself

    Take full control of how buyers see your home on Zillow by listing For Sale by Owner (FSBO).

    List your home

    What's special

    Cozy gas fireplaceLower level featuresEdge of a forestSecond-floor loftOpen-concept layoutComposite deckBackyard facing protected woodland
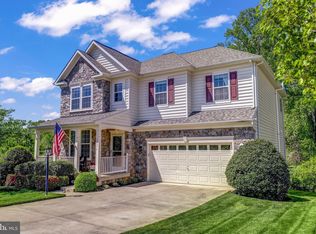
    Welcome to this stunning 5-bedroom, 3.5-bathroom home in the sought-after Meadows at Barnes Crossing on the north side of the Hope Hill Crossing community. Nestled on the edge of a forest, this home offers an idyllic blend of luxury and nature and boasts 3,489 sq. ft. of thoughtfully designed living space. With 9-foot-high ceilings and beautiful hardwood floors throughout the main level, this home offers an open-concept layout, perfect for entertaining. Upon entering the house, you’re met with French doors opening to a large first floor office, ideal for remote work or a quiet retreat. From there you’ll move into the heart of the home where you’ll enjoy an expansive great room featuring a cozy gas fireplace which flows seamlessly into a gourmet kitchen with walk-in pantry and stainless steel appliances. The entire main level is bathed in natural light from large windows with breathtaking views of the surrounding trees. Step outside to your very own personal oasis which leads to a composite deck, large stamped concrete patio and backyard facing protected woodland and a conservatory, offering both privacy and beautiful nature views. The second-floor loft provides a flexible space for a home office or playroom. The primary suite is a true retreat with ample space, a luxurious en-suite bathroom, and large walk-in closet. Additional 3 bedrooms are generously sized with great closet space. The lower level features a 5th bedroom with large walk in closet, full bathroom, additional closet for storage, unfinished room perfect for a home gym or recreation area, and large living area with a Rough-in already installed for your future 2nd kitchen or bar! The 2-car garage and the driveway can accommodate up to 4-6 vehicles. This lot is located near a small pond and is a commuter’s dream with proximity to I-95, VRE and commuter lots. Enjoy the fantastic amenities of Hope Hill Crossing, including walking trails, volleyball court, tot lots, a community pool, clubhouse, and basketball courts. This meticulously maintained home is move-in ready and conveniently located near parks, shopping, and only miles from the many of the area’s top-rated schools and specialty programs. Ideal for those seeking a peaceful, modern home close to the beauty of the outdoors. Don't miss this opportunity to live in this prime location!

    Zillow last checked:

    Listing updated:

    Listed by:

    Beth Grant 703-626-1563,

    Samson Properties

    Bought with:

    Sonny Kang, 0225244344

    Samson Properties

    Source: Bright MLS,MLS#: VAPW2078628MLS Logo

    Facts & features

    Interior

    Bedrooms & bathrooms
    • Bedrooms: 5
    • Bathrooms: 4
    • Full bathrooms: 3
    • 1/2 bathrooms: 1
    • Main level bathrooms: 1
    Rooms
    • Room types: Dining Room, Primary Bedroom, Bedroom 2, Bedroom 3, Bedroom 4, Bedroom 5, Kitchen, Foyer, Study, Exercise Room, Great Room, Laundry, Loft, Recreation Room, Bathroom 2, Bathroom 3, Primary Bathroom, Half Bath
    Basement
    • Area: 1164
    Heating
    • Forced Air, Natural Gas
    Cooling
    • Ceiling Fan(s), Central Air, Electric
    Appliances
    • Included: Microwave, Cooktop, Dishwasher, Disposal, Energy Efficient Appliances, Extra Refrigerator/Freezer, Ice Maker, Double Oven, Refrigerator, Stainless Steel Appliance(s), Water Dispenser, Electric Water Heater
    • Laundry: Upper Level, Laundry Room
    Features
    • Attic, Ceiling Fan(s), Open Floorplan, Kitchen - Gourmet, Kitchen Island, Pantry, Recessed Lighting, Walk-In Closet(s)
    • Flooring: Carpet, Ceramic Tile, Hardwood, Wood
    • Doors: Sliding Glass
    • Windows: Energy Efficient, Screens
    • Basement: Full,Exterior Entry,Rear Entrance,Walk-Out Access,Windows
    • Number of fireplaces: 1
    • Fireplace features: Gas/Propane, Mantel(s), Stone
    Interior area
    • Total structure area: 3,780
    • Total interior livable area: 3,489 sqft
    • Finished area above ground: 2,616
    • Finished area below ground: 873

    Property

    Parking
    • Total spaces: 6
    • Parking features: Garage Faces Front, Inside Entrance, Concrete, Attached, Driveway
    • Attached garage spaces: 2
    • Uncovered spaces: 4
    Accessibility
    • Accessibility features: None
    Features
    • Levels: Three
    • Stories: 3
    • Patio & porch: Deck, Patio
    • Exterior features: Sidewalks
    • Pool features: Community
    • Has view: Yes
    • View description: Trees/Woods
    Lot
    • Size: 8,141 Square Feet
    Details
    • Additional structures: Above Grade, Below Grade
    • Parcel number: 8091334392
    • Zoning: R4
    • Special conditions: Standard

    Construction

    Type & style
    • Home type: SingleFamily
    • Architectural style: Colonial
    • Property subtype: Single Family Residence
    Materials
    • Combination
    • Foundation: Concrete Perimeter
    Condition
    • Excellent
    • New construction: No
    • Year built: 2014
    Details
    • Builder model: Hemingway
    • Builder name: Richmond American

    Utilities & green energy

    • Sewer: Public Sewer
    • Water: Public

    Community & HOA

    Community
    • Security: Security System, Smoke Detector(s)
    • Subdivision: Hope Hill Crossing
    HOA
    • Has HOA: Yes
    • Amenities included: Basketball Court, Common Grounds, Jogging Path, Pool, Clubhouse
    • Services included: Common Area Maintenance, Pool(s), Road Maintenance, Snow Removal, Trash
    • HOA fee: $128 monthly
    • HOA name: HOPE HILL CROSSING NORTH
    Location
    • Region: Woodbridge

    Financial & listing details

    • Price per square foot: $218/sqft
    • Tax assessed value: $680,300
    • Annual tax amount: $6,888
    • Date on market: 9/13/2024
    • Listing agreement: Exclusive Right To Sell
    • Listing terms: Cash,Conventional,FHA,VA Loan
    • Ownership: Fee Simple

    Price history

    DateEventPrice
    11/27/2024Sold$758,975-0.8%$218/sqft
    Source: Bright MLS #VAPW2078628 Report a problem
    10/23/2024Contingent$765,000$219/sqft
    Source: Bright MLS #VAPW2078628 Report a problem
    10/12/2024Price change$765,000-1.9%$219/sqft
    Source: Bright MLS #VAPW2078628 Report a problem
    9/28/2024Price change$780,000-2.5%$224/sqft
    Source: Bright MLS #VAPW2078628 Report a problem
    9/14/2024Listed for sale$799,999+59.7%$229/sqft
    Source: Bright MLS #VAPW2078628 Report a problem
    5/1/2014Sold$500,823-91.3%$144/sqft
    Source: Public Record Report a problem
    6/21/2011Sold$5,775,000$1,655/sqft
    Source: Public Record Report a problem

    Public tax history

    YearProperty taxesTax assessment
    2025$7,162 +5.9%$730,400 +7.4%
    2024$6,766 -0.9%$680,300 +3.7%
    2023$6,825 -1.5%$655,900 +6.6%
    2022$6,930 +3.5%$615,400 +11.9%
    2021$6,694 +8%$549,900 +9%
    2020$6,200 +95.9%$504,400 -3.8%
    2019$3,165 -47.4%$524,200 +5.3%
    2018$6,012 +2%$497,900 +2.8%
    2017$5,896 $484,500 +0.1%
    2016$5,896 +218.9%$484,200 +4.8%
    2015$1,849 $461,900
    Find assessor info on the county website

    Neighborhood: Barnes Meadows

    Nearby schools

    GreatSchools rating
    Schools provided by the listing agent
    • Elementary: Kyle R Wilson
    • Middle: Saunders
    • High: Charles J. Colgan,sr.
    • District: Prince William County Public Schools

    Source: Bright MLS. This data may not be complete. We recommend contacting the local school district to confirm school assignments for this home.

    Get a cash offer in 3 minutes
    Find out how much your home could sell for in as little as 3 minutes with a no-obligation cash offer.
    Estimated market value
    $781,100
    Get a cash offer in 3 minutes
    Find out how much your home could sell for in as little as 3 minutes with a no-obligation cash offer.
    Estimated market value
    $781,100